Skip main navigation
Sold for $440,000
  • $440,000

    413 Pierce Landing Dr, Garner, NC 27529

    4beds
    2,674sqft
    Single Family Residence
    Built in 2023
    0.52 Acres Lot
    $439,900 Zestimate®
    $165/sqft
    $2,503 Estimated rent

    Home value

    $439,900

    $418,000 - $462,000

    $2,503/mo

    Zestimate® history
    Loading
    Loading...

    Owner options

    List your home for rent

    $2,503/mo

    Rent Zestimate®

    Find your next renter with Zillow Rental Manager. Plus, with online applications, you can quickly screen prospective tenants – for free.

    Learn more

    $2,503/mo

    Rent Zestimate®

    Refinance and save

    $2,936/mo

    Est. payment

    Refinancing to a lower rate could help reduce your monthly payments and save thousands over the life of the loan.

    See today's rates

    $2,936/mo

    Est. payment

    Explore your selling options

    Work with a Zillow partner agent

    Leverage their expertise and Zillow's premium Showcase listings to get your home seen by more buyers.

    Get started

    List with your own agent

    Get your home in front of millions of buyers by listing it on Zillow.

    Learn how to do it

    Sell it yourself

    Take full control of how buyers see your home on Zillow by listing For Sale by Owner (FSBO).

    List your home

    What's special

    Bonus roomCozy gas log fireplaceHighly sought-after first-floor bedroomClassic front porchWalk-in showerEat-in kitchenGorgeous quartz counters
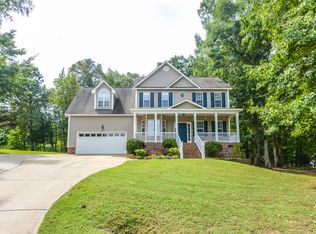
    Welcome to this beautifully maintained home located in the desirable Pierce Landing subdivision. The thoughtfully designed main level features a highly sought-after first-floor bedroom, full bathroom, and dedicated study, along with an inviting family room complete with a cozy gas log fireplace. Entertaining is a breeze in the eat-in kitchen, which boasts gorgeous quartz counters, a gas range, a dishwasher, a microwave, and plumbing for an ice maker. A formal dining area and a convenient mudroom complete the versatile living spaces on the first floor. Upstairs, retreat to the expansive primary bedroom featuring a walk-in closet and an en-suite bathroom equipped with a walk-in shower, and a separate water closet. In addition to the four bedrooms listed, this home offers incredible space with a bonus room, and a flex room with closet to seamlessly suit all your lifestyle needs. Step outside to enjoy the outdoors on your classic front porch or relax and unwind on the screened porch overlooking the landscaped yard. Additional highlights include an attached garage, an energy-efficient tankless water heater, a mix of LVP, tile, and carpet flooring, and a dedicated laundry room.

    Zillow last checked:

    Listing updated:

    Listed by:

    Luis Santana 919-302-7474,

    Raleigh Realty Inc.,

    Jamie Welch 919-518-7040,

    Raleigh Realty Inc.

    Bought with:

    Susana Castro, 299773

    JA REALTY & CONSULTING LLC

    Source: Doorify MLS,MLS#: 10158439MLS Logo

    Facts & features

    Interior

    Bedrooms & bathrooms
    • Bedrooms: 4
    • Bathrooms: 3
    • Full bathrooms: 3
    • Main level bathrooms: 1
    • Main level bedrooms: 1
    Primary bedroom
    • Level: Second
    • Area: 87.73 Square Feet
    • Dimensions: 12.1 x 7.25
    Bedroom 2
    • Level: First
    • Area: 121.26 Square Feet
    • Dimensions: 10.25 x 11.83
    Bedroom 3
    • Level: Second
    • Area: 163.63 Square Feet
    • Dimensions: 11.9 x 13.75
    Bedroom 4
    • Level: Second
    • Area: 143.89 Square Feet
    • Dimensions: 12.33 x 11.67
    Dining room
    • Level: First
    • Area: 144.88 Square Feet
    • Dimensions: 12.33 x 11.75
    Other
    • Level: First
    • Area: 49.83 Square Feet
    • Dimensions: 4.9 x 10.17
    Family room
    • Level: First
    • Area: 257.05 Square Feet
    • Dimensions: 15.42 x 16.67
    Laundry
    • Level: Second
    • Area: 43.68 Square Feet
    • Dimensions: 6.33 x 6.9
    Mud room
    • Level: First
    • Area: 17.49 Square Feet
    • Dimensions: 5.3 x 3.3
    Office
    • Level: First
    • Area: 124.29 Square Feet
    • Dimensions: 12.33 x 10.08
    Other
    • Description: Flex Room
    • Level: Second
    • Area: 161.28 Square Feet
    • Dimensions: 12.33 x 13.08
    Other
    • Description: Screened Porch
    • Level: First
    • Area: 87.89 Square Feet
    • Dimensions: 9.33 x 9.42
    Other
    • Description: Garage
    • Level: First
    • Area: 418.57 Square Feet
    • Dimensions: 20.25 x 20.67
    Other
    • Description: Front Porch
    • Level: First
    • Area: 213 Square Feet
    • Dimensions: 17.75 x 12
    Heating
    • Central, Forced Air, Natural Gas
    Cooling
    • Central Air
    Appliances
    • Included: Dishwasher, Gas Range, Microwave, Plumbed For Ice Maker, Tankless Water Heater
    • Laundry: Laundry Room
    Features
    • Entrance Foyer, Eat-in Kitchen, Pantry, Walk-In Closet(s), Bathtub/Shower Combination, Walk-In Shower, Water Closet, Quartz Counters
    • Flooring: Carpet, Luxury Vinyl, Tile
    • Number of fireplaces: 1
    • Fireplace features: Family Room, Gas Log
    Interior area
    • Total structure area: 2,674
    • Total interior livable area: 2,674 sqft
    • Finished area above ground: 2,674
    • Finished area below ground: 0

    Property

    Parking
    • Total spaces: 2
    • Parking features: Attached, Garage
    • Garage spaces: 2
    Features
    • Levels: Two
    • Stories: 2
    • Exterior features: Rain Gutters
    Lot
    • Size: 0.52 Acres
    • Features: Landscaped
    Details
    • Parcel number: 06D01032C
    • Zoning: RAG
    • Special conditions: Standard

    Construction

    Type & style
    • Home type: SingleFamily
    • Architectural style: Cottage,Traditional,Transitional
    • Property subtype: Single Family Residence
    Materials
    • Vinyl Siding
    • Foundation: Crawlspace
    • Roof: Shingle
    Condition
    • New construction: No
    • Year built: 2023

    Utilities & green energy

    • Sewer: Septic Tank
    • Water: Public

    Community & HOA

    Community
    • Subdivision: Pierce Landing
    HOA
    • Has HOA: Yes
    • Services included: Unknown
    • HOA fee: $177 quarterly
    • HOA name: Charleston Management
    • HOA phone: 919-847-3003
    Location
    • Region: Garner

    Financial & listing details

    • Price per square foot: $165/sqft
    • Tax assessed value: $442,210
    • Annual tax amount: $2,808
    • Date on market: 4/9/2026
    • Listing agreement: Exclusive Right To Sell
    • Listing terms: Cash,Conventional,FHA,VA Loan

    Price history

    DateEventPrice
    9/4/2026Sold$440,000-2.2%$165/sqft
    Source: Doorify MLS #10158439 Report a problem
    8/6/2026Pending sale$450,000$168/sqft
    Source: Doorify MLS #10158439 Report a problem
    4/9/2026Listed for sale$450,000+5%$168/sqft
    Source: Doorify MLS #10158439 Report a problem
    3/15/2023Sold$428,500$160/sqft
    Source: Public Record Report a problem
    1/14/2023Pending sale$428,500$160/sqft
    Source: Doorify MLS #2469909 Report a problem
    11/22/2022Price change$428,500-7.2%$160/sqft
    Source: Doorify MLS #2469909 Report a problem
    11/4/2022Price change$461,500-2.8%$173/sqft
    Source: Doorify MLS #2469909 Report a problem
    9/30/2022Price change$474,673-2.1%$178/sqft
    Source: Doorify MLS #2469909 Report a problem
    8/26/2022Price change$484,673+0.7%$181/sqft
    Source: Doorify MLS #2469909 Report a problem
    8/21/2022Listed for sale$481,500+578.2%$180/sqft
    Source: Doorify MLS #2469909 Report a problem
    4/7/2022Sold$71,000$27/sqft
    Source: Public Record Report a problem

    Public tax history

    YearProperty taxesTax assessment
    2025$2,808 +12.5%$442,210 +43.5%
    2024$2,497 +3.5%$308,220
    2023$2,412 +351.1%$308,220 +374.2%
    2022$535 $65,000
    Find assessor info on the county website

    Neighborhood: 27529

    Nearby schools

    GreatSchools rating
    Schools provided by the listing agent
    • Elementary: Johnston - West View Elementary
    • Middle: Johnston - Cleveland Middle
    • High: Johnston - West Johnston High

    Source: Doorify MLS. This data may not be complete. We recommend contacting the local school district to confirm school assignments for this home.

    Get a cash offer in 3 minutes
    Find out how much your home could sell for in as little as 3 minutes with a no-obligation cash offer.
    Estimated market value
    $439,900
    Get a cash offer in 3 minutes
    Find out how much your home could sell for in as little as 3 minutes with a no-obligation cash offer.
    Estimated market value
    $439,900