Welcome to your freshly painted & maintained move-in-ready home, which features three fully tiled bedrooms, one bathroom, a great room, and an outside utility room for laundry, along with a large backyard with shed storage in it. This home has a base size of 948 square feet, a bright interior, a 200-square-foot porch with a brand new screen, and a 200-square-foot carport. The large lot of the house gives you space both at the front and at the back ends for any activities. Walking distance to Foxtail Coffee Shop and more amenities are conveniently close to the house. Easy access to beaches and Melbourne airport. The plumbing, HVAC, electric circuit box, washer, and dryer are updated.
Sold for $232,500
$232,500
413 POINCIANA DRIVE E, MELBOURNE, FL 32935
3beds
948sqft
Single Family Residence
Built in 1953
8,276 Square Feet Lot
$197,900 Zestimate®
$245/sqft
$1,862 Estimated rent
Home value
$197,900
$158,000 - $239,000
$1,862/mo
Zestimate® history
Owner options
List your home for rent
$1,862/mo
Rent Zestimate®
Find your next renter with Zillow Rental Manager. Plus, with online applications, you can quickly screen prospective tenants – for free.
$1,862/mo
Rent Zestimate®
Refinance and save
$1,626/mo
Est. payment
Refinancing to a lower rate could help reduce your monthly payments and save thousands over the life of the loan.
$1,626/mo
Est. payment
Explore your selling options
Work with a Zillow partner agent
Leverage their expertise and Zillow's premium Showcase listings to get your home seen by more buyers.
Get startedList with your own agent
Get your home in front of millions of buyers by listing it on Zillow.
Learn how to do itSell it yourself
Take full control of how buyers see your home on Zillow by listing For Sale by Owner (FSBO).
List your homeWhat's special
Zillow last checked:
Listing updated:
Listed by:
Mustafa Turunc 518-488-9823,
LPT REALTY, LLC 877-366-2213
Bought with:
Non-Member Agent
STELLAR NON-MEMBER OFFICE
Source: Stellar MLS,MLS#: O6231031 Originating MLS: Orlando Regional
Originating MLS: Orlando Regional
Facts & features
Interior
Bedrooms & bathrooms
- Bedrooms: 3
- Bathrooms: 1
- Full bathrooms: 1
Rooms
- Room types: Storage Rooms
Primary bedroom
- Features: Built-in Closet
- Level: First
Bedroom 2
- Features: Built-in Closet
- Level: First
Bedroom 3
- Features: Built-in Closet
- Level: First
Bathroom 1
- Features: No Closet
- Level: First
Balcony porch lanai
- Features: No Closet
- Level: First
Great room
- Features: No Closet
- Level: First
Kitchen
- Features: Ceiling Fan(s), Storage Closet
- Level: First
Laundry
- Features: Linen Closet
- Level: First
Heating
- Electric
Cooling
- Central Air
Appliances
- Included: Cooktop, Dryer, Refrigerator, Washer
- Laundry: Outside
Features
- Ceiling Fan(s), Solid Surface Counters, Solid Wood Cabinets
- Flooring: Ceramic Tile
- Windows: Aluminum Frames
- Has fireplace: No
Interior area
- Total structure area: 1,397
- Total interior livable area: 948 sqft
Property
Parking
- Total spaces: 1
- Parking features: Carport
- Carport spaces: 1
Features
- Levels: One
- Stories: 1
- Exterior features: Courtyard, Garden
- Fencing: Wood
Lot
- Size: 8,276 Square Feet
- Dimensions: 75 x 110
- Residential vegetation: Trees/Landscaped
Details
- Parcel number: 27 37217624
- Zoning: R1A
- Special conditions: None
Construction
Type & style
- Home type: SingleFamily
- Property subtype: Single Family Residence
Materials
- Metal Siding, Vinyl Siding
- Foundation: Concrete Perimeter
- Roof: Shingle
Condition
- New construction: No
- Year built: 1953
Utilities & green energy
- Sewer: Public Sewer
- Water: Public
- Utilities for property: Electricity Available
Community & HOA
Community
- Pet fee: $0 monthly
- Subdivision: LOVERIDGE HEIGHTS ADD 02 AMD
HOA
- Has HOA: No
Location
- Region: Melbourne
Financial & listing details
- Price per square foot: $245/sqft
- Annual tax amount: $2,322
- Date on market: 8/11/2024
- Cumulative days on market: 45 days
- Listing terms: Cash,Conventional,FHA,VA Loan
- Ownership: Fee Simple
- Total actual rent: 0
- Electric utility on property: Yes
- Road surface type: Concrete
Price history
| Date | Event | Price |
|---|---|---|
| 11/20/2024 | Sold | $232,500-3.1%$245/sqft |
Source:  Stellar MLS #O6231031 Report a problem Stellar MLS #O6231031 Report a problem | ||
| 9/25/2024 | Pending sale | $239,900$253/sqft |
Source: Stellar MLS #O6231031 Report a problem | ||
| 9/5/2024 | Price change | $239,900-2%$253/sqft |
Source: Stellar MLS #O6231031 Report a problem | ||
| 8/24/2024 | Price change | $244,900-1.6%$258/sqft |
Source: Stellar MLS #O6231031 Report a problem | ||
| 8/11/2024 | Listed for sale | $249,000$263/sqft |
Source: Stellar MLS #O6231031 Report a problem | ||
Public tax history
Tax history is unavailable.
Neighborhood: 32935
Nearby homes
- $232,5003 bd1 ba1.3k sqft413 Poinciana Dr, Melbourne, FL 32935Sold
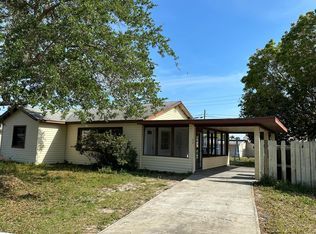
- $264,0003 bd1 ba1.1k sqft401 Poinciana Dr, Melbourne, FL 32935For Sale

- $200,3002 bd1 ba1k sqft425 Poinciana Dr, Melbourne, FL 32935Off Market
- $251,3002 bd2 ba1k sqft416 Laurie St, Melbourne, FL 32935Off Market
- $267,7003 bd2 ba1.8k sqft404 Laurie St, Melbourne, FL 32935Off Market
- $221,4003 bd1 ba1.2k sqft387 Poinciana Dr, Melbourne, FL 32935Off Market
- $237,5002 bd1 ba1.2k sqft428 Laurie St, Melbourne, FL 32935Off Market
- $261,5002 bd2 ba2.2k sqft437 Poinciana Dr, Melbourne, FL 32935Off Market
Nearby schools
GreatSchools rating
- 4/10Harbor City Elementary SchoolGrades: PK-6Distance: 1.1 mi
- 7/10Herbert C. Hoover Middle SchoolGrades: 7-8Distance: 3.2 mi
- 6/10Melbourne Senior High SchoolGrades: 9-12Distance: 1.7 mi
Schools provided by the listing agent
- Elementary: Manatee Elementary School
- Middle: JOHN F. KENNEDY MIDDLE SCHOOL
- High: Palm Bay Magnet High
Source: Stellar MLS. This data may not be complete. We recommend contacting the local school district to confirm school assignments for this home.
Get a cash offer in 3 minutes
Find out how much your home could sell for in as little as 3 minutes with a no-obligation cash offer.
Estimated market value
$197,900
Get a cash offer in 3 minutes
Find out how much your home could sell for in as little as 3 minutes with a no-obligation cash offer.
Estimated market value
$197,900
- Florida
- Brevard County
- Melbourne
- 32935
- 413 POINCIANA DRIVE E
Nearby cities
Nearby neighborhoods
Nearby zip codes
Other Melbourne Topics
