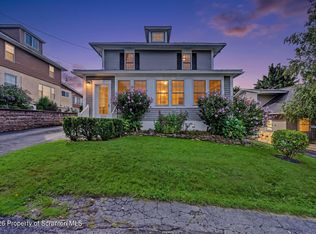
Welcome to this beautifully remodeled 4-bedroom, 2-bath home located in the heart of Clarks Summit! This move-in-ready property has been thoughtfully renovated from top to bottom and offers the perfect blend of modern updates and timeless charm.The spacious interior features a brand-new kitchen with GE appliances, completely remodeled bathrooms, new flooring throughout, and all-new windows that provide abundant natural light. An enclosed heated front porch offers additional year-round living space, while the new rear patio creates the perfect setting for outdoor entertaining.Outside, you'll find an oversized detached 2-car garage complete with brand-new automatic garage doors and a full second floor, providing exceptional storage or potential workshop space.Conveniently located just minutes from shopping, restaurants, parks, schools, and major roadways, this home offers the ideal combination of comfort, quality, and location.Don't miss this rare opportunity to own a fully renovated home in one of Clarks Summit's most desirable neighborhoods. Schedule your private showing today! Measurements are approximate and not warranted or guaranteed.
For sale
Price cut: $10K (9/23)
$369,900
413 Powell Ave, Clarks Summit, PA 18411
4beds
1,886sqft
Residential, Single Family Residence
Built in 1923
9,583 Square Feet Lot
$366,000 Zestimate®
$196/sqft
$-- HOA
What's special
Brand-new automatic garage doorsCompletely remodeled bathroomsNew flooring throughoutSpacious interior
- 72 days
- 752
- 49
Zillow last checked:
Listing updated:
Listed by:
Charles Hibble,
Hibble Harris Real Estate, Inc 570-585-4000
Source: GSBR as distributed by MLS GRID,MLS#: SC263651
Facts & features
Interior
Bedrooms & bathrooms
- Bedrooms: 4
- Bathrooms: 2
- Full bathrooms: 2
Rooms
- Room types: Bathroom 1, Other Room, Living Room, Laundry, Kitchen, Foyer, Four Season Room, Dining Room, Bedroom 4, Bedroom 3, Bedroom 2, Bedroom 1, Bathroom 2
Bedroom 1
- Area: 123.12 Square Feet
- Dimensions: 11.4 x 10.8
Bedroom 2
- Area: 123.12 Square Feet
- Dimensions: 10.8 x 11.4
Bedroom 3
- Area: 143.84 Square Feet
- Dimensions: 12.4 x 11.6
Bedroom 4
- Area: 263.86 Square Feet
- Dimensions: 15.8 x 16.7
Bathroom 1
- Area: 34.22 Square Feet
- Dimensions: 6.11 x 5.6
Bathroom 2
- Area: 51.8 Square Feet
- Dimensions: 7.4 x 7
Dining room
- Area: 155.44 Square Feet
- Dimensions: 13.4 x 11.6
Other
- Area: 153.36 Square Feet
- Dimensions: 7.2 x 21.3
Foyer
- Area: 101.52 Square Feet
- Dimensions: 10.8 x 9.4
Kitchen
- Area: 119.84 Square Feet
- Dimensions: 11.2 x 10.7
Laundry
- Area: 66.34 Square Feet
- Dimensions: 6.2 x 10.7
Living room
- Area: 178.22 Square Feet
- Dimensions: 13.4 x 13.3
Other
- Description: Kitchen Prep Area
- Area: 34.72 Square Feet
- Dimensions: 5.6 x 6.2
Other
- Description: Closet Or Office
- Area: 117.99 Square Feet
- Dimensions: 9 x 13.11
Heating
- Electric, Steam, Natural Gas
Cooling
- None
Appliances
- Included: Dishwasher, Washer, Gas Range, Refrigerator, Microwave, Dryer
- Laundry: Upper Level
Features
- Entrance Foyer, Recessed Lighting, High Ceilings
- Flooring: Carpet, Luxury Vinyl, Hardwood
- Basement: Concrete,Walk-Out Access,Unfinished
- Attic: Finished,Walk Up
- Has fireplace: No
Interior area
- Total structure area: 1,886
- Total interior livable area: 1,886 sqft
- Finished area above ground: 1,886
- Finished area below ground: 0
Property
Parking
- Total spaces: 2
- Parking features: Detached, Garage Door Opener, Garage
- Garage spaces: 2
Features
- Levels: Three Or More
- Stories: 3
- Patio & porch: Front Porch, Rear Porch
- Exterior features: None
- Pool features: None
Lot
- Size: 9,583 Square Feet
- Dimensions: 50 x 192
- Features: Cleared, Gentle Sloping
Details
- Additional structures: Garage(s)
- Parcel number: 1000703003600
- Zoning: R1
- Zoning description: Residential
Construction
Type & style
- Home type: SingleFamily
- Architectural style: Traditional
- Property subtype: Residential, Single Family Residence
Materials
- Aluminum Siding, Vinyl Siding
- Foundation: Stone
- Roof: Asphalt
Condition
- New construction: No
- Year built: 1923
Utilities & green energy
- Electric: 200+ Amp Service, Circuit Breakers
- Sewer: Public Sewer
- Water: Public
- Utilities for property: Cable Available, Sewer Connected, Water Connected, Natural Gas Connected, Electricity Connected
Community & HOA
Location
- Region: Clarks Summit
Financial & listing details
- Price per square foot: $196/sqft
- Tax assessed value: $8,500
- Annual tax amount: $3,534
- Date on market: 7/25/2026
- Cumulative days on market: 67 days
- Listing terms: Conventional
- Electric utility on property: Yes
- Road surface type: Alley Paved, Asphalt
Estimated market value
$366,000
$348,000 - $384,000
$2,045/mo
Price history
| Date | Event | Price |
|---|---|---|
| 9/29/2026 | Listed for rent | $2,975$2/sqft |
Source: Zillow Rentals Report a problem | ||
| 9/23/2026 | Price change | $369,900-2.6%$196/sqft |
Source:  GSBR as distributed by MLS GRID #SC263651 Report a problem GSBR as distributed by MLS GRID #SC263651 Report a problem | ||
| 9/5/2026 | Price change | $379,900-2.6%$201/sqft |
Source: GSBR as distributed by MLS GRID #SC263651 Report a problem | ||
| 8/14/2026 | Price change | $389,900-2.5%$207/sqft |
Source: GSBR as distributed by MLS GRID #SC263651 Report a problem | ||
| 7/25/2026 | Listed for sale | $399,900+142.4%$212/sqft |
Source: GSBR as distributed by MLS GRID #SC263651 Report a problem | ||
| 3/9/2026 | Sold | $165,000-15.4%$87/sqft |
Source: GSBR as distributed by MLS GRID #SC254150 Report a problem | ||
| 2/6/2026 | Pending sale | $195,000$103/sqft |
Source: GSBR as distributed by MLS GRID #SC254150 Report a problem | ||
| 1/20/2026 | Price change | $195,000-4.9%$103/sqft |
Source: GSBR as distributed by MLS GRID #SC254150 Report a problem | ||
| 11/6/2025 | Listed for sale | $205,000$109/sqft |
Source: GSBR as distributed by MLS GRID #SC254150 Report a problem | ||
| 9/24/2025 | Pending sale | $205,000$109/sqft |
Source: GSBR as distributed by MLS GRID #SC254150 Report a problem | ||
| 9/12/2025 | Listed for sale | $205,000$109/sqft |
Source: GSBR as distributed by MLS GRID #SC254150 Report a problem | ||
| 9/1/2025 | Pending sale | $205,000$109/sqft |
Source: GSBR as distributed by MLS GRID #SC254150 Report a problem | ||
| 8/27/2025 | Price change | $205,000-8.9%$109/sqft |
Source: GSBR as distributed by MLS GRID #SC254150 Report a problem | ||
| 8/18/2025 | Listed for sale | $224,999$119/sqft |
Source: GSBR as distributed by MLS GRID #SC254150 Report a problem | ||
Public tax history
| Year | Property taxes | Tax assessment |
|---|---|---|
| 2025 | $2,237 +13.1% | $8,500 |
| 2024 | $1,977 +4.4% | $8,500 |
| 2023 | $1,893 +1.9% | $8,500 |
| 2022 | $1,858 | $8,500 |
| 2021 | $1,858 +3.2% | $8,500 |
| 2020 | $1,801 -0.1% | $8,500 |
| 2018 | $1,803 +101.1% | $8,500 |
| 2017 | $897 | $8,500 |
| 2016 | -- | $8,500 |
| 2015 | -- | $8,500 |
| 2014 | -- | $8,500 |
| 2013 | -- | $8,500 |
| 2012 | -- | $8,500 |
| 2011 | -- | $8,500 |
| 2010 | -- | $8,500 |
| 2009 | -- | $8,500 |
| 2008 | -- | $8,500 |
| 2007 | -- | $8,500 |
| 2006 | -- | $8,500 |
| 2005 | -- | $8,500 |
| 2004 | -- | $8,500 |
| 2003 | -- | $8,500 |
| 2002 | -- | $8,500 |
| 2000 | -- | $8,500 |
Find assessor info on the county website
Monthly payment
Est. payment
Payment breakdown
Explore the cost of this home by adjusting the details. Changes won't be saved.Climate risks
Neighborhood: 18411
- $263,200-- bd-- ba-- sqft411 Powell Ave, Clarks Summit, PA 18411Off Market
- $221,100-- bd-- ba-- sqft415 Powell Ave, Clarks Summit, PA 18411Off Market
- $263,200-- bd-- ba-- sqft409 Powell Ave #L-43, Clarks Summit, PA 18411Off Market
- $228,9004 bd1 ba1.4k sqft417 Powell Ave, Clarks Summit, PA 18411Off Market
Similar homes
- $399,9954 bd3 ba2.5k sqft208 Maple Ave, Clarks Summit, PA 18411For Sale
 MLS ID #SC264289, Pat Rogan, The Hub Real Estate Group Scranton. GSBR as distributed by MLS GRID
 - $349,9003 bd2 ba1.5k sqft644 Grandview St, Clarks Summit, PA 18411For Sale
 MLS ID #SC264602, Christopher O'Boyle, O BOYLE REAL ESTATE LLC. GSBR as distributed by MLS GRID
 - $379,9004 bd2 ba2.2k sqft411 Scott Rd, Clarks Summit, PA 18411For Sale
 MLS ID #SC264532, Leah Gianacopoulos, ERA One Source Realty. GSBR as distributed by MLS GRID
 - $399,9954 bd2 ba1.6k sqft130 Sullivan Rd, Dalton, PA 18414For Sale
 MLS ID #SC264947, Pat Rogan, The Hub Real Estate Group Scranton. GSBR as distributed by MLS GRID
 - $269,9003 bd2 ba1.7k sqft206 Main Ave, Clarks Summit, PA 18411For SaleMLS ID #SC264654, Charles Hibble, Hibble Harris Real Estate, Inc. GSBR as distributed by MLS GRID
- $475,0004 bd3 ba2.7k sqft208 Stoney Creek Rd, Clarks Summit, PA 18411For SaleMLS ID #SC264758, Hema Priya Challa, CLASSIC PROPERTIES. GSBR as distributed by MLS GRID
- $249,0005 bd2 ba1.5k sqft1309 Layton Rd, Clarks Summit, PA 18411For SaleMLS ID #SC263643, Brady Joel Funkhouser, Revolve Real Estate. GSBR as distributed by MLS GRID
- $284,9004 bd2 ba1.9k sqft1715 Brick Ave, Scranton, PA 18508For SaleMLS ID #SC264957, Anne Marie Olexa, ERA One Source Realty. GSBR as distributed by MLS GRID
- $474,9953 bd3 ba2.2k sqft106 Nikelle Ln, Clarks Summit, PA 18411For SaleMLS ID #SC264047, Pat Rogan, The Hub Real Estate Group Scranton. GSBR as distributed by MLS GRID
- $499,0004 bd4 ba2.6k sqft1000 Layton Rd, Clarks Summit, PA 18411For SaleMLS ID #SC262380, Adam Davis, CLASSIC PROPERTIES. GSBR as distributed by MLS GRID
- $280,0004 bd2 ba1.8k sqft525 E Scott St, Olyphant, PA 18447For SaleMLS ID #SC264996, Lauren Joyce, ERA One Source Realty. GSBR as distributed by MLS GRID
- $279,0003 bd1 ba1.3k sqft349 Edella Rd, Clarks Summit, PA 18411For SaleMLS ID #SC262740, Sunita Arora, ERA One Source Realty. GSBR as distributed by MLS GRID
- $349,9004 bd3 ba2.3k sqft2640 Pittston Ave, Scranton, PA 18505For SaleMLS ID #SC263952, Patrick Kulick, The Hub Real Estate Group Scranton. GSBR as distributed by MLS GRID
- $229,5003 bd2 ba1.8k sqft130 Burcher St, South Abington Township, PA 18411For SaleMLS ID #SC264339, Rachel Dougherty, EXP Realty LLC. GSBR as distributed by MLS GRID
- $289,9003 bd1 ba1.6k sqft109 Ackerly Rd, Clarks Summit, PA 18411For SaleMLS ID #SC262340, Joan McKenna, Coldwell Banker Town & Country Properties. GSBR as distributed by MLS GRID
- $329,9004 bd2 ba2.1k sqft201 Moosic Rd, Old Forge, PA 18518For SaleMLS ID #SC263115, Lindsey Maiolatesi, Keller Williams Real Estate-Clarks Summit. GSBR as distributed by MLS GRID
- $399,9003 bd2 ba1.4k sqft118 Evergreen Ln, Factoryville, PA 18419For SaleMLS ID #SC264083, Jesse Vipond, ERA One Source Realty. GSBR as distributed by MLS GRID
- $355,0003 bd2 ba2.1k sqft1335 Hampton Dr, Archbald, PA 18403For SaleMLS ID #SC262526, Danielle2Sell Realty Team, ERA One Source Realty, Peckville. GSBR as distributed by MLS GRID
