Welcome to your dream home! This stunning 4-bedroom, 2.5-bathroom residence is situated on a large lot, offering ample space and privacy. The open floor plan is perfect for both entertaining and comfortable family living, featuring a bright and airy living area that seamlessly flows into the dining space and modern kitchen, complete with sleek countertops and top-of-the-line appliances. The master suite boasts a luxurious en-suite bathroom, providing a private retreat after a long day. An additional office space is ideal for remote work or a quiet study area. Outside, the expansive backyard oasis features a sparkling pool with a secure perimeter fence, perfect for safety and peace of mind during summer days and outdoor gatherings. With a 2-car garage and plenty of storage, this home has everything you need and more. Plus, it comes with the added benefit of an assumable VA loan, offering a fantastic opportunity for eligible buyers to secure favorable financing terms. Located in a desirable neighborhood with excellent schools and amenities, this property is the perfect blend of style, comfort, and convenience. Don't miss your chance to make this exceptional house your new home!
Sold
Price Unknown
413 Prince Charles St, Whitehouse, TX 75791
4beds
2,918sqft
Single Family Residence
Built in 2001
0.39 Acres Lot
$507,200 Zestimate®
$--/sqft
$3,166 Estimated rent
Home value
$507,200
$482,000 - $533,000
$3,166/mo
Zestimate® history
Owner options
List your home for rent
$3,166/mo
Rent Zestimate®
Find your next renter with Zillow Rental Manager. Plus, with online applications, you can quickly screen prospective tenants – for free.
$3,166/mo
Rent Zestimate®
Refinance and save
Refinancing to a lower rate could help reduce your monthly payments and save thousands over the life of the loan.
Explore your selling options
Work with a Zillow partner agent
Leverage their expertise and Zillow's premium Showcase listings to get your home seen by more buyers.
Get startedList with your own agent
Get your home in front of millions of buyers by listing it on Zillow.
Learn how to do itSell it yourself
Take full control of how buyers see your home on Zillow by listing For Sale by Owner (FSBO).
List your homeWhat's special
Zillow last checked:
Listing updated:
Listed by:
Rebecca Burks 903-561-2600,
RE/MAX Professionals,
Michaela Burks 903-830-4278
Bought with:
Jason Zhu, TREC# 0753160
Source: GTARMLS,MLS#: 24006837
Facts & features
Interior
Bedrooms & bathrooms
- Bedrooms: 4
- Bathrooms: 3
- Full bathrooms: 2
- 1/2 bathrooms: 1
Rooms
- Room types: Office, Family Room, Utility Room, 1 Living Area
Primary bedroom
- Features: Master Bedroom Split
Bedroom
- Features: Walk-In Closet(s)
Bathroom
- Features: Shower and Tub, Shower/Tub, Separate Lavatories, Separate Water Closet, Walk-In Closet(s), Bar
Kitchen
- Features: Breakfast Room, Breakfast Bar
Heating
- Central/Gas, Zoned
Cooling
- Central Electric, Zoned-2
Appliances
- Included: ENERGY STAR Qualified Appliances, Range/Oven-Electric, Dishwasher, Disposal, Microwave, Gas Water Heater, 2 or more Water Heaters
Features
- Ceiling Fan(s), Pantry, Kitchen Island
- Flooring: Carpet, Tile
- Windows: Blinds, Double Pane Windows
- Attic: Attic Stairs
- Number of fireplaces: 1
- Fireplace features: One Wood Burning, Gas Starter
Interior area
- Total structure area: 2,918
- Total interior livable area: 2,918 sqft
Property
Parking
- Total spaces: 2
- Parking features: Door w/Opener w/Controls, Garage Faces Front
- Garage spaces: 2
- Has uncovered spaces: Yes
Features
- Levels: One
- Stories: 1
- Patio & porch: Patio Covered, Porch
- Exterior features: Sprinkler System, Gutter(s)
- Pool features: Vinyl, In Ground, Chlorine, Fenced
- Fencing: Wood,Other/See Remarks
Lot
- Size: 0.39 Acres
- Features: Subdivision Lot, Rectangular Lot
Details
- Additional structures: Storage
- Parcel number: 168960000000001000
- Special conditions: None
Construction
Type & style
- Home type: SingleFamily
- Architectural style: Traditional
- Property subtype: Single Family Residence
Materials
- Brick Veneer, Attic/Crawl Hatchway(s) Insulated
- Foundation: Slab
- Roof: Composition
Condition
- Year built: 2001
Details
- Warranty included: Yes
Utilities & green energy
- Sewer: Public Sewer
- Water: Public
- Utilities for property: Underground Utilities, Cable Connected, Cable Internet, Cable Available
Community & HOA
Community
- Security: Security System, Smoke Detector(s)
- Subdivision: Royal Park Addn
HOA
- Has HOA: No
Location
- Region: Whitehouse
Financial & listing details
- Tax assessed value: $562,906
- Annual tax amount: $10,580
- Date on market: 9/17/2025
- Listing terms: Assumable,Conventional,FHA,VA Loan,Must Qualify,Cash
- Road surface type: Paved
Price history
| Date | Event | Price |
|---|---|---|
| 6/27/2024 | Sold | -- |
Source:  GTARMLS #24006837 Report a problem GTARMLS #24006837 Report a problem | ||
| 5/29/2024 | Pending sale | $465,000$159/sqft |
Source:  LGVBOARD #20243135 Report a problem LGVBOARD #20243135 Report a problem | ||
| 5/21/2024 | Contingent | $465,000$159/sqft |
Source: NTREIS #20620284 Report a problem | ||
| 5/21/2024 | Pending sale | $465,000$159/sqft |
Source: GTARMLS #24006837 Report a problem | ||
| 5/17/2024 | Listed for sale | $465,000+30.1%$159/sqft |
Source: GTARMLS #24006837 Report a problem | ||
| 3/27/2020 | Sold | -- |
Source: Agent Provided Report a problem | ||
| 3/4/2020 | Pending sale | $357,400$122/sqft |
Source: RE/MAX Properties #10116255 Report a problem | ||
| 1/16/2020 | Price change | $357,400-0.7%$122/sqft |
Source: RE/MAX Properties #10116255 Report a problem | ||
| 12/3/2019 | Listed for sale | $359,900+17.2%$123/sqft |
Source: RE/MAX Properties #10116255 Report a problem | ||
| 6/20/2013 | Sold | -- |
Source: Agent Provided Report a problem | ||
| 3/3/2013 | Listed for sale | $307,000+2.3%$105/sqft |
Source: RE/MAX PROPERTIES #10030223 Report a problem | ||
| 7/26/2010 | Sold | -- |
Source: Agent Provided Report a problem | ||
| 7/22/2010 | Price change | $300,000+3.4%$103/sqft |
Source: Roshell Bell #115047141 Report a problem | ||
| 7/2/2010 | Price change | $290,000-3.3%$99/sqft |
Source: ERA Harris Realty & Land Company, Inc. #10001459 Report a problem | ||
| 11/25/2009 | Listed for sale | $300,000$103/sqft |
Source: RE/MAX Tyler #9993603 Report a problem | ||
Public tax history
| Year | Property taxes | Tax assessment |
|---|---|---|
| 2024 | $10,658 +20.9% | $562,906 +27.2% |
| 2023 | $8,817 +9.7% | $442,535 +24.2% |
| 2022 | $8,034 +10.9% | $356,218 +15.5% |
| 2021 | $7,248 +2.2% | $308,360 |
| 2020 | $7,090 -0.3% | $308,360 +2.1% |
| 2019 | $7,110 +4.7% | $302,144 +7.5% |
| 2018 | $6,793 +5.5% | $280,996 |
| 2017 | $6,442 +16% | $280,996 +4.3% |
| 2016 | $5,555 -1.6% | $269,349 +2% |
| 2015 | $5,643 | $263,985 |
| 2014 | $5,643 +14.5% | -- |
| 2013 | $4,930 +1.2% | -- |
| 2012 | $4,873 -5.6% | -- |
| 2011 | $5,163 | -- |
| 2010 | -- | $233,172 |
| 2009 | -- | $233,172 -0.3% |
| 2008 | -- | $233,800 |
| 2007 | -- | $233,800 +0% |
| 2006 | -- | $233,700 +2.3% |
| 2005 | -- | $228,500 |
| 2004 | -- | $228,500 +2.8% |
| 2003 | -- | $222,200 +98.4% |
| 2002 | -- | $112,000 +646.7% |
| 2001 | -- | $15,000 |
| 2000 | -- | $15,000 |
Find assessor info on the county website
Neighborhood: 75791
Nearby homes
- $390,6003 bd2 ba2.4k sqft411 Prince Charles St, Whitehouse, TX 75791Off Market
- $357,5005 bd3 ba2.5k sqft204 E Acker Tap, Whitehouse, TX 75791Off Market
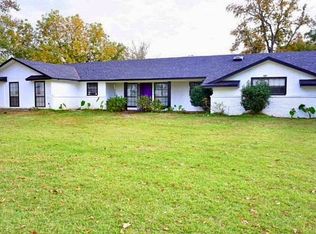
- $497,6004 bd3 ba2.8k sqft409 Prince Charles St, Whitehouse, TX 75791Off Market

- $406,2004 bd2 ba2.7k sqft412 Prince Charles St, Whitehouse, TX 75791Off Market
- $458,500-- bd2 ba2.7k sqft414 Prince Charles St, Whitehouse, TX 75791Off Market
- $552,700-- bd3 ba3.2k sqft408 Prince Charles St, Whitehouse, TX 75791Off Market
- $315,300-- bd2 ba1.8k sqft202 E Acker Tap, Whitehouse, TX 75791Off Market
- $487,2004 bd3 ba2.9k sqft407 Prince Charles St, Whitehouse, TX 75791Off Market
Nearby schools
GreatSchools rating
- 8/10H L Higgins Elementary SchoolGrades: PK-5Distance: 0.4 mi
- 8/10J W Holloway Sixth Grade SchoolGrades: 6Distance: 0.6 mi
- 7/10Whitehouse High SchoolGrades: 9-12Distance: 0.5 mi
Schools provided by the listing agent
- Elementary: Whitehouse - Higgins
- Middle: Whitehouse
- High: Whitehouse
Source: GTARMLS. This data may not be complete. We recommend contacting the local school district to confirm school assignments for this home.
Sell for more on Zillow
Get a Zillow Showcase℠ listing at no additional cost and you could sell for .
$507,200
2% more
+$10,144
With Zillow Showcase(estimated)
$517,344
- Texas
- Smith County
- Whitehouse
- 75791
- 413 Prince Charles St
Nearby cities
Nearby zip codes
Other Whitehouse Topics
