Step inside this amazing 3B/2.5B 2 story home with walkout offering great upgrades in a prime location and Second Floor Laundry! You'll love the feel with the 9' ceilings, beautiful hardwood floors and beautiful trim work throughout the main level! Enjoy the open floor plan, relaxing in the spacious great room with a bay window adding additional space and dining area that leads looks out onto your deck and private fenced backyard backing to common ground! Gorgeous kitchen with white 42" cabinets w/updated cabinet hardware, updated appliances and faucet! A half bath with the updated faucet and toilet, completes the main level. Head upstairs, noticing the wrought iron railings and all the natural light thanks to the 3 large windows, to find luxury vinyl plank floors throughout the hallway and bedrooms! The primary bedroom is a great size with a beautiful coffered ceiling, very large walk in closet, and primary bath with adult height vanities w/updated faucets, jetted tub, nice size shower, and updated toilet. Bedrooms 2 and 3 are also nicely sized, plus full bath w/updated faucet & toilet! Enjoy the convenience of the second floor laundry with tile floor and great storage! Head down to the lower level where the possibilities are endless - so many options for future finishing thanks to a walk out, 2 windows, and bath rough in! From great curb appeal, to beautiful finishing touches, to backing to common ground with no one behind you (hello privacy!), this home won't last long!
Closed
Listed by: RE/MAX Platinum • Lisa M Adkins • Contact: 314-324-6219
Bought with: MO Realty
Price Unknown
413 Ramblewood Way, Wentzville, MO 63385
3beds
1,678sqft
Single Family Residence
Built in 2007
4,665 Square Feet Lot
$330,100 Zestimate®
$--/sqft
$2,192 Estimated rent
Home value
$330,100
$310,000 - $353,000
$2,192/mo
Zestimate® history
Owner options
List your home for rent
$2,192/mo
Rent Zestimate®
Find your next renter with Zillow Rental Manager. Plus, with online applications, you can quickly screen prospective tenants – for free.
$2,192/mo
Rent Zestimate®
Refinance and save
$225/mo
Est. payment
Refinancing to a lower rate could help reduce your monthly payments and save thousands over the life of the loan.
$225/mo
Est. payment
Explore your selling options
Work with a Zillow partner agent
Leverage their expertise and Zillow's premium Showcase listings to get your home seen by more buyers.
Get startedList with your own agent
Get your home in front of millions of buyers by listing it on Zillow.
Learn how to do itSell it yourself
Take full control of how buyers see your home on Zillow by listing For Sale by Owner (FSBO).
List your homeWhat's special
Great curb appealBeautiful hardwood floorsOpen floor planJetted tubUpdated toiletWrought iron railingsNice size shower
Zillow last checked:
Listing updated:
Listed by:
Lisa M Adkins 314-324-6219,
RE/MAX Platinum
Bought with:
Tanya J Wieman, 2019004119
MO Realty
Source: MARIS,MLS#: 26020808 Originating MLS: St. Charles County Association of REALTORS
Originating MLS: St. Charles County Association of REALTORSFacts & features
Interior
Bedrooms & bathrooms
- Bedrooms: 3
- Bathrooms: 3
- Full bathrooms: 2
- 1/2 bathrooms: 1
- Main level bathrooms: 1
Primary bedroom
- Features: Floor Covering: Luxury Vinyl Plank
- Level: Second
- Area: 195
- Dimensions: 13x15
Bedroom 2
- Features: Floor Covering: Luxury Vinyl Plank
- Level: Second
- Area: 120
- Dimensions: 12x10
Bathroom 3
- Features: Floor Covering: Luxury Vinyl Plank
- Level: Second
- Area: 168
- Dimensions: 14x12
Breakfast room
- Features: Floor Covering: Wood
- Level: Main
- Area: 117
- Dimensions: 9x13
Great room
- Features: Floor Covering: Wood
- Level: Main
- Area: 240
- Dimensions: 20x12
Kitchen
- Features: Floor Covering: Wood
- Level: Main
- Area: 100
- Dimensions: 10x10
Heating
- Forced Air
Cooling
- Electric
Features
- Basement: Unfinished,Walk-Out Access
- Has fireplace: No
Interior area
- Total structure area: 1,678
- Total interior livable area: 1,678 sqft
- Finished area above ground: 1,678
Property
Parking
- Total spaces: 2
- Parking features: Garage - Attached
- Attached garage spaces: 2
Features
- Levels: Two
Lot
- Size: 4,665 Square Feet
- Features: Adjoins Common Ground
Details
- Parcel number: 40018A273000228.0000000
- Special conditions: Standard
Construction
Type & style
- Home type: SingleFamily
- Architectural style: Traditional
- Property subtype: Single Family Residence
Materials
- Brick Veneer, Vinyl Siding
Condition
- Year built: 2007
Utilities & green energy
- Electric: Ameren
- Sewer: Public Sewer
- Water: Public
- Utilities for property: Electricity Connected, Sewer Connected, Water Connected
Community & HOA
Community
- Subdivision: Cimarron
HOA
- Has HOA: Yes
- Amenities included: Common Ground
- Services included: Common Area Maintenance
- HOA fee: $225 annually
- HOA name: Cimmaron Master Association II
Location
- Region: Wentzville
Financial & listing details
- Tax assessed value: $280,256
- Annual tax amount: $3,582
- Date on market: 4/9/2026
- Cumulative days on market: 3 days
- Listing terms: Cash,Conventional,FHA,VA Loan
- Electric utility on property: Yes
Price history
| Date | Event | Price |
|---|---|---|
| 5/14/2026 | Sold | -- |
Source:  MARIS #26020808 Report a problem MARIS #26020808 Report a problem | ||
| 4/12/2026 | Pending sale | $325,000$194/sqft |
Source: MARIS #26020808 Report a problem | ||
| 4/9/2026 | Listed for sale | $325,000+38.3%$194/sqft |
Source: MARIS #26020808 Report a problem | ||
| 7/8/2020 | Sold | -- |
Source: MARIS #20038321 Report a problem | ||
| 6/11/2020 | Pending sale | $235,000$140/sqft |
Source: Berkshire Hathaway HomeServices Select Properties #20038321 Report a problem | ||
| 6/9/2020 | Listed for sale | $235,000+6.9%$140/sqft |
Source: Berkshire Hathaway HomeServices Select Properties #20038321 Report a problem | ||
| 6/10/2017 | Sold | -- |
Source: Agent Provided Report a problem | ||
| 4/28/2017 | Pending sale | $219,900$131/sqft |
Source: Chesterfield #17029801 Report a problem | ||
| 4/19/2017 | Listed for sale | $219,900$131/sqft |
Source: Keller Williams Realty Chester #17029801 Report a problem | ||
Public tax history
| Year | Property taxes | Tax assessment |
|---|---|---|
| 2025 | $3,582 +0.5% | $53,249 +3.3% |
| 2024 | $3,564 | $51,525 |
| 2023 | $3,564 +22.1% | $51,525 +31.2% |
| 2022 | $2,919 | $39,261 |
| 2021 | -- | $39,261 +8.3% |
| 2020 | -- | $36,250 |
| 2019 | $2,299 | $36,250 +20.1% |
| 2018 | $2,299 +0% | $30,195 |
| 2017 | $2,299 -1.3% | $30,195 +3.2% |
| 2016 | $2,328 +1.2% | $29,263 |
| 2015 | $2,301 +24.1% | $29,263 +17% |
| 2014 | $1,855 | $25,014 |
| 2013 | -- | $25,014 -3.8% |
| 2012 | -- | $26,013 -23.1% |
| 2011 | -- | $33,840 |
| 2010 | -- | $33,840 |
| 2009 | -- | $33,840 |
| 2008 | -- | -- |
Find assessor info on the county website
Neighborhood: 63385
Nearby homes
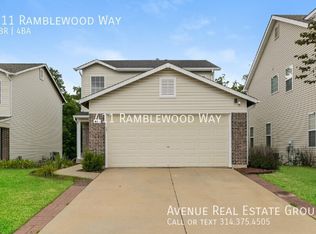
- $312,3004 bd4 ba1.5k sqft411 Ramblewood Way, Wentzville, MO 63385Off Market
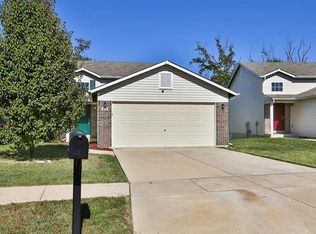
- $270,4003 bd3 ba1.1k sqft415 Ramblewood Way, Wentzville, MO 63385Off Market
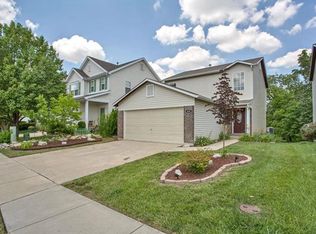
- $306,3004 bd3 ba1.5k sqft409 Ramblewood Way, Wentzville, MO 63385Off Market
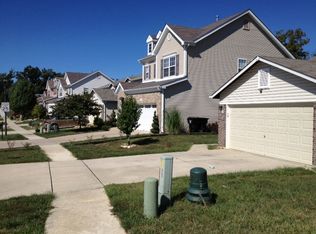
- $228,6002 bd2 ba780 sqft417 Ramblewood Way, Wentzville, MO 63385Off Market
- $277,5003 bd2 ba1.4k sqft407 Ramblewood Way, Wentzville, MO 63385Off Market
- $289,5003 bd3 ba1.9k sqft419 Ramblewood Way, Wentzville, MO 63385Off Market
- $328,1003 bd2 ba1.5k sqft416 Ramblewood Way, Wentzville, MO 63385Off Market
- $322,3003 bd4 ba1.7k sqft405 Ramblewood Way, Wentzville, MO 63385Off Market
Nearby schools
GreatSchools rating
- 9/10Journey ElementaryGrades: K-6Distance: 2 mi
- 6/10North Point Middle SchoolGrades: 6-8Distance: 2.8 mi
- 8/10North Point High SchoolGrades: 9-12Distance: 2.8 mi
Schools provided by the listing agent
- Elementary: Journey Elem.
- Middle: North Point Middle
- High: North Point
Source: MARIS. This data may not be complete. We recommend contacting the local school district to confirm school assignments for this home.
Get a cash offer in 3 minutes
Find out how much your home could sell for in as little as 3 minutes with a no-obligation cash offer.
Estimated market value
$330,100
Get a cash offer in 3 minutes
Find out how much your home could sell for in as little as 3 minutes with a no-obligation cash offer.
Estimated market value
$330,100
- Missouri
- Saint Charles County
- Wentzville
- 63385
- 413 Ramblewood Way
Nearby cities
Nearby neighborhoods
Nearby zip codes
Other Wentzville Topics
