Skip main navigation
Closed
  • $475,000

    413 Reynoldston Way, Suwanee, GA 30024

    4beds
    2,559sqft
    Single Family Residence, Residential
    Built in 2008
    5,227 Square Feet Lot
    $466,000 Zestimate®
    $186/sqft
    $2,654 Estimated rent

    Home value

    $466,000

    $429,000 - $508,000

    $2,654/mo

    Zestimate® history
    Loading
    Loading...

    Owner options

    List your home for rent

    $2,654/mo

    Rent Zestimate®

    Find your next renter with Zillow Rental Manager. Plus, with online applications, you can quickly screen prospective tenants – for free.

    Learn more

    $2,654/mo

    Rent Zestimate®

    Refinance and save

    $4,148/mo

    Est. payment

    Refinancing to a lower rate could help reduce your monthly payments and save thousands over the life of the loan.

    See today's rates

    $4,148/mo

    Est. payment

    Explore your selling options

    Work with a Zillow partner agent

    Leverage their expertise and Zillow's premium Showcase listings to get your home seen by more buyers.

    Get started

    List with your own agent

    Get your home in front of millions of buyers by listing it on Zillow.

    Learn how to do it

    Sell it yourself

    Take full control of how buyers see your home on Zillow by listing For Sale by Owner (FSBO).

    List your home

    What's special

    Unfinished basementSpacious loftLovely windowsRenovated primary baSitting areaModern kitchenUpdated lighting
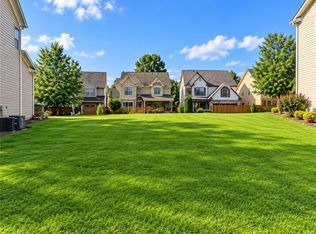
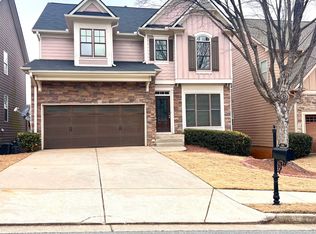
    Check out this amazing new listing in a GATED community, approx 1 mile from I-85! This completely renovated 4BR/2.5-BA home on unfinished basement, is in the highly sought-after Collins Hill HS district. As you enter, you'll be welcomed by beautiful new flooring, fresh paint, & updated lighting throughout the main level. The modern kitchen features new cabinetry, countertops, & appliances, offering plenty of storage space along with views into the Great Rm The 2-story Great Rm, complete with a fireplace & built-in bookcases, provides ample space for family time & entertaining. The oversized DR & Fam Rms create additional opportunities for large gatherings. The Primary Ste is conveniently located on the Main Level & includes lovely windows & sitting area. The beautifully renovated Primary BA features double sinks, shower, tub, & walk-in closet. A half BA for guests completes the main level. Upstairs, you’ll find a spacious loft, along with 3BR’s, 1 full BA, & Laundry Rm. The unfinished basement is a blank canvas, ready for you to transform into an in-law suite, recreation area, gym, home theater, or whatever your imagination desires. The community offers fantastic amenities, including pool, tennis courts, clubhouse, & playground—all within a secure, gated environment. This fantastic home is conveniently located near restaurants, shopping, interstates, schools, & walking trails. Call today to schedule your in-person tour of this amazing property!

    Zillow last checked:

    Listing updated:

    Listed by:

    JUDY WATKINS,

    RE/MAX Legends

    Bought with:

    JUDY WATKINS, 345213

    RE/MAX Legends

    Source: FMLS GA,MLS#: 7663940MLS Logo

    Facts & features

    Interior

    Bedrooms & bathrooms
    • Bedrooms: 4
    • Bathrooms: 3
    • Full bathrooms: 2
    • 1/2 bathrooms: 1
    • Main level bathrooms: 1
    • Main level bedrooms: 1
    Rooms
    • Room types: Basement, Great Room, Loft, Other
    Primary bedroom
    • Features: Master on Main, Oversized Master
    • Level: Master on Main, Oversized Master
    Bedroom
    • Features: Master on Main, Oversized Master
    Primary bathroom
    • Features: Double Vanity, Separate Tub/Shower, Soaking Tub
    Dining room
    • Features: Separate Dining Room
    Kitchen
    • Features: Breakfast Bar, Cabinets White, Pantry, Solid Surface Counters, View to Family Room
    Heating
    • Central, Forced Air, Heat Pump
    Cooling
    • Ceiling Fan(s), Central Air, Electric
    Appliances
    • Included: Dishwasher, Gas Range, Microwave, Refrigerator
    • Laundry: In Hall, Laundry Room, Upper Level
    Features
    • Bookcases, Cathedral Ceiling(s), Double Vanity, Entrance Foyer 2 Story, High Ceilings 9 ft Lower, Recessed Lighting, Tray Ceiling(s), Walk-In Closet(s)
    • Flooring: Carpet, Luxury Vinyl
    • Windows: None
    • Basement: Bath/Stubbed,Daylight,Exterior Entry,Full,Interior Entry,Unfinished
    • Number of fireplaces: 1
    • Fireplace features: Decorative, Factory Built, Family Room
    • Common walls with other units/homes: No Common Walls
    Interior area
    • Total structure area: 2,559
    • Total interior livable area: 2,559 sqft
    • Finished area above ground: 2,559
    • Finished area below ground: 0

    Property

    Parking
    • Total spaces: 2
    • Parking features: Attached, Garage, Level Driveway
    • Attached garage spaces: 2
    • Has uncovered spaces: Yes
    Accessibility
    • Accessibility features: None
    Features
    • Levels: Three Or More
    • Patio & porch: Deck
    • Exterior features: Courtyard, Garden
    • Pool features: None
    • Spa features: None
    • Fencing: None
    • Has view: Yes
    • View description: Neighborhood
    • Waterfront features: None
    • Body of water: None
    Lot
    • Size: 5,227 Square Feet
    • Features: Back Yard, Front Yard
    Details
    • Additional structures: None
    • Parcel number: R7127 430
    • Other equipment: None
    • Horse amenities: None

    Construction

    Type & style
    • Home type: SingleFamily
    • Architectural style: Traditional
    • Property subtype: Single Family Residence, Residential
    Materials
    • Brick Front, Frame, Stone
    • Foundation: Concrete Perimeter, Slab
    • Roof: Composition
    Condition
    • Resale
    • New construction: No
    • Year built: 2008

    Utilities & green energy

    • Electric: 220 Volts
    • Sewer: Public Sewer
    • Water: Public
    • Utilities for property: Cable Available, Electricity Available, Natural Gas Available, Phone Available, Sewer Available, Underground Utilities, Water Available
    Green energy
    • Energy efficient items: None
    • Energy generation: None

    Community & HOA

    Community
    • Features: Clubhouse, Gated, Homeowners Assoc, Near Schools, Near Shopping, Near Trails/Greenway, Playground, Pool, Sidewalks, Street Lights, Tennis Court(s)
    • Security: Smoke Detector(s)
    • Subdivision: Brynfield
    HOA
    • Has HOA: Yes
    • Services included: Swim
    • HOA fee: $1,200 annually
    Location
    • Region: Suwanee

    Financial & listing details

    • Price per square foot: $186/sqft
    • Tax assessed value: $504,400
    • Annual tax amount: $6,786
    • Date on market: 10/9/2025
    • Cumulative days on market: 23 days
    • Listing terms: Cash,Conventional,FHA,VA Loan
    • Electric utility on property: Yes
    • Road surface type: Asphalt

    Price history

    DateEventPrice
    11/12/2025Sold$475,000-5%$186/sqft
    Source: FMLS GA #7663940 Report a problem
    11/3/2025Pending sale$499,900$195/sqft
    Source: GAMLS #10622957 Report a problem
    10/10/2025Listed for sale$499,900+59.7%$195/sqft
    Source: FMLS GA #7663940 Report a problem
    4/29/2020Sold$313,000+33.3%$122/sqft
    Source: Public Record Report a problem
    7/31/2013Sold$234,775-2.2%$92/sqft
    Source: FMLS GA #5161186 Report a problem
    6/19/2013Listed for sale$240,000-3.8%$94/sqft
    Source: RE/MAX Center #7113748 Report a problem
    1/2/2011Listing removed$249,500$97/sqft
    Source: Clickscape #4142522 Report a problem
    11/4/2010Listed for sale$249,500$97/sqft
    Source: Clickscape #4142522 Report a problem

    Public tax history

    YearProperty taxesTax assessment
    2025$7,382 +8.8%$201,760 +10.5%
    2024$6,786 -6.3%$182,560 -6.6%
    2023$7,243 +10.9%$195,440 +10.7%
    2022$6,529 +36.5%$176,600 +41.1%
    2021$4,783 -3.5%$125,200 -3.1%
    2020$4,957 +10.4%$129,200 +6.7%
    2019$4,490 $121,040
    2018$4,490 +15.8%$121,040 +17.5%
    2016$3,877 +14.8%$103,000 +17.6%
    2015$3,377 $87,550 -3.1%
    2014$3,377 $90,360 +26.6%
    2013-- $71,360 -17.9%
    2012-- $86,880
    2011-- $86,880 -11.6%
    2010-- $98,320
    2009-- $98,320 +355.2%
    2007-- $21,600
    Find assessor info on the county website

    Neighborhood: 30024

    Nearby schools

    GreatSchools rating
    Schools provided by the listing agent
    • Elementary: Walnut Grove - Gwinnett
    • Middle: Creekland - Gwinnett
    • High: Collins Hill

    Source: FMLS GA. This data may not be complete. We recommend contacting the local school district to confirm school assignments for this home.

    Get a cash offer in 3 minutes
    Find out how much your home could sell for in as little as 3 minutes with a no-obligation cash offer.
    Estimated market value
    $466,000
    Get a cash offer in 3 minutes
    Find out how much your home could sell for in as little as 3 minutes with a no-obligation cash offer.
    Estimated market value
    $466,000