Welcome to 413 Rice Creek Blvd NE in Fridley! This spacious 4-level split offers 4 bedrooms, 2 bathrooms, and a 2-stall garage, with a comfortable layout and numerous updates throughout. The updated eat-in kitchen opens directly to the deck, creating an easy flow for outdoor dining, grilling, and entertaining. Large windows fill the spacious living room with natural light, while the separate formal dining room provides additional space for gatherings. Upstairs, you'll find ** three bedrooms featuring hardwood floors **. The inviting family room is highlighted by a brick gas fireplace and a walkout to the paver patio-perfect for relaxing or entertaining. A fourth bedroom adds flexibility for guests, a home office, or additional living space. Major improvements offer added peace of mind, including a ** new water heater in 2025 ** and ** New driveway, furnace, and central air conditioning in 2023 ** The home has Anderson replacement windows thru out most of the home. The location is another standout! Enjoy walking or biking through nearby Locke Park and the Rice Creek West Regional Trail, or head to Community Park , just a few blocks away, with softball, baseball and soccer fields and a playground. Shopping, restaurants, and everyday conveniences are also just minutes away. Spacious, updated, and ideally located-413 Rice Creek Blvd NE is ready to welcome you home!
Active
$365,000
413 Rice Creek Blvd NE, Fridley, MN 55432
4beds
1,932sqft
Single Family
Built in 1967
0.26 Acres Lot
$365,700 Zestimate®
$189/sqft
$-- HOA
What's special
Brick gas fireplaceInviting family roomSeparate formal dining roomUpdated eat-in kitchen
- 5 days
- 477
- 57
Likely to sell faster than
Zillow last checked:
Listing updated:
Listed by:
Cynthia Dorfner 763-234-4661,
LPT Realty, LLC
Source: NorthstarMLS as distributed by MLS GRID,MLS#: 7127305
Facts & features
Interior
Bedrooms & bathrooms
- Bedrooms: 4
- Bathrooms: 2
- Full bathrooms: 1
- 3/4 bathrooms: 1
Bedroom
- Level: Upper
- Area: 120 Square Feet
- Dimensions: 12x10
Bedroom 2
- Level: Upper
- Area: 99 Square Feet
- Dimensions: 11x9
Bedroom 3
- Level: Upper
- Area: 99 Square Feet
- Dimensions: 11x9
Bedroom 4
- Level: Lower
- Area: 130 Square Feet
- Dimensions: 13x10
Dining room
- Level: Main
- Area: 90 Square Feet
- Dimensions: 10x09
Family room
- Level: Lower
- Area: 231 Square Feet
- Dimensions: 21x11
Informal dining room
- Level: Main
- Area: 110 Square Feet
- Dimensions: 11x10
Kitchen
- Level: Main
- Area: 999 Square Feet
- Dimensions: 111x9
Laundry
- Level: Lower
Living room
- Level: Main
- Area: 260 Square Feet
- Dimensions: 20x13
Storage
- Level: Basement
Utility room
- Level: Basement
Heating
- Forced Air
Cooling
- Central Air
Appliances
- Included: Dishwasher, Dryer, Freezer, Range, Refrigerator, Washer
- Laundry: Lower Level
Features
- Basement: Unfinished
- Number of fireplaces: 1
- Fireplace features: Brick, Gas
Interior area
- Total structure area: 2,432
- Total interior livable area: 1,932 sqft
- Finished area above ground: 1,341
- Finished area below ground: 591
Property
Parking
- Total spaces: 2
- Parking features: Attached, Asphalt, Garage Door Opener
- Attached garage spaces: 2
- Has uncovered spaces: Yes
Accessibility
- Accessibility features: None
Features
- Levels: Four or More Level Split
- Patio & porch: Deck, Patio
- Pool features: None
- Fencing: Partial
Lot
- Size: 0.26 Acres
- Dimensions: 90 x 127
- Features: Tree Coverage - Medium
Details
- Foundation area: 1341
- Parcel number: 143024210028
- Zoning description: Residential-Single Family
Construction
Type & style
- Home type: SingleFamily
- Property subtype: Single Family
Materials
- Roof: Age Over 8 Years,Asphalt,Pitched
Condition
- New construction: No
- Year built: 1967
Utilities & green energy
- Electric: Circuit Breakers
- Gas: Natural Gas
- Sewer: City Sewer - In Street
- Water: City Water - In Street
Community & HOA
Community
- Subdivision: Holiday Hills 2nd
HOA
- Has HOA: No
Location
- Region: Fridley
Financial & listing details
- Price per square foot: $189/sqft
- Tax assessed value: $358,200
- Annual tax amount: $5,109
- Date on market: 9/21/2026
- Cumulative days on market: 26 days
Estimated market value
$365,700
$347,000 - $384,000
$2,617/mo
Price history
| Date | Event | Price |
|---|---|---|
| 9/21/2026 | Listed for sale | $365,000$189/sqft |
Source:  NorthstarMLS as distributed by MLS GRID #7127305 Report a problem NorthstarMLS as distributed by MLS GRID #7127305 Report a problem | ||
| 9/10/2026 | Listing removed | $365,000$189/sqft |
Source: NorthstarMLS as distributed by MLS GRID #7127305 Report a problem | ||
| 8/19/2026 | Listed for sale | $365,000$189/sqft |
Source: NorthstarMLS as distributed by MLS GRID #7127305 Report a problem | ||
Public tax history
| Year | Property taxes | Tax assessment |
|---|---|---|
| 2025 | $4,857 +8.3% | $343,888 +1% |
| 2024 | $4,487 -1.7% | $340,618 -2.8% |
| 2023 | $4,564 +6.3% | $350,364 -3.5% |
| 2022 | $4,295 +2.7% | $362,899 +23.9% |
| 2021 | $4,180 +1.3% | $292,921 +5.7% |
| 2019 | $4,127 +9.4% | $277,100 +8.1% |
| 2018 | $3,773 +5.6% | $256,400 +8.6% |
| 2017 | $3,574 +12% | $236,100 +28.7% |
| 2016 | $3,190 +15.8% | $183,400 |
| 2015 | $2,755 +6.6% | $183,400 +9.3% |
| 2014 | $2,585 -17.3% | $167,800 |
| 2013 | $3,125 +3.9% | -- |
| 2012 | $3,007 -8.4% | -- |
| 2011 | $3,282 +4.5% | -- |
| 2010 | $3,140 +1.3% | -- |
| 2008 | $3,098 +20.9% | -- |
| 2007 | $2,563 -2% | -- |
| 2006 | $2,615 +18% | -- |
| 2005 | $2,217 +19.2% | -- |
| 2004 | $1,860 +1.8% | -- |
| 2003 | $1,827 +38.8% | -- |
| 2002 | $1,316 -19% | -- |
| 2001 | $1,625 | -- |
Find assessor info on the county website
Monthly payment
Est. payment
Payment breakdown
Explore the cost of this home by adjusting the details. Changes won't be saved.Climate risks
Neighborhood: 55432
- $342,8004 bd2 ba1.1k sqft401 Rice Creek Blvd NE, Fridley, MN 55432Off Market
- $374,2003 bd2 ba1.7k sqft425 Rice Creek Blvd NE, Fridley, MN 55432Off Market
- $444,0004 bd4 ba3.1k sqft437 Rice Creek Blvd NE, Fridley, MN 55432Off Market
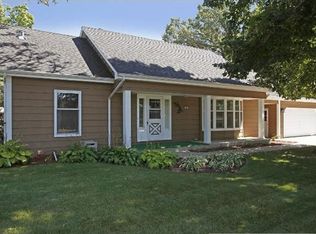
- $393,3003 bd3 ba1.5k sqft561 Rice Creek Blvd NE, Fridley, MN 55432Off Market
Similar homes
- $399,9005 bd2 ba2.2k sqft267 Rice Creek Blvd NE, Fridley, MN 55432For Sale
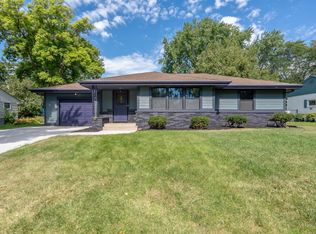
 MLS ID #7134855, Raul Sanchez Aguilar, RES Realty. NorthstarMLS as distributed by MLS GRID
 - $325,0003 bd2 ba1.2k sqft6371 Madison St NE, Fridley, MN 55432For Sale
 MLS ID #7122834, James W. Stangler, Real Broker, LLC. NorthstarMLS as distributed by MLS GRID
 - $344,9903 bd2 ba1.8k sqft474 83rd Ave NE, Spring Lake Park, MN 55432For Sale
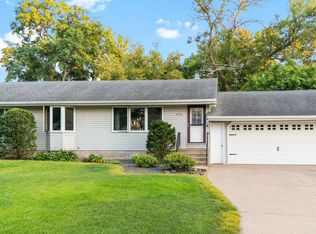 MLS ID #7123993, Mo Makroum, Compass. NorthstarMLS as distributed by MLS GRID
 - $374,9004 bd2 ba1.9k sqft2226 Pleasant View Dr, New Brighton, MN 55112For Sale
 MLS ID #7128280, Anthony Frank Calistro, RE/MAX Results. NorthstarMLS as distributed by MLS GRID
 - $369,9004 bd2 ba1.5k sqft233 104th Ave NW, Coon Rapids, MN 55448For SaleMLS ID #7143968, Jessica Fernandez, Molina Realtors. NorthstarMLS as distributed by MLS GRID
- $349,0004 bd2 ba2.6k sqft7001 Fremont Ave N, Brooklyn Center, MN 55430For SaleMLS ID #7143276, Caitlyn Mae Tanner, eXp Realty. NorthstarMLS as distributed by MLS GRID
- $370,0003 bd2 ba1.4k sqft2370 Pleasant View Dr, New Brighton, MN 55112For SaleMLS ID #7126347, Kevin Bradley, Century 21 Affiliated. NorthstarMLS as distributed by MLS GRID
- $345,0004 bd2 ba1.9k sqft2309 N Upland Crst, Columbia Heights, MN 55421For SaleMLS ID #7135776, Colton Ramsay, Pemberton RE. NorthstarMLS as distributed by MLS GRID
- $345,0003 bd2 ba2.1k sqft2302 Maiden Ln, Minneapolis, MN 55421For SaleMLS ID #7145553, Cyrus Birchard, Keller Williams Classic Rlty NW. NorthstarMLS as distributed by MLS GRID
- $319,9003 bd2 ba1.7k sqft5457 Horizon Dr NE, Fridley, MN 55421For SaleMLS ID #7122303, Kathy Tadych, Edina Realty, Inc.. NorthstarMLS as distributed by MLS GRID
- $365,0004 bd2 ba2k sqft67 13th Ave SW, New Brighton, MN 55112For SaleMLS ID #7115967, Pang Vang, eXp Realty. NorthstarMLS as distributed by MLS GRID
- $360,0003 bd2 ba1.4k sqft2163 29th Ave NW, New Brighton, MN 55112For SaleMLS ID #7102243, Bill Smitten, Coldwell Banker Realty. NorthstarMLS as distributed by MLS GRID
- $369,9004 bd3 ba1.9k sqft7857 Idaho Ave N, Brooklyn Park, MN 55445For SaleMLS ID #7131233, Ong Vang, Partners Realty Inc.. NorthstarMLS as distributed by MLS GRID
- $334,9004 bd2 ba1.5k sqft10439 University Cir NE, Blaine, MN 55434For SaleMLS ID #7082716, Rahma Abraham, Longhouse Realty. NorthstarMLS as distributed by MLS GRID
- $350,0004 bd2 ba1.6k sqft261 1st Ave SE, New Brighton, MN 55112For SaleMLS ID #7140313, Rachel Blinsmon, RE/MAX Results. NorthstarMLS as distributed by MLS GRID
- $384,9005 bd2 ba1.8k sqft248 Galaxy Dr, Circle Pines, MN 55014For SaleMLS ID #7144026, Roman J Cantu, eHouse Realty, Inc. NorthstarMLS as distributed by MLS GRID
- $359,9004 bd2 ba1.7k sqft3261 Zane Ave N, Crystal, MN 55422For SaleMLS ID #7137798, Ryan Fischer, RE/MAX Results. NorthstarMLS as distributed by MLS GRID
- $398,0003 bd2 ba1.7k sqft8653 Brant St NE, Blaine, MN 55014For SaleMLS ID #7142689, Kirk Kroll, LPT Realty, LLC. NorthstarMLS as distributed by MLS GRID
