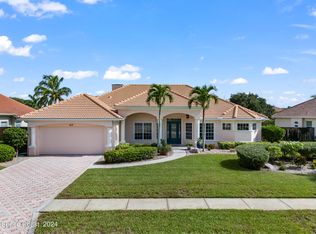
Indialantic modern CBS solid built 4 bedroom , 2 bath, 2 car garage with 23x10 inside under A/C workshop, volume 10 foot ceilings, large primary bedroom with huge double closet, garden tub with separate shower and sliders to the covered screen back porch and pool area, solar heated with spa and freeform pool, enter the home in the foyer with living room and dining room ,
large kitchen with Island opens to the family room and breakfast nook, 2nd and 3rd bedrooms with a full bath in between, back 4th bedroom makes a wonderful office, brand new Trane A/C, lexan storm shutters, oversized .32 acre lot. 2 car garage with newer door and opener, enters to Air conditioned workshop and laundry room, yes this solid home built in 1999 could use some updating but what a great floorplan and possibilities. A lot of home for the money in upscale Rio Villa without the drama of a guard house or gate. Listing Broker is related to owner. Easy show and sell!!!
Sold for $790,000
$790,000
413 Rio Villa Blvd, Melbourne, FL 32903
4beds
2,884sqft
Single Family Residence
Built in 1999
0.32 Acres Lot
$791,200 Zestimate®
$274/sqft
$4,264 Estimated rent
Home value
$791,200
$752,000 - $831,000
$4,264/mo
Zestimate® history
Owner options
List your home for rent
$4,264/mo
Rent Zestimate®
Find your next renter with Zillow Rental Manager. Plus, with online applications, you can quickly screen prospective tenants – for free.
$4,264/mo
Rent Zestimate®
Refinance and save
$5,954/mo
Est. payment
Refinancing to a lower rate could help reduce your monthly payments and save thousands over the life of the loan.
$5,954/mo
Est. payment
Explore your selling options
Work with a Zillow partner agent
Leverage their expertise and Zillow's premium Showcase listings to get your home seen by more buyers.
Get startedList with your own agent
Get your home in front of millions of buyers by listing it on Zillow.
Learn how to do itSell it yourself
Take full control of how buyers see your home on Zillow by listing For Sale by Owner (FSBO).
List your homeWhat's special
Lexan storm shuttersCovered screen back porch
Zillow last checked:
Listing updated:
Listed by:
Steven M Munich 321-243-2035,
Munich Realty, LLC
Bought with:
Shirley Weems, 3186592
Waterman Real Estate, Inc.
Source: Space Coast AOR,MLS#: 1083279
Facts & features
Interior
Bedrooms & bathrooms
- Bedrooms: 4
- Bathrooms: 2
- Full bathrooms: 2
Primary bedroom
- Level: First
- Area: 294
- Dimensions: 21.00 x 14.00
Bedroom 2
- Level: First
- Area: 182
- Dimensions: 14.00 x 13.00
Bedroom 3
- Level: First
- Area: 182
- Dimensions: 14.00 x 13.00
Bedroom 4
- Level: First
- Area: 168
- Dimensions: 14.00 x 12.00
Dining room
- Level: First
- Area: 156
- Dimensions: 13.00 x 12.00
Family room
- Level: First
- Area: 252
- Dimensions: 18.00 x 14.00
Kitchen
- Level: First
- Area: 240
- Dimensions: 16.00 x 15.00
Workshop
- Description: Under A/C
- Level: First
- Area: 230
- Dimensions: 23.00 x 10.00
Heating
- Central, Electric
Cooling
- Central Air, Electric
Appliances
- Included: Dishwasher, Disposal, Electric Range, Refrigerator
- Laundry: Electric Dryer Hookup, In Unit, Washer Hookup
Features
- Breakfast Nook, Built-in Features, Ceiling Fan(s), His and Hers Closets, Kitchen Island, Pantry, Primary Bathroom -Tub with Separate Shower, Split Bedrooms, Walk-In Closet(s)
- Flooring: Carpet, Tile
- Has fireplace: No
Interior area
- Total structure area: 3,735
- Total interior livable area: 2,884 sqft
Property
Parking
- Total spaces: 2
- Parking features: Attached, Garage, Garage Door Opener, Off Street
- Attached garage spaces: 2
Features
- Levels: One
- Stories: 1
- Patio & porch: Covered, Front Porch, Porch, Rear Porch, Screened
- Exterior features: Outdoor Shower, Storm Shutters
- Has private pool: Yes
- Pool features: In Ground, Screen Enclosure, Solar Heat
- Has spa: Yes
- Spa features: Heated, In Ground, Private
- Fencing: Back Yard
- Has view: Yes
- View description: Pool
Lot
- Size: 0.32 Acres
- Features: Sprinklers In Front, Sprinklers In Rear
Details
- Additional parcels included: 2736190
- Parcel number: 2737248900000.00024.00
- Special conditions: Standard
Construction
Type & style
- Home type: SingleFamily
- Architectural style: Contemporary,Ranch
- Property subtype: Single Family Residence
Materials
- Block, Stucco
- Roof: Tile
Condition
- New construction: No
- Year built: 1999
Utilities & green energy
- Sewer: Public Sewer
- Water: Public
- Utilities for property: Cable Connected, Electricity Connected, Sewer Connected, Water Connected
Community & HOA
Community
- Security: Security System Owned, Smoke Detector(s)
- Subdivision: Rio Villa Unit V
HOA
- Has HOA: Yes
- HOA fee: $420 annually
- HOA name: Rio Villa Phase 5 HOA
Location
- Region: Melbourne
Financial & listing details
- Price per square foot: $274/sqft
- Tax assessed value: $734,940
- Annual tax amount: $5,862
- Date on market: 7/24/2026
- Listing terms: Cash,Conventional
Price history
| Date | Event | Price |
|---|---|---|
| 8/25/2026 | Sold | $790,000-0.6%$274/sqft |
Source: Space Coast AOR #1083279 Report a problem | ||
| 7/28/2026 | Pending sale | $795,000$276/sqft |
Source: Space Coast AOR #1083279 Report a problem | ||
| 7/24/2026 | Listed for sale | $795,000+1182.3%$276/sqft |
Source: Space Coast AOR #1083279 Report a problem | ||
| 8/7/1998 | Sold | $62,000$21/sqft |
Source: Public Record Report a problem | ||
Public tax history
| Year | Property taxes | Tax assessment |
|---|---|---|
| 2025 | $5,863 +5.6% | $366,610 +2.9% |
| 2024 | $5,551 +2.1% | $356,280 +3% |
| 2023 | $5,435 +5.9% | $345,910 +3% |
| 2022 | $5,133 -1.7% | $335,840 +3% |
| 2021 | $5,221 +1% | $326,060 +1.4% |
| 2020 | $5,170 -1.1% | $321,560 +2.3% |
| 2019 | $5,228 | $314,340 +1.9% |
| 2018 | $5,228 +0% | $308,480 +2.1% |
| 2017 | $5,226 -0.4% | $302,140 +2.1% |
| 2016 | $5,247 -3% | $295,930 +0.7% |
| 2015 | $5,409 -0.6% | $293,880 +0.8% |
| 2014 | $5,441 | $291,550 -4.8% |
| 2013 | -- | $306,210 +8.4% |
| 2012 | $5,315 -2.8% | $282,450 -2.3% |
| 2011 | $5,469 +2.2% | $289,030 -12.9% |
| 2010 | $5,349 +11% | $331,910 -10.7% |
| 2009 | $4,818 +2.9% | $371,860 -8.9% |
| 2008 | $4,681 -1.2% | $408,000 -1.7% |
| 2007 | $4,736 +0.4% | $415,000 -9.1% |
| 2005 | $4,717 -1.9% | $456,310 +34.4% |
| 2004 | $4,808 -1.3% | $339,470 +17.1% |
| 2003 | $4,870 +4% | $289,810 +6.9% |
| 2002 | $4,681 +2.5% | $271,210 +15% |
| 2001 | $4,565 +1.3% | $235,860 +1.3% |
| 2000 | $4,506 | $232,750 |
Find assessor info on the county website
Neighborhood: 32903
Nearby homes
- $1,233,7005 bd4 ba3.4k sqft416 Rio Villa Blvd, Indialantic, FL 32903Off Market
- $1,049,4004 bd4 ba3.5k sqft409 Rio Villa Blvd, Melbourne, FL 32903Off Market
- $879,9003 bd3 ba2.5k sqft417 Rio Villa Blvd, Melbourne, FL 32903Off Market
- $855,0004 bd3 ba2.5k sqft412 Rio Villa Blvd, Melbourne, FL 32903Sold
- $1,108,7004 bd4 ba3.3k sqft333 Rio Villa Blvd, Melbourne, FL 32903Off Market
- $816,9003 bd3 ba2.7k sqft408 Rio Villa Blvd, Melbourne, FL 32903Off Market
- $1,120,3004 bd4 ba3k sqft405 Rio Villa Blvd, Melbourne, FL 32903Off Market
- $1,215,0005 bd4 ba3.5k sqft416 Rio Villa Blvd, Melbourne, FL 32903Sold
Nearby schools
GreatSchools rating
- 10/10Indialantic Elementary SchoolGrades: PK-6Distance: 1.3 mi
- 7/10Herbert C. Hoover Middle SchoolGrades: 7-8Distance: 1.2 mi
- 6/10Melbourne Senior High SchoolGrades: 9-12Distance: 3.1 mi
Schools provided by the listing agent
- Elementary: Indialantic
- Middle: Hoover
- High: Melbourne
Source: Space Coast AOR. This data may not be complete. We recommend contacting the local school district to confirm school assignments for this home.
Get a cash offer in 3 minutes
Find out how much your home could sell for in as little as 3 minutes with a no-obligation cash offer.
Estimated market value
$791,200
Get a cash offer in 3 minutes
Find out how much your home could sell for in as little as 3 minutes with a no-obligation cash offer.
Estimated market value
$791,200
- Florida
- Brevard County
- Indialantic
- 32903
- 413 Rio Villa Blvd
