Available in December! The Stellar floor plan featuring large open concept with a gourmet style kitchen, gas fireplace, LVP in main living area, stainless steel built-in appliances, large walk-in shower at owner's suite, and much more! Welcome to Crescent Cove by Pulte Homes! We are located just minutes from the Market Common with easy access to highway 707, 17, 544 and 31. Quick commute to the places you need to be with roughly a 5–10-minute ride to the MYR airport, medical facilities, shopping, dining, beaches, and more! Future amenities will include direct access to Intracoastal Waterway with a day dock, private boat ramp for residents and guests only, pickleball courts, outdoor pool, pavilion area, playground and more! HOA fee includes garbage services, high-speed internet, and cable through Spectrum. Our home features include a Rinnai tankless gas water heater, Carrier central gas heating and a/c with a programable smart home thermostat, a Ring doorbell, myQ compatible garage door opener, 2 portable garage door remotes, energy star partners, wire access point, smart home components and more! Stop by or give us a call today to learn more!
New construction
$549,990
413 River Edge Dr. Phase 3 Lot 299, Myrtle Beach, SC 29588
3beds
2,240sqft
Single Family Residence
Built in 2026
9,583 Square Feet Lot
$540,200 Zestimate®
$246/sqft
$105/mo HOA
What's special
Gas fireplaceEnergy star partnersSmart home componentsStainless steel built-in appliancesGourmet style kitchenLarge open conceptWire access point
- 10 days
- 154
- 3
Likely to sell faster than
Zillow last checked:
Listing updated:
Listed by:
Michael J Scales 843-458-3125,
Pulte Home Company, LLC,
Lauren M Castellano 843-251-5875,
Pulte Home Company, LLC
Source: CCAR,MLS#: 2626864 Originating MLS: Coastal Carolinas Association of Realtors
Facts & features
Interior
Bedrooms & bathrooms
- Bedrooms: 3
- Bathrooms: 3
- Full bathrooms: 3
Rooms
- Room types: Den, Foyer, In-Law Suite, Screened Porch, Utility Room
Heating
- Forced Air, Gas
Cooling
- Central Air
Appliances
- Included: Cooktop, Dishwasher, Disposal, Microwave, Range, Range Hood
- Laundry: Washer Hookup
Features
- Attic, Tray Ceiling(s), Dual Sinks, Pull Down Attic Stairs, Permanent Attic Stairs, Separate Shower, Vanity, Walk-In Closet(s), Entrance Foyer, In-Law Floorplan, Kitchen Island, Stainless Steel Appliances, Solid Surface Counters
- Flooring: Carpet, Luxury Vinyl, Luxury VinylPlank, Tile
- Attic: Pull Down Stairs,Permanent Stairs
Interior area
- Total structure area: 3,124
- Total interior livable area: 2,240 sqft
Property
Parking
- Total spaces: 4
- Parking features: Attached, Garage, Two Car Garage, Garage Door Opener
- Attached garage spaces: 2
Features
- Levels: One
- Stories: 1
- Patio & porch: Front Porch, Porch, Screened
- Pool features: Community, Outdoor Pool
Lot
- Size: 9,583 Square Feet
- Features: Corner Lot
Details
- Additional parcels included: ,
- Parcel number: 44103010048
- Zoning: PDD
- Special conditions: None
Construction
Type & style
- Home type: SingleFamily
- Architectural style: Ranch
- Property subtype: Single Family Residence
Materials
- Vinyl Siding
- Foundation: Slab
Condition
- Under Construction
- New construction: Yes
- Year built: 2026
Details
- Builder model: Stellar
- Builder name: Pulte Homes
- Warranty included: Yes
Utilities & green energy
- Water: Public
- Utilities for property: Cable Available, Electricity Available, Natural Gas Available, Sewer Available, Underground Utilities, Water Available
Community & HOA
Community
- Features: Boat Facilities, Dock, Golf Carts OK, Other, Long Term Rental Allowed, Pool
- Security: Smoke Detector(s)
- Subdivision: Crescent Cove
HOA
- Has HOA: Yes
- Amenities included: Boat Dock, Boat Ramp, Owner Allowed Golf Cart, Owner Allowed Motorcycle, Other, Pet Restrictions
- Services included: Common Areas, Internet, Recreation Facilities, Trash
- HOA fee: $105 monthly
Location
- Region: Myrtle Beach
Financial & listing details
- Price per square foot: $246/sqft
- Date on market: 11/1/2026
- Listing terms: Cash,Conventional,FHA,VA Loan
- Electric utility on property: Yes
Estimated market value
$540,200
$513,000 - $567,000
Not available
Price history
| Date | Event | Price |
|---|---|---|
| 11/5/2026 | Listed for sale | $549,990$246/sqft |
Source:  CCAR #2626864 Report a problem | ||
Public tax history
Tax history is unavailable.
Monthly payment
Est. payment
Payment breakdown
Explore the cost of this home by adjusting the details. Changes won't be saved.Climate risks
Neighborhood: 29588
Nearby schools
Schools provided by the listing agent
- Elementary: Socastee Elementary School
- Middle: Socastee Middle School
- High: Socastee High School
Source: CCAR. This data may not be complete. We recommend contacting the local school district to confirm school assignments for this home.
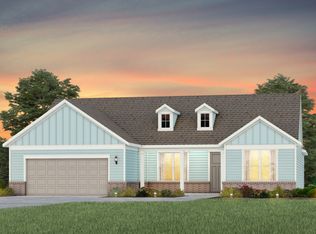
- $549,9903 bd3 ba2.2k sqft413 River Edge Dr, Myrtle Beach, SC 29588New Construction
- $414,9903 bd2 ba1.7k sqft407 River Edge Dr LOT 297, Myrtle Beach, SC 29588New Construction

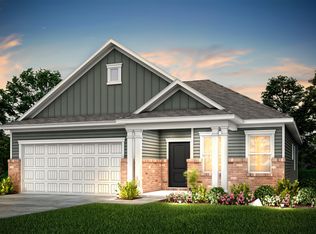
- $414,9903 bd2 ba1.7k sqft407 River Edge Dr, Myrtle Beach, SC 29588New Construction
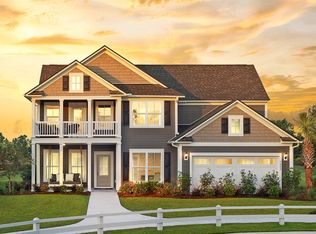
- from $507,990-- sqft421 River Edge Dr, Myrtle Beach, SC 29588New Construction
Similar homes
- $539,9953 bd3 ba2.2k sqft932 Sunset Bay Dr. Phase 2 Lot 224, Myrtle Beach, SC 29588New Construction

 MLS ID #2622618, April M Neely, Pulte Home Company, LLC. CCAR
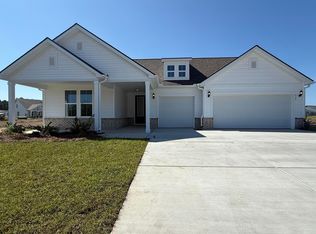
- $584,9953 bd4 ba2.8k sqft940 Sunset Bay Dr. Phase 02 lot 367, Myrtle Beach, SC 29588New Construction
 MLS ID #2622589, Michael J Scales, Pulte Home Company, LLC. CCAR
- $418,9953 bd2 ba1.9k sqft381 River Edge Dr. Phase 3B lot 289, Myrtle Beach, SC 29588New Construction
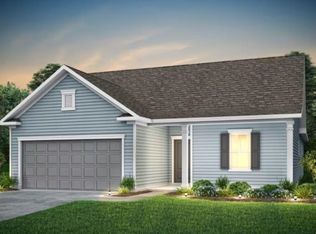 MLS ID #2625665, Michael J Scales, Pulte Home Company, LLC. CCAR
- $695,0003 bd4 ba2.8k sqft254 River Edge Dr. Phase 1 lot 116, Myrtle Beach, SC 29588For Sale
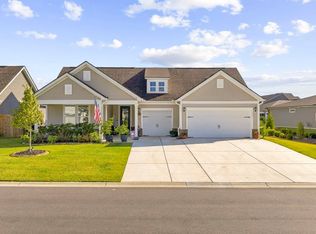 MLS ID #2626516, Ali Ferrari Team, REMAX Southern Shores. CCAR
- $404,9983 bd2 ba1.7k sqft389 River Edge Dr. Phase 3B lot 291, Myrtle Beach, SC 29588New ConstructionMLS ID #2625656, Michael J Scales, Pulte Home Company, LLC. CCAR
- $634,9905 bd4 ba2.8k sqft2005 Oakley St. Ravenwood 2 Lot 266, Myrtle Beach, SC 29588New ConstructionMLS ID #2625454, Rhiannon Boatwright, Pulte Home Company, LLC. CCAR
