Skip main navigation
Off market
  • $878,700

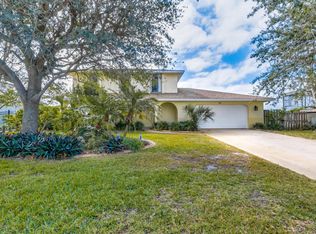
    413 River View Ln, Melbourne Beach, FL 32951

    3beds
    1,872sqft
    SingleFamily
    Built in 1973
    0.27 Acres Lot
    $878,700 Zestimate®
    $469/sqft
    $3,535 Estimated rent

    Home value

    $878,700

    $808,000 - $958,000

    $3,535/mo

    Zestimate® history
    Loading
    Loading...

    Owner options

    List your home for rent

    $3,535/mo

    Rent Zestimate®

    Find your next renter with Zillow Rental Manager. Plus, with online applications, you can quickly screen prospective tenants – for free.

    Learn more

    $3,535/mo

    Rent Zestimate®

    Refinance and save

    $5,748/mo

    Est. payment

    Refinancing to a lower rate could help reduce your monthly payments and save thousands over the life of the loan.

    See today's rates

    $5,748/mo

    Est. payment

    Explore your selling options

    Work with a Zillow partner agent

    Leverage their expertise and Zillow's premium Showcase listings to get your home seen by more buyers.

    Get started

    List with your own agent

    Get your home in front of millions of buyers by listing it on Zillow.

    Learn how to do it

    Sell it yourself

    Take full control of how buyers see your home on Zillow by listing For Sale by Owner (FSBO).

    List your home

    What's special

    Rich hardwood floors

    HARBOR EAST MASTERPIECE! This gorgeous home received a $300k metamorphosis. Enter to find rich hardwood floors and substantial trim-work throughout. The chef's kitchen features custom cabinets with back-lit glass doors. Under cabinet lighting highlights a marble backsplash and luxurious granite. The stainless steel Kitchen Aid appliances include a built-in under cabinet microwave, gas stove-top and convection range, French door refrigerator and shh don't wake the Bosch dishwasher. Dining room features an elegant Schonbeck chandelier that is sure to impress. The custom built-in bar in the dining area features wine and beverage fridges, mercury glass subway tile backsplash and granite. Guest bath boasts an imported Italian tile bathroom floor and features 6'' marble baseboards and a $5K tub with jets and bubbles. The pool area with marble tile and flagstone waterfall creates the perfect ambiance. This home is perfection, it lives much larger than its footprint and truly is a must-see.

    This property is off market, which means it's not currently listed for sale or rent on Zillow. This may be different from what's available on other websites or public sources.

    Facts & features

    Interior

    Bedrooms & bathrooms
    • Bedrooms: 3
    • Bathrooms: 2
    • Full bathrooms: 2
    Heating
    • Forced air, Electric
    Cooling
    • Central
    Appliances
    • Included: Washer
    Features
    • Open Floor Plan, Ceiling Fan(s), Built-in-Features, Bar, Pantry - Walk-in
    • Flooring: Tile, Carpet, Hardwood
    • Basement: None
    • Has fireplace: Yes
    Interior area
    • Total interior livable area: 1,872 sqft

    Property

    Parking
    • Total spaces: 2
    • Parking features: Garage - Attached
    Features
    • Exterior features: Stucco, Cement / Concrete
    • Has view: Yes
    • View description: Water
    • Has water view: Yes
    • Water view: Water
    Lot
    • Size: 0.27 Acres
    Details
    • Parcel number: 283807JV126

    Construction

    Type & style
    • Home type: SingleFamily
    Materials
    • masonry
    • Roof: Asphalt
    Condition
    • Year built: 1973

    Utilities & green energy

    • Utilities for property: City Water, Electric, Propane

    Community & neighborhood

    Location
    • Region: Melbourne Beach

    HOA & financial

    HOA
    • Has HOA: Yes
    • HOA fee: $4 monthly

    Other

    Other facts
    • Style: 1 Story
    • Interior Features: Open Floor Plan, Ceiling Fan(s), Built-in-Features, Bar, Pantry - Walk-in
    • Construction: Concrete Block
    • Utilities: City Water, Electric, Propane
    • Equipment/Appliances: Disposal, Garage Door Opener, Ice Maker Hookup, Oven-Convection
    • Exterior Finish: Painted
    • Cooling: Electric
    • Heat: Central
    • State/Province: FL
    • Property Status: Standard
    • Measurements From: Tax Rolls
    • Exterior Features: Sprinkler - Well, Fence - Wood, Storage/Shed, Outdoor Shower, Porch/Patio - Screened
    • Master Bedroom/Bath: Shower, His/Hers Closet
    • Possession: Closing
    • Split Bedroom: Yes
    • Legal/Misc: Homestead: Yes
    • Rooms: Laundry
    • Security/Safety: Smoke/CO Detector
    • Fireplace: Non Wood Burn
    • Water Amenities: No Riparian Rights
    • HOA Info: HOA Frequency: Yearly
    • Road Surface: Asphalt Road
    • Lot Description: Paved Street
    • General County Loc: South
    • Water Heater: Propane, Tankless
    • Subdivision/Condo Nm: HARBOR EAST SEC 3 AMENDED
    • Home Owners Assoc: HOA Home Owners Voluntary
    • Schools: Elementary School: Gemini
    • Schools: Middle School: Hoover
    • Schools: High School: Melbourne
    • Pool-Private or Community: Yes
    • Utilities: Sewer or Septic: Sewer
    • Status: Active
    • Tax ID: 28-38-07-Jv-00000.0-0126.00
    • Legal Desc: HARBOR EAST SEC 3 AMENDED LOT 126

    Price history

    DateEventPrice
    1/26/2022Listing removed--
    Source: Owner Report a problem
    1/23/2022Listed for sale$849,900+13.5%$454/sqft
    Source: Owner Report a problem
    10/21/2021Listing removed--
    Source: Owner Report a problem
    7/23/2021Price change$749,000-5.8%$400/sqft
    Source: Owner Report a problem
    6/13/2021Listed for sale$795,000+55.9%$425/sqft
    Source: Owner Report a problem
    3/14/2019Sold$510,000+2.2%$272/sqft
    Source: Space Coast AOR #836678 Report a problem
    2/14/2019Pending sale$499,000$267/sqft
    Source: Treasure Coast Sotheby's International Realty #836678 Report a problem
    2/11/2019Listed for sale$499,000+85.5%$267/sqft
    Source: Treasure Coast Sotheby's Intl #836678 Report a problem
    7/9/2009Listing removed$269,000$144/sqft
    Source: NCI #519142 Report a problem
    2/20/2009Price change$269,000-10%$144/sqft
    Source: NCI #519142 Report a problem
    2/12/2009Price change$299,000-13.3%$160/sqft
    Source: NCI #519142 Report a problem
    9/16/2008Listed for sale$345,000+174.9%$184/sqft
    Source: NCI #519142 Report a problem
    5/4/1998Sold$125,500$67/sqft
    Source: Public Record Report a problem

    Public tax history

    YearProperty taxesTax assessment
    2025$6,436 +2.9%$460,140 +2.9%
    2024$6,256 +2.3%$447,180 +3%
    2023$6,114 +1.7%$434,160 +3%
    2022$6,014 -3.3%$421,520 +3%
    2021$6,221 +0.8%$409,250 +1.4%
    2020$6,170 +107.2%$403,600 +92.9%
    2019$2,978 $209,190 +1.9%
    2018$2,978 +0.8%$205,290 +2.1%
    2017$2,955 +1.4%$201,070 +2.1%
    2016$2,914 -2.2%$196,940 -8.8%
    2015$2,979 -23.5%$215,860 +10%
    2014$3,894 $196,240 +7.5%
    2013-- $182,480 +12.5%
    2012$3,330 -10.6%$162,190 -11.8%
    2011$3,723 -4.7%$183,860 -12.7%
    2010$3,906 -4.5%$210,690 -10.7%
    2009$4,092 -9.2%$235,830 -14%
    2008$4,505 +3.6%$274,100 -6.1%
    2007$4,349 -6.6%$292,000 +7.9%
    2005$4,654 +24.5%$270,710 +30.3%
    2004$3,738 +15.5%$207,700 +36%
    2003$3,235 +28.4%$152,680 +13.3%
    2002$2,519 +10.5%$134,710 +8.9%
    2001$2,280 +10%$123,720 +14%
    2000$2,073 $108,560

    Find assessor info on the county website

    Neighborhood: 32951

    Nearby schools

    GreatSchools rating
    Schools provided by the listing agent
    • Elementary: Gemini
    • Middle: Hoover
    • High: Melbourne

    Source: The MLS. This data may not be complete. We recommend contacting the local school district to confirm school assignments for this home.

    Get a cash offer in 3 minutes
    Find out how much your home could sell for in as little as 3 minutes with a no-obligation cash offer.
    Estimated market value
    $878,700
    Get a cash offer in 3 minutes
    Find out how much your home could sell for in as little as 3 minutes with a no-obligation cash offer.
    Estimated market value
    $878,700