Skip main navigation
Sold for $390,000
  • $390,000

    413 Robin Ln, Vestal, NY 13850

    4beds
    3,196sqft
    Single Family Residence
    Built in 1970
    0.31 Acres Lot
    $435,200 Zestimate®
    $122/sqft
    $3,233 Estimated rent

    Home value

    $435,200

    $366,000 - $518,000

    $3,233/mo

    Zestimate® history
    Loading
    Loading...

    Owner options

    List your home for rent

    $3,233/mo

    Rent Zestimate®

    Find your next renter with Zillow Rental Manager. Plus, with online applications, you can quickly screen prospective tenants – for free.

    Learn more

    $3,233/mo

    Rent Zestimate®

    Refinance and save

    $2,882/mo

    Est. payment

    Refinancing to a lower rate could help reduce your monthly payments and save thousands over the life of the loan.

    See today's rates

    $2,882/mo

    Est. payment

    Explore your selling options

    Work with a Zillow partner agent

    Leverage their expertise and Zillow's premium Showcase listings to get your home seen by more buyers.

    Get started

    List with your own agent

    Get your home in front of millions of buyers by listing it on Zillow.

    Learn how to do it

    Sell it yourself

    Take full control of how buyers see your home on Zillow by listing For Sale by Owner (FSBO).

    List your home

    What's special

    Spa-inspired bathroomCovered patioPrivate balconyLuxurious primary suiteCurb appealHeated towel rackRainforest showerhead
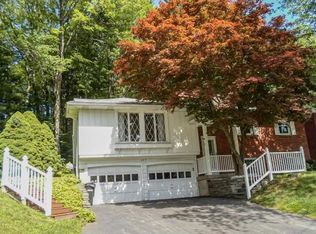
    Open House Saturday, April 5th 11am-12pm. Step into your dream home! This stunning 4-bedroom, 2 full/2 half-bath treasure in the sought-after Vestal School District masterfully combines elegance and functionality. The chef’s kitchen wows with exquisite countertops, brand-new appliances, a gas range, and stylish finishes. At the same time, the luxurious primary suite boasts a private balcony and spa-inspired bathroom with a heated towel rack, TOTO toilet, and rainforest showerhead. The versatile lower level offers a spacious family room and a bonus space to fit your needs. Throughout, enjoy six-panel doors, updated pocket doors, gleaming hardwood floors, and newer windows. With meticulously maintained mechanical systems, an upgraded boiler, two mini splits, a fully fenced backyard, a garden shed, and a covered patio, this home exudes comfort and charm. Style, convenience, and curb appeal in an unbeatable location—your dream starts here! Cameras present.

    Zillow last checked:

    Listing updated:

    Listed by:

    Lorelee Schultz,

    HOWARD HANNA

    Bought with:

    Melissa A Hackford, 10401287508

    WARREN REAL ESTATE (Vestal)

    Source: GBMLS,MLS#: 330190MLS LogoOriginating MLS: Greater Binghamton Association of REALTORS

    Facts & features

    Interior

    Bedrooms & bathrooms
    • Bedrooms: 4
    • Bathrooms: 4
    • Full bathrooms: 2
    • 1/2 bathrooms: 2
    Primary bedroom
    • Level: Second
    • Dimensions: 24x16
    Bedroom
    • Level: First
    • Dimensions: 14x10
    Bedroom
    • Level: Second
    • Dimensions: 13x12
    Bedroom
    • Level: Second
    • Dimensions: 13x13
    Primary bathroom
    • Level: Second
    • Dimensions: 9x9
    Bathroom
    • Level: Second
    • Dimensions: 9x5
    Bonus room
    • Level: Lower
    • Dimensions: 12x13
    Den
    • Level: First
    • Dimensions: 13x13
    Dining room
    • Level: First
    • Dimensions: in kitchen
    Dining room
    • Level: First
    • Dimensions: 13x13
    Family room
    • Level: Lower
    • Dimensions: 22x13+more
    Foyer
    • Level: First
    • Dimensions: 10x13
    Half bath
    • Level: First
    • Dimensions: 3x6
    Half bath
    • Level: Lower
    • Dimensions: 3x6
    Kitchen
    • Level: First
    • Dimensions: 30x9
    Laundry
    • Level: First
    • Dimensions: 6x7
    Living room
    • Level: First
    • Dimensions: 15x22
    Utility room
    • Level: Lower
    • Dimensions: 15x9
    Heating
    • Baseboard
    Cooling
    • Central Air, Ductless
    Appliances
    • Included: Dryer, Dishwasher, Free-Standing Range, Gas Water Heater, Microwave, Refrigerator, Washer
    Features
    • Flooring: Carpet, Hardwood, Tile
    • Number of fireplaces: 1
    • Fireplace features: Living Room, Wood Burning
    Interior area
    • Total interior livable area: 3,196 sqft
    • Finished area above ground: 2,596
    • Finished area below ground: 600

    Property

    Parking
    • Total spaces: 2
    • Parking features: Basement, Driveway, Two Car Garage
    • Attached garage spaces: 2
    Features
    • Levels: Two
    • Stories: 2
    • Patio & porch: Enclosed, Patio
    • Exterior features: Covered Patio
    • Fencing: Yard Fenced
    Lot
    • Size: 0.31 Acres
    • Dimensions: .31 Acres
    • Features: Sloped Up, Landscaped
    Details
    • Parcel number: 03480015814311
    • Zoning: 210
    • Zoning description: 210

    Construction

    Type & style
    • Home type: SingleFamily
    • Architectural style: Two Story
    • Property subtype: Single Family Residence
    Materials
    • Brick, Vinyl Siding
    • Foundation: Basement
    Condition
    • Year built: 1970

    Utilities & green energy

    • Sewer: Public Sewer
    • Water: Public

    Community & HOA

    Location
    • Region: Vestal

    Financial & listing details

    • Price per square foot: $122/sqft
    • Tax assessed value: $343,800
    • Annual tax amount: $9,990
    • Date on market: 3/18/2025
    • Listing agreement: Exclusive Right To Sell
    • Ownership: OWNER

    Price history

    DateEventPrice
    6/9/2025Sold$390,000-2.3%$122/sqft
    Source: GBMLS #330190 Report a problem
    4/15/2025Contingent$399,000$125/sqft
    Source: GBMLS #330190 Report a problem
    4/4/2025Price change$399,000-7%$125/sqft
    Source: GBMLS #330190 Report a problem
    3/18/2025Listed for sale$429,000+160%$134/sqft
    Source: GBMLS #330190 Report a problem
    10/17/2000Sold$165,000$52/sqft
    Source: Public Record Report a problem

    Public tax history

    YearProperty taxesTax assessment
    2025-- $361,000 +5%
    2024-- $343,800 +10%
    2023-- $312,500 +15%
    2022-- $271,700 +7%
    2021-- $253,900 +10%
    2020-- $230,800
    2019-- $230,800
    2018-- $230,800
    2017$7,421 +6.3%$230,800
    2016$6,978 $230,800
    2015$6,978 $230,800
    2014$6,978 $230,800
    2013-- $230,800 -3%
    2012-- $237,900 -5%
    2011-- $250,400
    2010-- $250,400
    2009-- $250,400 +3110.3%
    2008-- $7,800
    2007-- $7,800
    2006-- $7,800
    2005-- $7,800
    2004-- $7,800
    2003-- $7,800
    2002-- $7,800
    2001-- $7,800
    2000-- $7,800
    Find assessor info on the county website

    Neighborhood: 13850

    Nearby schools

    GreatSchools rating
    Schools provided by the listing agent
    • Elementary: African Road
    • District: Vestal

    Source: GBMLS. This data may not be complete. We recommend contacting the local school district to confirm school assignments for this home.