Nestled in a quiet neighborhood, this three bedroom two bath home welcomes you with a newly updated open kitchen. The secluded master bedroom of the split floor plan offers its own private bathroom along with a walk-in closet. Alley access to the 2 car garage along with RV parking. This home is priced well to sell.
Sold
Price Unknown
413 Rose St N, Twin Falls, ID 83301
3beds
2baths
1,492sqft
Single Family Residence
Built in 1950
7,884 Square Feet Lot
$322,700 Zestimate®
$--/sqft
$1,972 Estimated rent
Home value
$322,700
$281,000 - $368,000
$1,972/mo
Zestimate® history
Owner options
List your home for rent
$1,972/mo
Rent Zestimate®
Find your next renter with Zillow Rental Manager. Plus, with online applications, you can quickly screen prospective tenants – for free.
$1,972/mo
Rent Zestimate®
Refinance and save
Refinancing to a lower rate could help reduce your monthly payments and save thousands over the life of the loan.
Explore your selling options
Work with a Zillow partner agent
Leverage their expertise and Zillow's premium Showcase listings to get your home seen by more buyers.
Get startedList with your own agent
Get your home in front of millions of buyers by listing it on Zillow.
Learn how to do itSell it yourself
Take full control of how buyers see your home on Zillow by listing For Sale by Owner (FSBO).
List your homeWhat's special
Rv parkingSplit floor planNewly updated open kitchenWalk-in closetQuiet neighborhoodSecluded master bedroomPrivate bathroom
Zillow last checked:
Listing updated:
Listed by:
Christie Demarinis 619-318-2005,
Century 21 Gateway,
Nathan Lyda 208-280-0782,
Century 21 Gateway
Bought with:
Ron Castro
Gem State Realty Inc
Source: IMLS,MLS#: 98946828
Facts & features
Interior
Bedrooms & bathrooms
- Bedrooms: 3
- Bathrooms: 2
- Main level bathrooms: 2
- Main level bedrooms: 3
Primary bedroom
- Level: Main
Bedroom 2
- Level: Main
Bedroom 3
- Level: Main
Family room
- Level: Main
Heating
- Forced Air, Natural Gas
Cooling
- Central Air
Appliances
- Included: Gas Water Heater, Dishwasher, Disposal, Oven/Range Freestanding, Refrigerator, Washer, Dryer
Features
- Bath-Master, Bed-Master Main Level, Split Bedroom, Family Room, Walk-In Closet(s), Number of Baths Main Level: 2
- Flooring: Hardwood, Carpet
- Has basement: No
- Has fireplace: Yes
- Fireplace features: Wood Burning Stove
Interior area
- Total structure area: 1,492
- Total interior livable area: 1,492 sqft
- Finished area above ground: 1,492
- Finished area below ground: 0
Property
Parking
- Total spaces: 2
- Parking features: Attached, RV Access/Parking, Driveway
- Attached garage spaces: 2
- Has uncovered spaces: Yes
- Details: Garage: 24X24
Features
- Levels: One
- Fencing: Partial,Wood
Lot
- Size: 7,884 Square Feet
- Dimensions: 142 x 55
- Features: Standard Lot 6000-9999 SF, Garden, Manual Sprinkler System
Details
- Parcel number: RPT12410020190
Construction
Type & style
- Home type: SingleFamily
- Property subtype: Single Family Residence
Materials
- Frame, Metal Siding, Vinyl Siding
- Roof: Composition
Condition
- Year built: 1950
Utilities & green energy
- Water: Public
- Utilities for property: Sewer Connected
Community & HOA
Community
- Subdivision: Crother
Location
- Region: Twin Falls
Financial & listing details
- Tax assessed value: $218,285
- Annual tax amount: $1,135
- Date on market: 5/13/2025
- Listing terms: Cash,Conventional,FHA,VA Loan
- Ownership: Fee Simple,Fractional Ownership: No
- Road surface type: Paved
Price history
Price history is unavailable.
Public tax history
| Year | Property taxes | Tax assessment |
|---|---|---|
| 2025 | $1,172 +3.2% | $218,285 +3.2% |
| 2024 | $1,135 -11.8% | $211,431 -13.1% |
| 2023 | $1,287 -5.9% | $243,384 +1.9% |
| 2022 | $1,367 +0.2% | $238,730 +31.7% |
| 2021 | $1,364 +26.4% | $181,223 +28% |
| 2020 | $1,080 +1.9% | $141,531 +11.5% |
| 2019 | $1,059 +12.8% | $126,887 +13.2% |
| 2018 | $938 | $112,112 +12% |
| 2017 | $938 +0.6% | $100,115 +7.5% |
| 2016 | $933 | $93,091 -3.1% |
| 2015 | $933 | $96,034 +8.5% |
| 2012 | $933 | $88,476 -12.7% |
| 2011 | -- | $101,317 -3.6% |
| 2010 | -- | $105,152 |
Find assessor info on the county website
Neighborhood: 83301
Nearby homes
- $264,4002 bd1 ba1.1k sqft405 Rose St N, Twin Falls, ID 83301Off Market
- $309,5004 bd2 ba1.5k sqft423 Rose St N, Twin Falls, ID 83301Off Market
- $220,5001 bd1 ba400 sqft471 Borah Ave W, Twin Falls, ID 83301Off Market
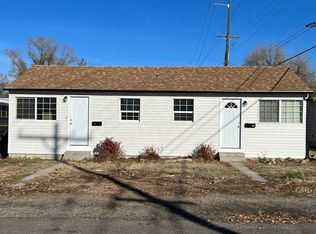
- $--2 bd2 ba1.1k sqft519 Borah Ave W #4, Twin Falls, ID 83301Off Market
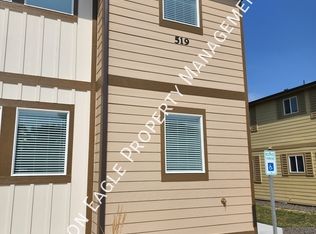
- $--2 bd2 ba1.1k sqft509 Borah Ave W #4, Twin Falls, ID 83301Off Market
- $--2 bd2 ba1.1k sqft521 Borah Ave W #3, Twin Falls, ID 83301Off Market
- $177,7001 bd1 ba640 sqft430 Borah Ave W, Twin Falls, ID 83301Off Market
- $--2 bd2 ba1.1k sqft509 Borah Ave W #3, Twin Falls, ID 83301Off Market
Nearby schools
GreatSchools rating
- 2/10I B Perrine Elementary SchoolGrades: PK-5Distance: 0.4 mi
- 4/10Robert Stuart Junior High SchoolGrades: 6-8Distance: 0.4 mi
- 2/10Canyon Ridge High SchoolGrades: 9-12Distance: 1.2 mi
Schools provided by the listing agent
- Elementary: Perrine
- Middle: Robert Stuart
- High: Canyon Ridge
- District: Twin Falls School District #411
Source: IMLS. This data may not be complete. We recommend contacting the local school district to confirm school assignments for this home.
Sell for more on Zillow
Get a Zillow Showcase℠ listing at no additional cost and you could sell for .
$322,700
2% more
+$6,454
With Zillow Showcase(estimated)
$329,154
Sell for more on Zillow
Get a Zillow Showcase℠ listing at no additional cost and you could sell for .
$322,700
2% more
+$6,454
With Zillow Showcase(estimated)
$329,154
- Idaho
- Twin Falls County
- Twin Falls
- 83301
- 413 Rose St N
