Wow you will love this inviting open layout, perfect for day to day living and entertaining. Brazilian flooring in the entertaining area to give this home a cozy feel throughout. Preferably located within walking distance to Vicksburg Village, you will seamlessly enjoy access to local shopping, restaurants, and the huge variety of year around activities. Ideally situated near the school, this home offers both charm and location. Always wanted to live in the heart of Vicksburg, here is your chance! 4 bed 2 full bath with 2 main level bedrooms. Both full bathrooms have been updated throughout the years adding modern but also keeping the charm. Added built in corner shelves in the living room, furnace was new in 2024, cabinets in kitchen have been updated. The workshop is newer in the last 5 years making it ideal for the hobbyist. The fenced back yard will bring peace of mind. Just to note the city has updated the water lines in 2025. Dont let this one get away!!
Active
$240,000
413 Rose St, Vicksburg, MI 49097
4beds
1,216sqft
Single Family Residence
Built in 1896
9,147 Square Feet Lot
$232,000 Zestimate®
$197/sqft
$-- HOA
What's special
Inviting open layout
- 16 days
- 373
- 17
Zillow last checked:
Listing updated:
Listed by:
Manda Diskin 269-830-1529,
Kalvan Realty, Inc. 269-427-5622
Source: MichRIC,MLS#: 26052690
Facts & features
Interior
Bedrooms & bathrooms
- Bedrooms: 4
- Bathrooms: 2
- Full bathrooms: 2
- Main level bedrooms: 2
Primary bedroom
- Level: Upper
- Area: 144
- Dimensions: 12.00 x 12.00
Primary bathroom
- Level: Main
- Area: 35.75
- Dimensions: 6.50 x 5.50
Bathroom 1
- Level: Main
- Area: 109.25
- Dimensions: 11.50 x 9.50
Bathroom 2
- Level: Main
- Area: 201.25
- Dimensions: 11.50 x 17.50
Bathroom 2
- Level: Upper
- Area: 95
- Dimensions: 9.50 x 10.00
Bathroom 4
- Level: Upper
- Area: 135
- Dimensions: 9.00 x 15.00
Dining room
- Description: Formal
- Level: Main
- Area: 114
- Dimensions: 12.00 x 9.50
Kitchen
- Level: Main
- Area: 115
- Dimensions: 11.50 x 10.00
Living room
- Level: Main
- Area: 195.75
- Dimensions: 14.50 x 13.50
Utility room
- Level: Main
- Area: 71.5
- Dimensions: 6.50 x 11.00
Heating
- Forced Air
Cooling
- Wall Unit(s)
Appliances
- Included: Dryer, Microwave, Refrigerator, Washer
- Laundry: Laundry Closet
Features
- Eat-in Kitchen
- Flooring: Wood
- Windows: Replacement
- Basement: Partial
- Has fireplace: No
Interior area
- Total structure area: 1,216
- Total interior livable area: 1,216 sqft
- Finished area below ground: 0
Property
Parking
- Parking features: Detached
Features
- Stories: 2
- Patio & porch: Scrn Porch
Lot
- Size: 9,147 Square Feet
- Dimensions: 70 x 132
- Features: Sidewalk
Details
- Parcel number: 1518169003
- Zoning description: RES
Construction
Type & style
- Home type: SingleFamily
- Architectural style: Traditional
- Property subtype: Single Family Residence
Materials
- Other
- Roof: Composition
Condition
- New construction: No
- Year built: 1896
Utilities & green energy
- Sewer: Public Sewer
- Water: Public
- Utilities for property: Natural Gas Available, Electricity Available, Cable Available, Cable Connected
Community & HOA
HOA
- Services included: None
Location
- Region: Vicksburg
Financial & listing details
- Price per square foot: $197/sqft
- Tax assessed value: $52,180
- Annual tax amount: $2,412
- Date on market: 10/2/2026
- Listing terms: Cash,Conventional
- Electric utility on property: Yes
- Road surface type: Paved
Estimated market value
$232,000
$220,000 - $244,000
$1,878/mo
Price history
| Date | Event | Price |
|---|---|---|
| 10/2/2026 | Listed for sale | $240,000+209.7%$197/sqft |
Source:  MichRIC #26052690 Report a problem | ||
| 3/28/2014 | Sold | $77,500-0.6%$64/sqft |
Source: MichRIC #14001920 Report a problem | ||
| 1/10/2014 | Listed for sale | $78,000-2.4%$64/sqft |
Source: Prudential Preferred, REALTORS #14001920 Report a problem | ||
| 7/4/2012 | Listed for sale | $79,900+24.8%$66/sqft |
Source: Prudential Preferred, REALTORS #12036914 Report a problem | ||
| 5/23/2008 | Sold | $64,000-18.2%$53/sqft |
Source: Public Record Report a problem | ||
| 9/20/2006 | Sold | $78,273$64/sqft |
Source: Public Record Report a problem | ||
Public tax history
| Year | Property taxes | Tax assessment |
|---|---|---|
| 2026 | $2,412 +2.7% | $69,200 -1.7% |
| 2025 | $2,348 +4.6% | $70,400 +3.5% |
| 2024 | $2,246 | $68,000 +13.5% |
| 2023 | -- | $59,900 +6.4% |
| 2022 | -- | $56,300 +6.8% |
| 2021 | -- | $52,700 +16.6% |
| 2020 | -- | $45,200 +10.5% |
| 2018 | -- | $40,900 -2.6% |
| 2017 | -- | $42,000 +1.7% |
| 2016 | -- | $41,300 +0.2% |
| 2015 | -- | $41,200 +5.6% |
| 2014 | -- | $39,000 +12.4% |
| 2013 | -- | $34,700 +2.1% |
| 2012 | -- | $34,000 -11.7% |
| 2011 | -- | $38,500 -9.4% |
| 2010 | -- | $42,500 -4.1% |
| 2009 | -- | $44,300 -13.3% |
| 2008 | -- | $51,100 +7.6% |
| 2004 | -- | $47,500 +1.5% |
| 2003 | -- | $46,800 -11% |
| 2002 | -- | $52,600 +11.9% |
| 2001 | -- | $47,000 |
Find assessor info on the county website
Monthly payment
Est. payment
Payment breakdown
Explore the cost of this home by adjusting the details. Changes won't be saved.Climate risks
Neighborhood: 49097
Similar homes
- $235,0003 bd1 ba1.7k sqft13738 E Tremblay Dr, Vicksburg, MI 49097For Sale
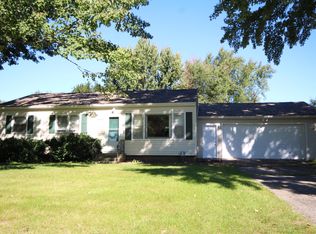
 MLS ID #26052029, Randy Hughey, Hughey, REALTORS Inc.. MichRIC
- $319,9003 bd2 ba1.8k sqft208 S Michigan Ave, Vicksburg, MI 49097For Sale
 MLS ID #26041754, Randy Hughey, Hughey, REALTORS Inc.. MichRIC
- $180,0003 bd2 ba1.1k sqft13512 S 42nd St, Vicksburg, MI 49097For Sale
 MLS ID #26053932, Michael J Brubaker, Berkshire Hathaway HomeServices Michigan Real Estate. MichRIC
- $150,0004 bd1 ba1k sqft703 Best St, Vicksburg, MI 49097For Sale
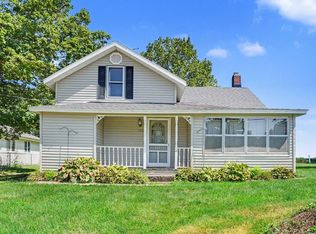 MLS ID #26046151, Jen Lane, Real Broker, LLC. MichRIC
- $285,0003 bd1 ba1.6k sqft10577 S Sprinkle Rd, Vicksburg, MI 49097For SaleMLS ID #26036725, Barketa Kerns, Century 21 Affiliated. MichRIC
- $238,0004 bd2 ba1.2k sqft924 N Dartmouth St, Kalamazoo, MI 49006For SaleMLS ID #26055403, Kristy L Grant, ERA Reardon Realty. MichRIC
- $265,0003 bd2 ba1.3k sqft9737 S Sprinkle Rd, Portage, MI 49002For SaleMLS ID #26039331, Jennifer L Valente, Evenboer Walton, REALTORS. MichRIC
- $350,0003 bd2 ba1.3k sqft13222 S 38th St, Vicksburg, MI 49097For SaleMLS ID #26054804, Danielle G Luteyn, Real Broker LLC. MichRIC
- $249,9003 bd2 ba1.5k sqft9660 Stadium Dr, Kalamazoo, MI 49009For SaleMLS ID #26053516, Shelly Pattison, RE/MAX Advantage. MichRIC
- $215,0003 bd2 ba1.4k sqft3818 Madison St, Kalamazoo, MI 49008For SaleMLS ID #26055458, Catherine R Gasper, Evenboer Walton, REALTORS. MichRIC
- $254,7004 bd2 ba1.1k sqft1025 Clausen Ave, Three Rivers, MI 49093For SaleMLS ID #26037254, Lori Knoll Ambs, Five Star Real Estate-W Q Ave. MichRIC
- $235,0003 bd2 ba1.1k sqft106 S Berkley St, Kalamazoo, MI 49006For SaleMLS ID #26052085, Nancy L Anderson, Berkshire Hathaway HomeServices MI. MichRIC
- $239,9004 bd1 ba1.2k sqft3427 Wood St, Kalamazoo, MI 49008For SaleMLS ID #26041834, Mark Doorlag, Doorlag Realty Company. MichRIC
- $255,0003 bd1 ba1.2k sqft7043 Liggett St, Kalamazoo, MI 49048For SaleMLS ID #26046892, Bernard A Barnett, Real Broker LLC. MichRIC
- $249,8003 bd1 ba1.1k sqft8900 W Kl Ave, Kalamazoo, MI 49009For SaleMLS ID #26052174, Drake Johnson, Legacy Real Estate Partners. MichRIC
- $188,0002 bd1 ba1.3k sqft3716 Franklin St, Kalamazoo, MI 49001For SaleMLS ID #26055430, Ron D Ekema, RE/MAX Advantage. MichRIC
- $230,0004 bd2 ba1.6k sqft1707 S Burdick St, Kalamazoo, MI 49001For SaleMLS ID #26026465, Janeth Kimsey, Cascade Real Estate. MichRIC
- $225,0003 bd1 ba1.2k sqft6060 Twilight Ave, Kalamazoo, MI 49048For SaleMLS ID #26044364, Roman Brandon, eXp Realty LLC. MichRIC
- $325,0003 bd2 ba1.2k sqft426 Larkspur Ave, Portage, MI 49002For SaleMLS ID #26054947, Pamela Kruithof, Five Star Real Estate. MichRIC
- $219,9002 bd2 ba1.3k sqft6922 Lovers Ln, Portage, MI 49002For SaleMLS ID #26048619, Lisa Faber, Chuck Jaqua, REALTOR. MichRIC
