Welcome to your Mid-Century modern oasis nestled on over 3 acres of picturesque landscape! This sprawling ranch home boasts over 3,700 square feet of luxurious living space, offering a perfect blend of elegance and functionality. Step inside to discover a gourmet eat-in kitchen that will delight any chef. Featuring a center island, soft close cabinets and drawers, granite countertops, and stainless steel appliances including a gas cooktop with a down draft system, double wall oven, wine refrigerator, and a separate wet bar, this kitchen is a culinary dream come true. Throughout the home, you'll find crown molding and recessed lighting, accentuating the contemporary charm. Cherry Brazilian hardwood flooring adds warmth and sophistication to every room. Entertain guests in the spacious living room, complete with a cozy gas fireplace, or retreat to the heated sunroom with flagstone flooring and two skylights, offering panoramic views of the expansive backyard. Outside, the backyard paradise awaits with a heated in-ground pool, pool house, and a 24x36 outbuilding, all overlooking your own serene pond. Enjoy outdoor gatherings on the rear maintenance-free 16x16 deck, perfect for summer barbecues and relaxation. The primary bedroom retreat is situated on one side of the house for ultimate privacy and features hardwood flooring, a gas fireplace, a ceiling fan, plantation shutters, and two walk-in closets. Pamper yourself in the attached primary bathroom, complete with radiant floor heat, a large tile shower with a bench seat, jacuzzi tub, and double vanity. On the opposite side of the house, you'll find a second primary bedroom with an attached full bathroom, expansive closet/storage system, floor-to-ceiling windows, sunroom access, and stunning views of the backyard oasis. Additional highlights include a third bedroom with a ceiling fan and plantation shutters, a modern hallway bathroom with a tiled shower and flooring, a separate laundry room with a wash sink, and an attached two-car garage with an automatic door opener. Conveniently located just seconds off of Route 40, this home offers easy access to Routes 55, 47, 322, and all shore points. Don't miss your chance to own this Mid-Century modern masterpiece – schedule your showing today!
Sold for $680,000
$680,000
413 Rosemont Ave, Newfield, NJ 08344
3beds
3,724sqft
Single Family Residence
Built in 1950
3.2 Acres Lot
$741,300 Zestimate®
$183/sqft
$3,281 Estimated rent
Home value
$741,300
$704,000 - $778,000
$3,281/mo
Zestimate® history
Owner options
List your home for rent
$3,281/mo
Rent Zestimate®
Find your next renter with Zillow Rental Manager. Plus, with online applications, you can quickly screen prospective tenants – for free.
$3,281/mo
Rent Zestimate®
Refinance and save
$4,937/mo
Est. payment
Refinancing to a lower rate could help reduce your monthly payments and save thousands over the life of the loan.
$4,937/mo
Est. payment
Explore your selling options
Work with a Zillow partner agent
Leverage their expertise and Zillow's premium Showcase listings to get your home seen by more buyers.
Get startedList with your own agent
Get your home in front of millions of buyers by listing it on Zillow.
Learn how to do itSell it yourself
Take full control of how buyers see your home on Zillow by listing For Sale by Owner (FSBO).
List your homeWhat's special
Zillow last checked:
Listing updated:
Listed by:
W. Scott Sheppard 856-207-9393,
BHHS Fox & Roach-Vineland,
Listing Team: The Scott Sheppard Team
Bought with:
Frances Manzoni, NJ-0344511
Century 21 Rauh & Johns
Source: Bright MLS,MLS#: NJGL2042516
Facts & features
Interior
Bedrooms & bathrooms
- Bedrooms: 3
- Bathrooms: 3
- Full bathrooms: 3
- Main level bathrooms: 3
- Main level bedrooms: 3
Rooms
- Room types: Living Room, Dining Room, Primary Bedroom, Bedroom 2, Bedroom 3, Kitchen, Sun/Florida Room
Basement
- Area: 0
Heating
- Baseboard, Natural Gas
Cooling
- Ceiling Fan(s), Central Air, Natural Gas
Appliances
- Included: Refrigerator, Oven/Range - Gas, Dishwasher, Oven, Washer, Dryer, Gas Water Heater
- Laundry: Main Level
Features
- Ceiling Fan(s), Family Room Off Kitchen, Open Floorplan, Formal/Separate Dining Room, Upgraded Countertops, Walk-In Closet(s), Dry Wall
- Flooring: Hardwood, Ceramic Tile, Stone, Wood
- Windows: Insulated Windows
- Has basement: No
- Number of fireplaces: 2
- Fireplace features: Gas/Propane
Interior area
- Total structure area: 3,724
- Total interior livable area: 3,724 sqft
- Finished area above ground: 3,724
- Finished area below ground: 0
Property
Parking
- Total spaces: 8
- Parking features: Garage Faces Front, Circular Driveway, Driveway, Attached
- Attached garage spaces: 2
- Uncovered spaces: 6
Accessibility
- Accessibility features: None
Features
- Levels: One
- Stories: 1
- Patio & porch: Patio, Porch, Screened, Deck
- Exterior features: Lighting, Underground Lawn Sprinkler
- Has private pool: Yes
- Pool features: In Ground, Fenced, Heated, Private
- Has view: Yes
- View description: Pond
- Has water view: Yes
- Water view: Pond
- Waterfront features: Pond
- Frontage length: Road Frontage: 468
Lot
- Size: 3.2 Acres
- Dimensions: 468 x 245
- Features: Front Yard, Rear Yard, Secluded, Wooded, Backs to Trees
Details
- Additional structures: Above Grade, Below Grade
- Parcel number: 130040200004
- Zoning: AR
- Special conditions: Standard
Construction
Type & style
- Home type: SingleFamily
- Architectural style: Ranch/Rambler
- Property subtype: Single Family Residence
Materials
- Frame
- Foundation: Crawl Space
- Roof: Pitched
Condition
- New construction: No
- Year built: 1950
Utilities & green energy
- Electric: 200+ Amp Service
- Sewer: On Site Septic
- Water: Well
- Utilities for property: Cable
Community & HOA
Community
- Security: Security System, Fire Sprinkler System
- Subdivision: None Available
HOA
- Has HOA: No
Location
- Region: Newfield
- Municipality: NEWFIELD BORO
Financial & listing details
- Price per square foot: $183/sqft
- Tax assessed value: $347,600
- Annual tax amount: $13,041
- Date on market: 5/14/2024
- Listing agreement: Exclusive Right To Sell
- Listing terms: Cash,Conventional,FHA,VA Loan,USDA Loan
- Inclusions: Refrigerator, Dishwasher, Gas Cooktop, Double Wall Oven, Built-in Microwave, Wine Refrigerator, Washer, Dryer
- Ownership: Fee Simple
- Road surface type: Paved
Price history
| Date | Event | Price |
|---|---|---|
| 7/8/2024 | Sold | $680,000+8.8%$183/sqft |
Source:  Bright MLS #NJGL2042516 Report a problem Bright MLS #NJGL2042516 Report a problem | ||
| 5/24/2024 | Pending sale | $625,000$168/sqft |
Source: Bright MLS #NJGL2042516 Report a problem | ||
| 5/14/2024 | Listed for sale | $625,000+17.9%$168/sqft |
Source: Bright MLS #NJGL2042516 Report a problem | ||
| 5/31/2022 | Sold | $530,000+1%$142/sqft |
Source: Bright MLS #NJGL2012304 Report a problem | ||
| 3/14/2022 | Pending sale | $524,900$141/sqft |
Source: Bright MLS #NJGL2012304 Report a problem | ||
| 3/9/2022 | Contingent | $524,900$141/sqft |
Source: Bright MLS #NJGL2012304 Report a problem | ||
| 3/9/2022 | Pending sale | $524,900$141/sqft |
Source: Bright MLS #NJGL2012304 Report a problem | ||
| 3/4/2022 | Listed for sale | $524,900+162.5%$141/sqft |
Source: Bright MLS #NJGL2012304 Report a problem | ||
| 7/31/1998 | Sold | $200,000$54/sqft |
Source: Public Record Report a problem | ||
Public tax history
| Year | Property taxes | Tax assessment |
|---|---|---|
| 2025 | $13,649 +6.4% | $369,700 +6.4% |
| 2024 | $12,833 -1.6% | $347,600 |
| 2023 | $13,042 | $347,600 +0.7% |
| 2022 | -- | $345,300 |
| 2021 | -- | $345,300 |
| 2020 | -- | $345,300 |
| 2019 | $11,201 | $345,300 |
| 2018 | $11,201 -3.4% | $345,300 |
| 2017 | $11,592 +3.7% | $345,300 |
| 2016 | $11,177 +4.5% | $345,300 |
| 2015 | $10,697 +14.3% | $345,300 |
| 2014 | $9,359 +3.4% | $345,300 -4.8% |
| 2013 | $9,054 +1.6% | $362,600 |
| 2012 | $8,913 +6.8% | $362,600 +0.4% |
| 2011 | $8,348 +9.4% | $361,300 |
| 2010 | $7,633 -11.3% | $361,300 |
| 2009 | $8,605 | $361,300 -12.5% |
| 2008 | -- | $413,100 +161.5% |
| 2007 | -- | $158,000 |
| 2006 | -- | $158,000 |
| 2005 | -- | $158,000 |
| 2004 | -- | $158,000 |
| 2003 | -- | $158,000 |
| 2002 | -- | $158,000 |
| 2001 | -- | $158,000 |
Find assessor info on the county website
Neighborhood: 08344
Nearby homes
- $450,0003 bd2 ba1.4k sqft411 Rosemont Ave, Newfield, NJ 08344Sold
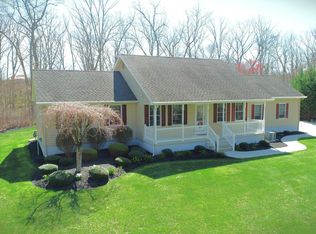
- $464,7004 bd3 ba2.3k sqft120 Fawn Dr, Newfield, NJ 08344Off Market
- $567,100-- bd-- ba2k sqft110 Fawn Dr, Newfield, NJ 08344Off Market
- $536,3003 bd2 ba2.2k sqft410 Rosemont Ave, Newfield, NJ 08344Off Market
- $273,200-- bd-- ba1k sqft549 Rosemont Ave, Newfield, NJ 08344Off Market
- $428,300-- bd-- ba2.6k sqft121 Fawn Dr, Newfield, NJ 08344Off Market
- $328,100-- bd-- ba1.3k sqft404 Rosemont Ave, Newfield, NJ 08344Off Market
- $322,800-- bd-- ba1.3k sqft123 Fawn Dr, Newfield, NJ 08344Off Market
Nearby schools
GreatSchools rating
- 6/10Main Road SchoolGrades: 3-4Distance: 1.2 mi
- 5/10Delsea Regional Middle SchoolGrades: 7-8Distance: 4.3 mi
- 4/10Delsea Regional High SchoolGrades: 9-12Distance: 4.3 mi
Schools provided by the listing agent
- Middle: Delsea Regional M.s.
- High: Delsea Regional H.s.
- District: Delsea Regional High Scho Schools
Source: Bright MLS. This data may not be complete. We recommend contacting the local school district to confirm school assignments for this home.
Get a cash offer in 3 minutes
Find out how much your home could sell for in as little as 3 minutes with a no-obligation cash offer.
Estimated market value
$741,300
Get a cash offer in 3 minutes
Find out how much your home could sell for in as little as 3 minutes with a no-obligation cash offer.
Estimated market value
$741,300
- New Jersey
- Gloucester County
- Newfield
- 08344
- 413 Rosemont Ave
Nearby cities
Nearby zip codes
Other Newfield Topics
