Skip main navigation
Off market
  • $630,000

    413 Royal Crest Cir, Kathleen, GA 31047

    4beds
    3,437sqft
    SingleFamily
    Built in 2002
    2.43 Acres Lot
    $630,000 Zestimate®
    $183/sqft
    $2,876 Estimated rent

    Home value

    $630,000

    $592,000 - $668,000

    $2,876/mo

    Zestimate® history
    Loading
    Loading...

    Owner options

    List your home for rent

    $2,876/mo

    Rent Zestimate®

    Find your next renter with Zillow Rental Manager. Plus, with online applications, you can quickly screen prospective tenants – for free.

    Learn more

    $2,876/mo

    Rent Zestimate®

    Refinance and save

    $3,875/mo

    Est. payment

    Refinancing to a lower rate could help reduce your monthly payments and save thousands over the life of the loan.

    See today's rates

    $3,875/mo

    Est. payment

    Explore your selling options

    Work with a Zillow partner agent

    Leverage their expertise and Zillow's premium Showcase listings to get your home seen by more buyers.

    Get started

    List with your own agent

    Get your home in front of millions of buyers by listing it on Zillow.

    Learn how to do it

    Sell it yourself

    Take full control of how buyers see your home on Zillow by listing For Sale by Owner (FSBO).

    List your home

    What's special

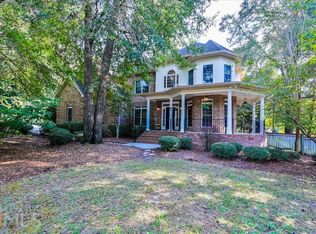
    Perfectly designed, exceptional quality custom built Southern Living brick 2-story home (4 bedrooms, 3 ½ bath) 3,450 sf that sits at the end of a cul-de-sac on 2.43 wooded acres with little lawn maintenance in Royal Oaks Subdivision. Beautiful finishing’s inside including extra thick 2 ¼” solid mahogany wood doors, open concept main floor, eat-in kitchen with brick walls, granite countertops, natural gas cooktop, large island with seating, self-cleaning oven, built-in microwave, custom cabinets, and under cabinet lighting. Hardwood floors cover the main floor with a 2 story foyer and living room with a gas fireplace. Large, main floor master bedroom with en suite bathroom with a glass walk in shower with 2 shower heads, Jacuzzi tub, an oversized double vanity, an enclosed toilet, and oversized walk in closet. The upstairs has three bedrooms, two full baths, walk-in storage attic and large bonus room. Oversized carpeted two car garage with utility sink. New 4 ton HVAC system downstairs & 3 ton upstairs installed in 2012. New exterior paint in 2015. In-ground sprinkler systems, exterior hot water spiket, and external water spickets throughout property. This was originally custom builder Mike Stroman’s personal home in which no expense was spared during construction including copper gutters and roof in front of house, landscape lighting, high efficiency windows and extra insulation on a large lot with lots of privacy. There is an unfinished, climate controlled, rough plumbed, and wired 275 sf room with French doors that is ready to be finished. House has great curb appeal, privacy, storage, 1.5 miles from I-75, convenient to grocery, home improvement store, gas, restaurants, movie theater, entertainment complex and in the best school district. (No lease-to-own; No owner financing, showing by appointment only) Text or Call Doug at (478) 954-1851

    This property is off market, which means it's not currently listed for sale or rent on Zillow. This may be different from what's available on other websites or public sources.

    Facts & features

    Interior

    Bedrooms & bathrooms
    • Bedrooms: 4
    • Bathrooms: 4
    • Full bathrooms: 3
    • 1/2 bathrooms: 1
    Heating
    • Other, Gas
    Cooling
    • Central
    Appliances
    • Included: Dishwasher, Garbage disposal, Range / Oven, Refrigerator
    Features
    • Flooring: Carpet, Hardwood
    • Basement: Partially finished
    • Has fireplace: Yes
    Interior area
    • Total interior livable area: 3,437 sqft

    Property

    Parking
    • Parking features: Garage - Attached
    Features
    • Exterior features: Stone
    Lot
    • Size: 2.43 Acres
    Details
    • Parcel number: 000520167000

    Construction

    Type & style
    • Home type: SingleFamily
    Materials
    • masonry
    • Foundation: Masonry
    • Roof: Asphalt
    Condition
    • Year built: 2002

    Community & neighborhood

    Location
    • Region: Kathleen

    HOA & financial

    HOA
    • Has HOA: Yes
    • HOA fee: $10 monthly

    Price history

    DateEventPrice
    3/24/2021Listing removed--
    Source: Owner Report a problem
    6/16/2017Sold$399,000-2.7%$116/sqft
    Source: Public Record Report a problem
    5/10/2017Pending sale$410,000$119/sqft
    Source: Owner Report a problem
    4/12/2017Listed for sale$410,000$119/sqft
    Source: Owner Report a problem

    Public tax history

    YearProperty taxesTax assessment
    2025$3,927 +4.9%$179,760 +2.7%
    2024$3,745 -0.9%$175,040 +10.9%
    2023$3,778 +2.4%$157,800 +3.9%
    2022$3,691 +1.4%$151,920 +1.4%
    2021$3,639 +0.1%$149,800 +0.6%
    2020$3,636 $148,960
    2019$3,636 -0.2%$148,960
    2018$3,645 +714.9%$148,960 +14.3%
    2017$447 $130,280
    2016$447 -86%$130,280 +0.1%
    2015$3,191 $130,120
    2014-- $130,120 -2.3%
    2013-- $133,160
    2012-- --
    2011-- --
    2010-- --
    2009-- --
    2008-- --
    2007-- --
    2006-- --
    2005-- --
    2004-- --
    2003-- --
    2002-- --
    2001-- --

    Find assessor info on the county website

    Neighborhood: 31047

    Nearby schools

    GreatSchools rating
    Get pre-qualified for a loan
    At Zillow Home Loans, we can pre-qualify you in as little as 5 minutes with no impact to your credit score.

    An equal housing lender. NMLS #10287.

    Sell for more on Zillow
    Get a Zillow Showcase℠ listing at no additional cost and you could sell for .
    $630,000
    2% more
    +$12,600
    With Zillow Showcase(estimated)
    $642,600