Skip main navigation
Sold for $455,000
  • $455,000

    413 Ruby Lake Pl, Winter Haven, FL 33884

    4beds
    2,172sqft
    Single Family Residence
    Built in 2001
    0.44 Acres Lot
    $444,100 Zestimate®
    $209/sqft
    $2,720 Estimated rent

    Home value

    $444,100

    $404,000 - $484,000

    $2,720/mo

    Zestimate® history
    Loading
    Loading...

    Owner options

    List your home for rent

    $2,720/mo

    Rent Zestimate®

    Find your next renter with Zillow Rental Manager. Plus, with online applications, you can quickly screen prospective tenants – for free.

    Learn more

    $2,720/mo

    Rent Zestimate®

    Refinance and save

    $3,094/mo

    Est. payment

    Refinancing to a lower rate could help reduce your monthly payments and save thousands over the life of the loan.

    See today's rates

    $3,094/mo

    Est. payment

    Explore your selling options

    Work with a Zillow partner agent

    Leverage their expertise and Zillow's premium Showcase listings to get your home seen by more buyers.

    Get started

    List with your own agent

    Get your home in front of millions of buyers by listing it on Zillow.

    Learn how to do it

    Sell it yourself

    Take full control of how buyers see your home on Zillow by listing For Sale by Owner (FSBO).

    List your home

    What's special

    Brickwork entrySaltwater poolGranite countertopsCarpeted master suiteJacuzzi tubLaminate wood flooringWalk-in shower
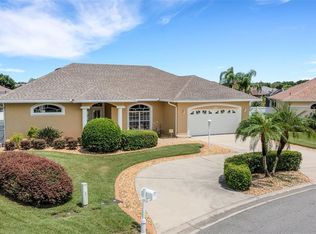
    Welcome to this beautifully maintained saltwater pool home offering comfort, style, and a prime location! Brickwork entry leads into an open foyer with tile flooring. The formal living and dining areas provide a picture-perfect view of the sparkling saltwater pool with a soothing fountain. The kitchen features granite countertops, stainless steel appliances, ample cabinet space, and flows into a cozy family room with an electric fireplace. Split floor plan with two guest bedrooms featuring laminate wood flooring and a third guest bedroom plus a carpeted master suite. Master bath includes Jacuzzi tub, dual vanities, walk-in shower, and two walk-in closets. Pool bath offers granite, tub/shower combo, linen closet, and direct access to the backyard. Enjoy outdoor living in the fenced yard with palm trees. Additional highlights: new pool pump, salt system for city water, reverse osmosis, 2019 roof, in-wall pest control, and security system. Convenient to major highways and theme parks—Florida living at its finest!

    Zillow last checked:

    Listing updated:

    Listing Provided by:

    Stacey Towns Friend 863-557-3034,

    STACEY TOWNS REALTY LLC 863-422-1585,

    Austin Towns 863-221-2586,

    STACEY TOWNS REALTY LLC

    Bought with:

    Porsha Berto, 3593320

    THE STONES REAL ESTATE FIRM

    Source: Stellar MLS,MLS#: P4934997MLS LogoOriginating MLS: East Polk

    Facts & features

    Interior

    Bedrooms & bathrooms
    • Bedrooms: 4
    • Bathrooms: 2
    • Full bathrooms: 2
    Primary bedroom
    • Features: Ceiling Fan(s), Walk-In Closet(s)
    • Level: First
    • Area: 208 Square Feet
    • Dimensions: 16x13
    Bedroom 2
    • Features: Ceiling Fan(s), Walk-In Closet(s)
    • Level: First
    • Area: 154 Square Feet
    • Dimensions: 14x11
    Bedroom 3
    • Features: Ceiling Fan(s), Walk-In Closet(s)
    • Level: First
    • Area: 143 Square Feet
    • Dimensions: 13x11
    Bedroom 4
    • Features: Built-in Closet
    • Level: First
    • Area: 132 Square Feet
    • Dimensions: 12x11
    Primary bathroom
    • Features: En Suite Bathroom, Garden Bath, Granite Counters, Makeup/Vanity Space, Split Vanities, Tub with Separate Shower Stall, Water Closet/Priv Toilet
    • Level: First
    • Area: 110 Square Feet
    • Dimensions: 11x10
    Balcony porch lanai
    • Features: Ceiling Fan(s)
    • Level: First
    • Area: 306 Square Feet
    • Dimensions: 34x9
    Dinette
    • Level: First
    • Area: 56 Square Feet
    • Dimensions: 8x7
    Dining room
    • Level: First
    • Area: 120 Square Feet
    • Dimensions: 12x10
    Florida room
    • Level: First
    • Area: 272 Square Feet
    • Dimensions: 17x16
    Kitchen
    • Features: Granite Counters
    • Level: First
    • Area: 192 Square Feet
    • Dimensions: 16x12
    Laundry
    • Level: First
    • Area: 55 Square Feet
    • Dimensions: 11x5
    Living room
    • Level: First
    • Area: 192 Square Feet
    • Dimensions: 16x12
    Heating
    • Central, Electric
    Cooling
    • Central Air
    Appliances
    • Included: Dishwasher, Disposal, Electric Water Heater, Kitchen Reverse Osmosis System, Microwave, Range, Refrigerator, Water Filtration System
    • Laundry: Inside, Laundry Room
    Features
    • Ceiling Fan(s), Eating Space In Kitchen, Kitchen/Family Room Combo, Open Floorplan, Solid Surface Counters, Split Bedroom, Walk-In Closet(s)
    • Flooring: Carpet, Ceramic Tile, Engineered Hardwood
    • Doors: Sliding Doors
    • Has fireplace: Yes
    • Fireplace features: Family Room, Wood Burning
    Interior area
    • Total structure area: 3,095
    • Total interior livable area: 2,172 sqft

    Property

    Parking
    • Total spaces: 2
    • Parking features: Driveway, Garage Door Opener, Workshop in Garage
    • Attached garage spaces: 2
    • Has uncovered spaces: Yes
    • Details: Garage Dimensions: 24x20
    Features
    • Levels: One
    • Stories: 1
    • Patio & porch: Covered, Rear Porch, Screened
    • Exterior features: Irrigation System, Rain Gutters
    • Has private pool: Yes
    • Pool features: Gunite, In Ground, Salt Water, Screen Enclosure, Solar Heat
    • Fencing: Fenced,Vinyl
    • Has view: Yes
    • View description: Pool
    Lot
    • Size: 0.44 Acres
    • Features: City Lot, Landscaped, Level
    • Residential vegetation: Mature Landscaping
    Details
    • Parcel number: 272907856604001290
    • Zoning: RES
    • Special conditions: None

    Construction

    Type & style
    • Home type: SingleFamily
    • Property subtype: Single Family Residence
    Materials
    • Block, Stucco
    • Foundation: Slab
    • Roof: Shingle
    Condition
    • New construction: No
    • Year built: 2001

    Utilities & green energy

    • Sewer: Public Sewer
    • Water: Public
    • Utilities for property: Cable Connected, Electricity Connected, Public, Sewer Connected, Sprinkler Well, Water Connected

    Community & neighborhood

    Community
    • Community features: Deed Restrictions, Gated Community - No Guard
    Location
    • Region: Winter Haven
    • Subdivision: RUBY LAKE PH 4

    HOA & financial

    HOA
    • Has HOA: Yes
    • HOA fee: $71 monthly
    • Amenities included: Gated
    • Services included: Private Road
    • Association name: Don Asher & Associates
    • Association phone: 407-425-4561
    Other fees
    • Pet fee: $0 monthly
    Other financial information
    • Total actual rent: 0

    Other

    Other facts
    • Listing terms: Cash,Conventional,FHA,VA Loan
    • Ownership: Fee Simple
    • Road surface type: Paved

    Price history

    DateEventPrice
    11/19/2025Sold$455,000-2.2%$209/sqft
    Source: Stellar MLS #P4934997 Report a problem
    10/6/2025Pending sale$465,000$214/sqft
    Source: Stellar MLS #P4934997 Report a problem
    8/19/2025Price change$465,000-6.1%$214/sqft
    Source: Stellar MLS #P4934997 Report a problem
    7/29/2025Price change$495,000-3.7%$228/sqft
    Source: Stellar MLS #P4934997 Report a problem
    7/9/2025Price change$514,000-0.2%$237/sqft
    Source: Stellar MLS #P4934997 Report a problem
    5/30/2025Listed for sale$515,000+4%$237/sqft
    Source: Stellar MLS #P4934997 Report a problem
    11/8/2023Sold$495,000$228/sqft
    Source: Stellar MLS #L4939669 Report a problem
    9/28/2023Pending sale$495,000$228/sqft
    Source: Stellar MLS #L4939669 Report a problem
    9/24/2023Listed for sale$495,000+3%$228/sqft
    Source: Stellar MLS #L4939669 Report a problem
    6/28/2023Sold$480,600+4.5%$221/sqft
    Source: Public Record Report a problem
    5/15/2023Pending sale$459,900$212/sqft
    Source: Stellar MLS #P4925569 Report a problem
    5/11/2023Price change$459,900-3.2%$212/sqft
    Source: Stellar MLS #P4925569 Report a problem
    5/6/2023Listed for sale$475,000+86.3%$219/sqft
    Source: Stellar MLS #P4925569 Report a problem
    8/30/2017Sold$255,000$117/sqft
    Source: Public Record Report a problem
    7/7/2017Listed for sale$255,000+30.8%$117/sqft
    Source: BY DESIGN REAL ESTATE SERVICES #P4716320 Report a problem
    12/18/2012Sold$195,000$90/sqft
    Source: Public Record Report a problem
    10/30/2012Price change$195,000-2.5%$90/sqft
    Source: Keller Williams Realty of Winter Haven #L4638322 Report a problem
    10/26/2012Price change$199,899-0.1%$92/sqft
    Source: Keller Williams Realty of Winter Haven #L4638322 Report a problem
    10/17/2012Price change$199,999-2.4%$92/sqft
    Source: Keller Williams Realty of Winter Haven #L4638322 Report a problem
    10/9/2012Price change$204,900-2.4%$94/sqft
    Source: Keller Williams Realty of Winter Haven #L4638322 Report a problem
    9/10/2012Price change$209,900-2.4%$97/sqft
    Source: Keller Williams Realty of Winter Haven #L4638322 Report a problem
    9/6/2012Listed for sale$215,000+10.3%$99/sqft
    Source: Keller Williams Winter Haven #l4638322 Report a problem
    6/4/2002Sold$195,000$90/sqft
    Source: Public Record Report a problem

    Public tax history

    YearProperty taxesTax assessment
    2025$6,191 -3.4%$374,577 -2.8%
    2024$6,408 +81.2%$385,380 +67.5%
    2023$3,536 +2.9%$230,069 +3%
    2022$3,437 -0.2%$223,368 +3%
    2021$3,445 +1.1%$216,862 +1.4%
    2020$3,408 +0.7%$213,868 +2.3%
    2019$3,383 $209,060 +1.9%
    2018$3,383 +1.4%$205,162 +11.4%
    2017$3,336 +21.9%$184,101 +2.1%
    2016$2,737 -1.1%$180,314 +0.7%
    2015$2,769 -3.7%$179,061 0%
    2014$2,876 +3%$179,113 +1.5%
    2013$2,792 +48.3%$176,466 +10.1%
    2012$1,883 -3.3%$160,209 -1.6%
    2011$1,947 -13.5%$162,791 -9.4%
    2010$2,252 -10.9%$179,714 -4.7%
    2009$2,527 +6.9%$188,575 +0.1%
    2008$2,364 $188,387
    2007-- --
    2006$2,703 --
    2005-- --
    2004$2,386 +2.2%--
    2003$2,334 -17.2%$165,060 -0.1%
    2002$2,819 +560.7%$165,170 +560.7%
    2001$427 $25,000

    Find assessor info on the county website

    Neighborhood: 33884

    Nearby schools

    GreatSchools rating
    Schools provided by the listing agent
    • Elementary: Chain O Lakes Elem
    • Middle: Denison Middle
    • High: Lake Region High

    Source: Stellar MLS. This data may not be complete. We recommend contacting the local school district to confirm school assignments for this home.

    Get a cash offer in 3 minutes
    Find out how much your home could sell for in as little as 3 minutes with a no-obligation cash offer.
    Estimated market value
    $444,100
    Get a cash offer in 3 minutes
    Find out how much your home could sell for in as little as 3 minutes with a no-obligation cash offer.
    Estimated market value
    $444,100