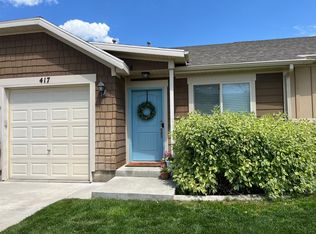
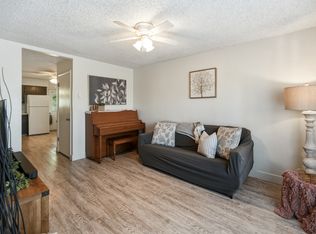
Affordable, cute 2 bedroom, 1 bath end unit townhome offers comfortable one level living that is clean, well maintained, and ready to go with new solid surface flooring and new paint throughout. Located close to schools and close to city parks with a pickleball court, splash pad, and dog park, it features an attached 1 car garage. Step outside to enjoy a fenced back yard with privacy and a patio that is great for pets and afternoon barbecues. The best part is the community, you will have full access to a fantastic clubhouse and amenities, including a swimming pool, hot tub, and gym right in the neighborhood.
For sale
$267,000
413 S 1250 E, Hyrum, UT 84319
2beds
935sqft
Townhouse
Built in 2011
871 Square Feet Lot
$265,400 Zestimate®
$286/sqft
$217/mo HOA
What's special
New paint throughoutNew solid surface flooringComfortable one level living
- 12 days
- 273
- 33
Zillow last checked:
Listing updated:
Listed by:
Chris Gibbs 435-770-4865,
Dwell Realty Group, LLC,
Jodi Gibbs 435-770-8071,
Dwell Realty Group, LLC
Source: UtahRealEstate.com,MLS#: 2186778
Facts & features
Interior
Bedrooms & bathrooms
- Bedrooms: 2
- Bathrooms: 1
- Full bathrooms: 1
- Main level bedrooms: 2
Primary bedroom
- Level: First
Heating
- Forced Air, Central
Cooling
- Central Air
Appliances
- Included: Microwave, Refrigerator, Disposal
- Laundry: Electric Dryer Hookup
Features
- Flooring: Laminate
- Has fireplace: No
Interior area
- Total structure area: 935
- Total interior livable area: 935 sqft
- Finished area above ground: 935
Property
Parking
- Total spaces: 3
- Parking features: Garage - Attached
- Attached garage spaces: 1
- Uncovered spaces: 2
Accessibility
- Accessibility features: Accessible Doors
Features
- Stories: 1
- Pool features: Association
- Has view: Yes
- View description: Mountain(s)
Lot
- Size: 871 Square Feet
- Features: Sprinkler: Auto-Full
- Residential vegetation: Landscaping: Full
Details
- Parcel number: 011450130
Construction
Type & style
- Home type: Townhouse
- Property subtype: Townhouse
Materials
- Cement Siding
- Foundation: Slab
- Roof: Asphalt
Condition
- Blt./Standing
- New construction: No
- Year built: 2011
Utilities & green energy
- Water: Culinary, Secondary
- Utilities for property: Natural Gas Connected, Electricity Connected, Sewer Connected, Water Connected
Community & HOA
Community
- Features: Clubhouse
- Subdivision: Elk Mountain
HOA
- Has HOA: Yes
- Amenities included: Clubhouse, Fitness Center, Insurance, Maintenance, Playground, Pool, Snow Removal, Trash
- Services included: Insurance, Maintenance Grounds, Trash
- HOA fee: $217 monthly
- HOA name: Primier Community Mangmt
- HOA phone: 435-225-1160
Location
- Region: Hyrum
Financial & listing details
- Price per square foot: $286/sqft
- Tax assessed value: $284,284
- Annual tax amount: $1,146
- Date on market: 9/22/2026
- Listing terms: Cash,Conventional,FHA,VA Loan
- Inclusions: Microwave, Range, Refrigerator
- Acres allowed for irrigation: 0
- Electric utility on property: Yes
Estimated market value
$265,400
$252,000 - $279,000
$1,507/mo
Price history
| Date | Event | Price |
|---|---|---|
| 9/22/2026 | Listed for sale | $267,000$286/sqft |
Source:  UtahRealEstate.com #2186778 Report a problem UtahRealEstate.com #2186778 Report a problem | ||
Public tax history
| Year | Property taxes | Tax assessment |
|---|---|---|
| 2025 | $1,089 -8.7% | $156,355 -2.2% |
| 2024 | $1,193 -18.9% | $159,945 -15.2% |
| 2023 | $1,471 +3.4% | $188,540 +7.9% |
| 2022 | $1,423 +46.8% | $174,790 +73.2% |
| 2021 | $969 +3.3% | $100,900 +10.1% |
| 2020 | $938 +15.1% | $91,685 +22.4% |
| 2019 | $816 0% | $74,935 +9.6% |
| 2018 | $816 +4% | $68,380 +4% |
| 2017 | $785 +14.2% | $65,780 +16.8% |
| 2016 | $687 -0.3% | $56,335 |
| 2015 | $689 +2.3% | $56,335 |
| 2014 | $674 | $56,335 +1.6% |
| 2013 | -- | $55,455 |
Find assessor info on the county website
Monthly payment
Est. payment
Payment breakdown
Explore the cost of this home by adjusting the details. Changes won't be saved.Climate risks
Neighborhood: 84319
Nearby schools
Schools provided by the listing agent
- Elementary: Canyon
- Middle: South Cache
- High: Mountain Crest
- District: Cache
Source: UtahRealEstate.com. This data may not be complete. We recommend contacting the local school district to confirm school assignments for this home.

Similar homes
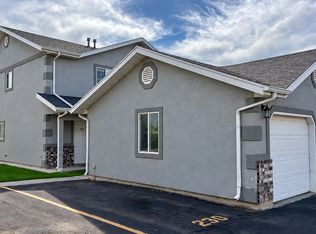
- $259,9902 bd2 ba960 sqft328 E 100 N APT 3, Hyrum, UT 84319For Sale
 MLS ID #2153331, Barrett R Vest, Berkshire Hathaway Home Services Utah Properties (Cache Valley). UtahRealEstate.com
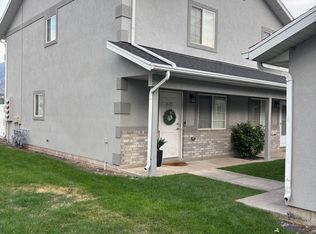
 - $270,0002 bd2 ba1.1k sqft230 W 1458 S, Logan, UT 84321For Sale
 MLS ID #2185731, Justin H Nunez, Dwell Realty Group, LLC. UtahRealEstate.com
 - $299,9003 bd3 ba1.3k sqft273 W 1010 S, Logan, UT 84321For Sale
 MLS ID #2188978, Smith Alley, Berkshire Hathaway HomeServices Utah Properties (North Salt Lake). UtahRealEstate.com
 - $280,0002 bd2 ba1.1k sqft1610 Talon Dr, Logan, UT 84321For Sale By Owner
- $287,0003 bd2 ba1.3k sqft154 W Coventry Pl N, Logan, UT 84341For SaleMLS ID #2188494, Robert Brown, Cornerstone Real Estate Professionals, LLC. UtahRealEstate.com
- $264,0002 bd2 ba1.1k sqft462 W 40 S Unit K302, Providence, UT 84332For SaleMLS ID #2185338, Bronco H Galloway, Realtypath LLC (Cache Valley). UtahRealEstate.com
- $269,9002 bd3 ba1.2k sqft1250 W 2420 S, Nibley, UT 84321For SaleMLS ID #2140229, Wyatt Olsen, Boomerang Real Estate Services LLC. UtahRealEstate.com
- $250,0003 bd2 ba1.1k sqft329 W 675 S, Logan, UT 84321For SaleMLS ID #2184833, Larry Bradley, Abode & Co. Real Estate LLC. UtahRealEstate.com
- $290,0003 bd2 ba1.3k sqft108 Penhurst Pl, Logan, UT 84341For SaleMLS ID #2187848, Shelby Cardall, North Realty, LLC. UtahRealEstate.com
- $299,9003 bd3 ba1.3k sqft272 W 1010 S, Logan, UT 84321For SaleMLS ID #2185938, Brandon Brown, Arbor Realty LLC. UtahRealEstate.com
- $300,0002 bd2 ba1.1k sqft55 Mountain View Cir, Providence, UT 84332For SaleMLS ID #2182247, Colton Clark, White Oak & Company, Inc.. UtahRealEstate.com
- $274,9003 bd2 ba1.1k sqft1079 N 200 W APT 5, Logan, UT 84341For SaleMLS ID #2184685, Brent Bevan, American Real Estate LLC. UtahRealEstate.com
- $255,0003 bd2 ba1.2k sqft338 S 370 W, Logan, UT 84321For SaleMLS ID #2165155, Tyson Budge, Century 21 N & N Realtors. UtahRealEstate.com
- $264,9002 bd2 ba1.1k sqft15 S 460 W #G202, Providence, UT 84332For SaleMLS ID #2161578, Cindy Ostermiller, North Realty, LLC. UtahRealEstate.com
- $284,0002 bd3 ba1.1k sqft1249 W 1820 S, Logan, UT 84321For SaleMLS ID #2139376, Enedelia Torres, Century 21 N & N Realtors. UtahRealEstate.com
- $299,0003 bd3 ba1.3k sqft242 W 1010 S, Logan, UT 84321For SaleMLS ID #2174253, Jeremy Martin, Omada Real Estate. UtahRealEstate.com
- $258,0002 bd2 ba1.1k sqft473 W 40 S #H-201, Providence, UT 84332For SaleMLS ID #2177223, Kathryn Castor, Pineapple House LLC. UtahRealEstate.com
- $263,0002 bd2 ba1.1k sqft115 E 550 N Unit 302C, Providence, UT 84332For SaleMLS ID #2154423, Ken Heare, Engel & Volkers Logan, LLC. UtahRealEstate.com
- $300,0003 bd3 ba1.3k sqft471 W 1490 N APT 104, Logan, UT 84341For SaleMLS ID #2183821, Laurie M Meacham, Parker Real Estate Services, PC. UtahRealEstate.com
- $284,9003 bd2 ba1.3k sqft1593 N 160 W #201, Logan, UT 84341For SaleMLS ID #2187071, Jeremy Osguthorpe, Realtypath LLC (Platinum). UtahRealEstate.com
