Skip main navigation
Off market
  • $365,200

    413 S 1285 E, Hyrum, UT 84319

    3beds
    2,105sqft
    Townhouse
    Built in 2009
    1,306 Square Feet Lot
    $365,200 Zestimate®
    $173/sqft
    $2,008 Estimated rent

    Home value

    $365,200

    $347,000 - $383,000

    $2,008/mo

    Zestimate® history
    Loading
    Loading...

    Owner options

    List your home for rent

    $2,008/mo

    Rent Zestimate®

    Find your next renter with Zillow Rental Manager. Plus, with online applications, you can quickly screen prospective tenants – for free.

    Learn more

    $2,008/mo

    Rent Zestimate®

    Refinance and save

    $2,192/mo

    Est. payment

    Refinancing to a lower rate could help reduce your monthly payments and save thousands over the life of the loan.

    See today's rates

    $2,192/mo

    Est. payment

    Explore your selling options

    Work with a Zillow partner agent

    Leverage their expertise and Zillow's premium Showcase listings to get your home seen by more buyers.

    Get started

    List with your own agent

    Get your home in front of millions of buyers by listing it on Zillow.

    Learn how to do it

    Sell it yourself

    Take full control of how buyers see your home on Zillow by listing For Sale by Owner (FSBO).

    List your home

    What's special

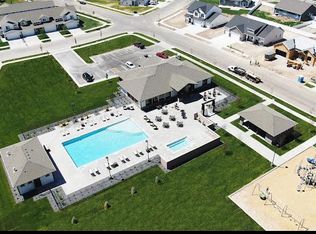
    Gorgeous end unit TownHouse in coveted Elk Mountain subdivision in East Hyrum. This home shares only one wall with a neighbor, and has extra windows on the North side providing additional natural light, and views. This home has access to the brand new clubhouse, fitness center, game room, and pool/hot tub areas. This location is close to great schools, a new park, Blacksmith Fork Canyon, and many other local amenities. Hyrum is a great place to live, and this is a great location with lots of good people. The home is nicely appointed with real wood cabinets, granite countertops, and recently updated, high-end Stainless Appliances in the kitchen, which sits in the main floor Great Room. A carpeted, spacious Living Room has lots of natural light, and an open ceiling, with ceiling fan/light. Heading upstairs, we have the recently updated Master Bath, which has a soaking tub and a beautiful shower enclosure. The Master Bedroom is enormous, and features vaulted ceilings, and a ceiling fan, along with a walk-in closet with custom built-in shelving, cubbys, and hanging rods. Also on the top floor, the 'Mini-Master' has it's own full bath, and plenty of room for a Queen Bed, and a spacious closet with custom built-in shelving, cubbys and hanging rods. The top-Floor Laundry room is very spacious, and has plenty of storage with the newly installed upper cabinets. The loft at the top of the stairs has been used for a sitting/reading area, but could easily be turned into a homework area for the kids, more storage, or whatever your imagination can come up with. Going back to the main level we can exit the rear of the house through the sliding glass door. Out back we have the largest private yard in the area. Because it is an end unit, and is placed further forward on the lot, the back yard has plenty of space for entertaining, grilling, and so on. Heading back inside, and then out to the garage we have a spacious 2-car garage with very tall ceilings which sport hanging storage racks, and plenty of room for more hanging storage. Finally, the finished basement! This very large space features the entry to the 'Cold Storage' room where you have plenty of room to put storage racks, or whatever you see fit. Coming down the hallway we have a two-door closet, and the under-stair storage room right across the hall - LOTS of storage in this home! The entire basement has wood flooring, and has been recently painted along with having board-and-batten installed around the entire perimeter of the space. There is a full-bath as well. This space was used as a 'mother-in-law' suite with a bedroom on one end, and a small living room on the other, and a desk in between - but it can be used as a Movie Room, a Music Room, a Game Room, or whatever you can imagine. Finishing out the basement we find the Utility room, where a recently upgraded Water Heater, and water softener are placed in with the high-efficiency HVAC system. This home has been a great place to live, and we will miss our great neighbors, but it's time to move on. We hope that you will enjoy this home as much as we have. Don't wait on this one, it will go quick.

    This property is off market, which means it's not currently listed for sale or rent on Zillow. This may be different from what's available on other websites or public sources.

    Facts & features

    Interior

    Bedrooms & bathrooms
    • Bedrooms: 3
    • Bathrooms: 4
    • Full bathrooms: 3
    • 1/2 bathrooms: 1
    Heating
    • Forced air, Gas
    Cooling
    • Central
    Appliances
    • Included: Dishwasher, Garbage disposal, Microwave, Range / Oven
    Features
    • Flooring: Carpet, Laminate, Linoleum / Vinyl
    • Basement: Finished
    • Has fireplace: No
    Interior area
    • Total interior livable area: 2,105 sqft

    Property

    Parking
    • Total spaces: 4
    • Parking features: Garage - Attached, Off-street
    Features
    • Exterior features: Stone, Vinyl, Wood, Wood products, Composition
    • Has spa: Yes
    • Has view: Yes
    • View description: Park, Mountain
    Lot
    • Size: 1,306 sqft
    Details
    • Parcel number: 011450158

    Construction

    Type & style
    • Home type: Townhouse
    Materials
    • Roof: Asphalt
    Condition
    • Year built: 2009

    Utilities & green energy

    • Utilities for property: Power: Connected, Water: Connected, Gas: Connected, Sewer: Connected, Sewer: Public

    Community & neighborhood

    Community
    • Community features: Fitness Center
    Location
    • Region: Hyrum

    HOA & financial

    HOA
    • Has HOA: Yes
    • HOA fee: $110 monthly

    Other

    Other facts
    • basement: Full, Daylight
    • featuresext: Double Pane Windows, Outdoor Lighting, Sliding Glass Doors, Porch: Open, Entry (Foyer), Patio: Open
    • floor: Carpet, Laminate
    • garage: Attached, Parking: Uncovered, Built-In, Opener, 2 Car Deep (Tandem)
    • heating: Forced Air, Gas: Central
    • amenities: See Remarks, Cable Tv Available, Cable Tv Wired, Electric Dryer Hookup, Clubhouse, Exercise Room, Swimming Pool, Park/Playground
    • inclusions: Range, Refrigerator, Microwave, Ceiling Fan, Window Coverings, Water Softener: Own
    • driveway: Concrete
    • lotfacts: View: Mountain, Road: Paved, Sidewalks, Fenced: Part, Sprinkler: Auto-Full, Terrain: Flat
    • exterior: Stone, Asphalt Shingles, Clapboard/Masonite
    • featuresint: Bath: Master, Bath: Sep. Tub/Shower, Disposal, Kitchen: Updated, Great Room, Range/Oven: Built-In, Closet: Walk-In, Vaulted Ceilings, Granite Countertops, Floor Drains, Dishwasher: Built-In
    • roof: Asphalt Shingles
    • masterbedroom: 2nd floor
    • utilities: Power: Connected, Water: Connected, Gas: Connected, Sewer: Connected, Sewer: Public
    • water: Culinary
    • telcom: Broadband Cable, Wireless Broadband
    • windows: Draperies, Blinds
    • landscape: Landscaping: Full
    • storage: Other, Garage, Basement
    • deck: 0
    • patio: 1
    • hascommunitypool: 1
    • hashoa: 1
    • haspool: 1
    • hasspa: 0
    • hoaamenities: Club House, Gym Room, Pets Permitted, Picnic Area, Playground, Pool, Snow Removal, Pet Rules, Barbecue
    • aircon: Central Air: Electric
    • style: Townhouse: Row-end

    Price history

    DateEventPrice
    8/18/2023Pending sale$386,500$184/sqft
    Source: UtahRealEstate.com #1864724 Report a problem
    7/17/2023Price change$386,500-0.6%$184/sqft
    Source: UtahRealEstate.com #1864724 Report a problem
    6/20/2023Price change$389,000-1.5%$185/sqft
    Source: UtahRealEstate.com #1864724 Report a problem
    6/2/2023Price change$394,900-0.8%$188/sqft
    Source: UtahRealEstate.com #1864724 Report a problem
    5/15/2023Listed for sale$397,900$189/sqft
    Source: UtahRealEstate.com #1864724 Report a problem
    5/11/2023Contingent$397,900$189/sqft
    Source: UtahRealEstate.com #1864724 Report a problem
    4/25/2023Price change$397,900-0.5%$189/sqft
    Source: UtahRealEstate.com #1864724 Report a problem
    4/7/2023Pending sale$399,900$190/sqft
    Source: UtahRealEstate.com #1864724 Report a problem
    3/3/2023Listed for sale$399,900+9.6%$190/sqft
    Source: UtahRealEstate.com #1864724 Report a problem
    3/16/2022Listing removed--
    Source: Owner Report a problem
    2/11/2022Pending sale$365,000$173/sqft
    Source: Owner Report a problem
    1/31/2022Listed for sale$365,000+61.6%$173/sqft
    Source: Owner Report a problem
    3/24/2021Listing removed--
    Source: Owner Report a problem
    11/26/2019Sold--
    Source: Agent Provided Report a problem
    7/16/2019Listing removed$225,900$107/sqft
    Source: Owner Report a problem
    6/5/2019Listed for sale$225,900$107/sqft
    Source: Owner Report a problem

    Public tax history

    YearProperty taxesTax assessment
    2024$1,560 -6.8%$209,120 -2.5%
    2023$1,673 +2.4%$214,445 +6.9%
    2022$1,634 +18%$200,695 +39.3%
    2021$1,384 +4.6%$144,100 +11.5%
    2020$1,323 +17.9%$129,250 +25.3%
    2019$1,122 +0.6%$103,135 +10.2%
    2018$1,116 +4.2%$93,561 +4.2%
    2017$1,071 +9.3%$89,760 +11.8%
    2016$980 -0.3%$80,315
    2015$982 +2.3%$80,315
    2014$961 $80,315 +1.1%
    2013-- $79,435

    Find assessor info on the county website

    Neighborhood: 84319

    Nearby schools

    GreatSchools rating
    Schools provided by the listing agent
    • Elementary: Canyon
    • Middle: South Cache
    • High: Mountain Crest
    • District: Cache

    Source: The MLS. This data may not be complete. We recommend contacting the local school district to confirm school assignments for this home.

    Get pre-qualified for a loan
    At Zillow Home Loans, we can pre-qualify you in as little as 5 minutes with no impact to your credit score.

    An equal housing lender. NMLS #10287.