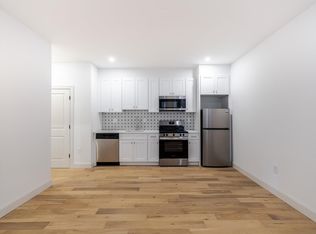
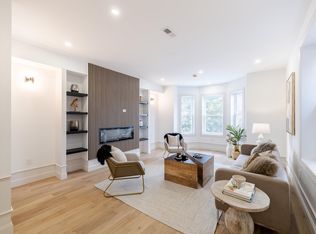
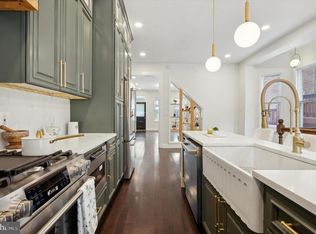
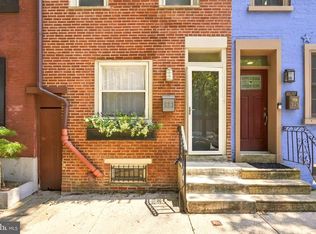
A METICULOUSLY RENOVATED DUPLEX in the best part of West Philadelphia right on the Malcolm X park. 413 S 51st Street is a legal duplex that has been thoughtfully redesigned, featuring all new mechanicals, brand new electrical systems, and high-end finishes that perfectly blend historic character with contemporary comfort. The larger owner's unit spans three impressive levels, offering 5 BEDROOMS and 3.5 BATH UNIT of refined living space. First Floor: Step through the inviting entry into a warm and sophisticated library/home office/guest bedroom, complete with a stylish half bath and framed by the home’s beautiful original staircase—a striking nod to its historic roots. Second Floor: An elegant living room overlooks the park, featuring a custom-built TV wall with shelving and a modern fireplace, creating a perfect gathering space. The breathtaking kitchen is a true showpiece—equipped with top-of-the-line appliances, a large waterfall island with deep sink, and an adjoining drink bar with wine fridge. A guest suite or study with an en suite bath, plus a laundry area and pantry space, complete this level with both beauty and practicality. Third Floor: The primary suite offers peaceful park views and a spa-inspired primary bathroom with double sinks, a soaking tub, and a separate glass shower. Two additional bedrooms and a full hall bathroom provide generous space for family or guests. Every detail of this house has been carefully designed for comfort, functionality, and style. The rear portion of the first floor hosts a charming LARGE 1 BED 1 BATH APARTMENT, fully renovated with all new appliances, modern finishes, and its own laundry and home office area. With a separate electric meter, this unit offers privacy and independence—ideal for tenants or extended family. The potential rental income can significantly offset your mortgage, adding exceptional value to this remarkable property. From the high-end craftsmanship inside to the refreshed exterior curb appeal, this home delivers modern luxury in one of Philadelphia’s most sought-after neighborhoods—just moments from Clark Park, UPenn, and the city’s best dining and cafes.
For sale
$699,500
413 S 51st St, Philadelphia, PA 19143
6beds
2,960sqft
Single Family Residence
Built in 1925
2,000 Square Feet Lot
$687,100 Zestimate®
$236/sqft
$-- HOA
What's special
High-end finishesStylish half bathModern finishesLaundry areaSoaking tubInviting entryTop-of-the-line appliances
- 128 days |
- 406 |
- 22 |
Zillow last checked:
Listing updated:
Listed by:
Giang Emerich 267-334-5720,
Mercury Real Estate Group (215) 462-5100,
Co-Listing Agent: Wendy Juan 646-251-8137,
Mercury Real Estate Group
Source: Bright MLS,MLS#: PAPH2607390
Facts & features
Interior
Bedrooms & bathrooms
- Bedrooms: 6
- Bathrooms: 5
- Full bathrooms: 4
- 1/2 bathrooms: 1
- Main level bathrooms: 1
- Main level bedrooms: 1
Rooms
- Room types: Living Room, Dining Room, Kitchen, Foyer, In-Law/auPair/Suite, Laundry, Utility Room
Dining room
- Level: Main
Foyer
- Level: Lower
Other
- Level: Lower
Kitchen
- Level: Main
Kitchen
- Level: Lower
Laundry
- Level: Main
Laundry
- Level: Lower
Living room
- Level: Main
Utility room
- Level: Lower
Heating
- Forced Air, Heat Pump, Electric
Cooling
- Central Air, Electric
Appliances
- Included: Dishwasher, Oven/Range - Electric, Refrigerator, Washer/Dryer Stacked, Electric Water Heater
- Laundry: Dryer In Unit, Washer In Unit, Laundry Room
Features
- 2nd Kitchen, Bar, Bathroom - Walk-In Shower, Built-in Features, Entry Level Bedroom, Open Floorplan, Kitchen - Gourmet, Wine Storage, Recessed Lighting, Soaking Tub, Dry Wall
- Flooring: Hardwood, Wood
- Basement: Windows,Sump Pump
- Has fireplace: No
Interior area
- Total structure area: 3,947
- Total interior livable area: 2,960 sqft
- Finished area above ground: 2,960
Property
Parking
- Parking features: Off Street
Accessibility
- Accessibility features: None
Features
- Levels: Three
- Stories: 3
- Patio & porch: Porch
- Pool features: None
- Has view: Yes
- View description: Park/Greenbelt
Lot
- Size: 2,000 Square Feet
- Dimensions: 20.00 x 100.00
Details
- Additional structures: Above Grade
- Parcel number: 602163900
- Zoning: RSA3
- Special conditions: Standard
Construction
Type & style
- Home type: SingleFamily
- Architectural style: Straight Thru
- Property subtype: Single Family Residence
- Attached to another structure: Yes
Materials
- Masonry
- Foundation: Brick/Mortar
Condition
- Excellent
- New construction: No
- Year built: 1925
- Major remodel year: 2025
Utilities & green energy
- Sewer: Public Sewer
- Water: Public
Community & HOA
Community
- Subdivision: Garden Court
HOA
- Has HOA: No
Location
- Region: Philadelphia
- Municipality: PHILADELPHIA
Financial & listing details
- Price per square foot: $236/sqft
- Tax assessed value: $595,200
- Annual tax amount: $8,331
- Date on market: 4/16/2026
- Listing agreement: Exclusive Agency
- Listing terms: Cash,Conventional,FHA,VA Loan
- Exclusions: Staging Items.
- Ownership: Fee Simple
Estimated market value
$687,100
$653,000 - $721,000
$4,006/mo
Price history
| Date | Event | Price |
|---|---|---|
| 5/21/2026 | Price change | $699,500-3.5%$236/sqft |
Source:  Bright MLS #PAPH2607390 Report a problem Bright MLS #PAPH2607390 Report a problem | ||
| 4/24/2026 | Price change | $725,000-3.3%$245/sqft |
Source: Bright MLS #PAPH2607792 Report a problem | ||
| 4/16/2026 | Listed for sale | $750,000-6.2%$253/sqft |
Source: Bright MLS #PAPH2607792 Report a problem | ||
| 2/25/2026 | Listing removed | $799,500$270/sqft |
Source: Bright MLS #PAPH2555240 Report a problem | ||
| 1/13/2026 | Price change | $799,500-3.7%$270/sqft |
Source: Bright MLS #PAPH2555240 Report a problem | ||
| 1/8/2026 | Price change | $829,900-0.6%$280/sqft |
Source: Bright MLS #PAPH2555240 Report a problem | ||
| 12/17/2025 | Price change | $834,900-1.8%$282/sqft |
Source: Bright MLS #PAPH2555240 Report a problem | ||
| 12/5/2025 | Price change | $849,9000%$287/sqft |
Source: Bright MLS #PAPH2555240 Report a problem | ||
| 11/20/2025 | Price change | $849,950-2.9%$287/sqft |
Source: Bright MLS #PAPH2555240 Report a problem | ||
| 11/11/2025 | Listed for sale | $875,000+190.7%$296/sqft |
Source: Bright MLS #PAPH2555240 Report a problem | ||
| 3/31/2025 | Sold | $301,000-17.5%$102/sqft |
Source: Public Record Report a problem | ||
| 9/26/2024 | Listing removed | $365,000$123/sqft |
Source: Bright MLS #PAPH2334898 Report a problem | ||
| 7/23/2024 | Price change | $365,000-14.1%$123/sqft |
Source: Bright MLS #PAPH2334898 Report a problem | ||
| 4/12/2024 | Listed for sale | $425,000$144/sqft |
Source: Bright MLS #PAPH2334898 Report a problem | ||
Public tax history
| Year | Property taxes | Tax assessment |
|---|---|---|
| 2025 | $8,332 +64.2% | $595,200 +64.2% |
| 2024 | $5,074 | $362,500 |
| 2023 | $5,074 +368.3% | $362,500 |
| 2022 | $1,083 | -- |
| 2021 | $1,083 -64.2% | -- |
| 2018 | $3,024 +179.1% | -- |
| 2017 | $1,083 | -- |
| 2016 | $1,083 | -- |
| 2015 | $1,083 | -- |
| 2014 | $1,083 +5.5% | $294,700 +3469.5% |
| 2012 | $1,027 | $8,256 |
| 2011 | -- | $8,256 |
| 2010 | -- | $8,256 |
| 2009 | -- | $8,256 |
| 2008 | -- | $8,256 |
| 2007 | -- | $8,256 |
| 2006 | -- | $8,256 |
| 2005 | -- | $8,256 |
| 2004 | -- | $8,256 +9.8% |
| 2003 | -- | $7,520 +15.2% |
| 2002 | -- | $6,528 |
| 2000 | -- | $6,528 |
| 1999 | -- | $6,528 |
Find assessor info on the county website
Monthly payment
Est. payment
Payment breakdown
Explore the cost of this home by adjusting the details. Changes won't be saved.Climate risks
Neighborhood: Garden Court
Nearby schools
GreatSchools rating
- 5/10Lea Henry C SchoolGrades: PK-8Distance: 0.4 mi
- 2/10Sayre William L Middle SchoolGrades: 9-12Distance: 0.8 mi
Schools provided by the listing agent
- District: Philadelphia City
Source: Bright MLS. This data may not be complete. We recommend contacting the local school district to confirm school assignments for this home.
- $--1 bd1 ba760 sqft413 S 51st St #1, Philadelphia, PA 19143Off Market
- $--5 bd4 ba-- sqft413 S 51st St #2, Philadelphia, PA 19143Off Market
- $497,600-- bd-- ba2.9k sqft411 S 51st St, Philadelphia, PA 19143Off Market
- $518,6006 bd-- ba2.9k sqft415 S 51st St, Philadelphia, PA 19143Off Market
- $115,000-- bd-- ba2.8k sqft409 S 51st St, Philadelphia, PA 19143Sold
- $550,800-- bd-- ba2.8k sqft417 S 51st St, Philadelphia, PA 19143Off Market
- $--2 bd1 ba800 sqft417 S 51st St #3, Philadelphia, PA 19143Off Market
- $409,9005 bd3 ba2.8k sqft419 S 51st St, Philadelphia, PA 19143Sold
A local agent can set up tours, give advice and negotiate with sellers.
A local lender can help you make sure your offer is ready when you are.
Similar homes
- $718,9005 bd3 ba3.1k sqft4911 Warrington Ave, Philadelphia, PA 19143For Sale
 MLS ID #PAPH2660298, Miki Shewangizaw, Tesla Realty Group, LLC. Bright MLS
 - $825,0005 bd3 ba3.3k sqft4810 Florence Ave, Philadelphia, PA 19143For Sale
 MLS ID #PAPH2654038, Jeff City Block, Compass RE. Bright MLS
 - $539,5003 bd3 ba1.5k sqft5010 Catharine St, Philadelphia, PA 19143For Sale
 MLS ID #PAPH2602216, Fred A Altieri, Houwzer, LLC. Bright MLS
 - $700,0003 bd2 ba1.5k sqft523 S 27th St, Philadelphia, PA 19146For Sale
 MLS ID #PAPH2659136, MATT TALLENT, Keller Williams Main Line. Bright MLS
 - $550,0003 bd3 ba1.9k sqft5131 Cedar Ave, Philadelphia, PA 19143For SaleMLS ID #PAPH2643842, Jim Roche, KW Empower. Bright MLS
- $475,0004 bd4 ba2k sqft4913 Chancellor St, Philadelphia, PA 19139For SaleMLS ID #PAPH2656000, Alison Simon, KW Empower. Bright MLS
- $409,0004 bd3 ba1.6k sqft5516 Cedar Ave, Philadelphia, PA 19143For SaleMLS ID #PAPH2641642, Meredith Chatot, Compass RE. Bright MLS
- $635,0003 bd4 ba2.1k sqft1203 Moore St, Philadelphia, PA 19148For SaleMLS ID #PAPH2662632, James Perdigao, RE/MAX One Realty. Bright MLS
- $349,9004 bd3 ba2.4k sqft523 S 55th St, Philadelphia, PA 19143For SaleMLS ID #PAPH2653868, Ahmad Ibrahim, KW Empower. Bright MLS
- $350,0004 bd5 ba3k sqft6240 Washington Ave, Philadelphia, PA 19143For SaleMLS ID #PAPH2616588, Karen Langsfeld, BHHS Fox & Roach-Blue Bell. Bright MLS
- $739,0004 bd3 ba2.3k sqft320 Wharton St, Philadelphia, PA 19147For SaleMLS ID #PAPH2658808, Mia Purul, KW Empower. Bright MLS
- $679,9003 bd2 ba1.6k sqft2508 Christian St, Philadelphia, PA 19146For SaleMLS ID #PAPH2610574, Jason Cohen, Compass RE. Bright MLS
- $699,9004 bd4 ba2.4k sqft1305 N 27th St #5, Philadelphia, PA 19121For SaleMLS ID #PAPH2639050, Scott Frith, Compass RE. Bright MLS
- $610,0005 bd6 ba3.5k sqft83 W Sharpnack St, Philadelphia, PA 19119For SaleMLS ID #PAPH2631894, Tonisha Thompson, LPT Realty, LLC. Bright MLS
- $475,0003 bd4 ba1.5k sqft4942 Sansom St, Philadelphia, PA 19139For SaleMLS ID #PAPH2658302, Michael McCann, KW Empower. Bright MLS
- $775,0003 bd3 ba1.6k sqft2061 Saint Albans St, Philadelphia, PA 19146For SaleMLS ID #PAPH2650634, Clay Shaffer, Compass RE. Bright MLS
- $624,9003 bd3 ba1.6k sqft1016 S 17th St #B, Philadelphia, PA 19146For SaleMLS ID #PAPH2658084, Kristen Foote, Compass RE. Bright MLS
- $785,0003 bd3 ba2.4k sqft1126 E Palmer St #11, Philadelphia, PA 19125For SaleMLS ID #PAPH2659624, Marc Hammarberg, BHHS Fox & Roach At the Harper, Rittenhouse Square. Bright MLS
- $600,0005 bd3 ba1.8k sqft856 Perkiomen St, Philadelphia, PA 19130For SaleMLS ID #PAPH2639008, Jeanne Whipple, Elfant Wissahickon Realtors. Bright MLS
- $620,0003 bd4 ba2.1k sqft1718 S 18th St, Philadelphia, PA 19145For SaleMLS ID #PAPH2642950, Brian Stetler, BHHS Fox & Roach-Center City Walnut. Bright MLS
