Skip main navigation
For sale by owner
  • $400,000

    413 S 8th Ave, Eldridge, IA 52748

    4beds
    2,963sqft
    : 
    $2,829/mo
    Get pre-qualified
    SingleFamily
    Built in 1999
    8,538 Square Feet Lot
    $-- Zestimate®
    $135/sqft
    $-- HOA

    What's special

    Treated wood deckHardwood floorsCarpet floorsTile floorsLaminate countersWood privacy fencePorch overlooking the yard
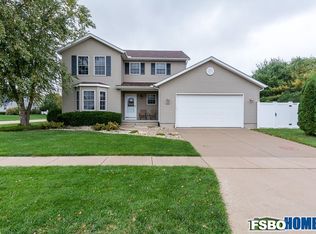
    Please visit the Real Estate Exchange’s website to view the full listing, schedule a showing, or make an offer! This move in ready 1.5 story is located in Eldridge. The main level has carpet floors, cathedral ceiling, and features a fireplace. Also on the main level are a bedroom, a full bath, a half bath and laundry. The kitchen features hardwood floors and laminate counters. Appliances stay with the home. The primary bedroom is located on the main level and features carpet floors and cathedral ceiling. The primary bedroom's attached bath includes tile floors, solid surface counters, jetted tub and one piece shower. The Upper level includes 2 bedrooms and a full bath. The partially finished lower level features a bedroom, full bath and office/study. Outside you'll find a treated wood deck and porch overlooking the yard with wood privacy fence.
    33 days
    |
    732
    |
    25
    |
    Listed by:

    Property Owner (563) 316-2383

    This property is for sale by owner and Zillow, Inc. is displaying it at the owner's request. It is not subject to a listing agreement with Zillow, Inc. or its affiliates.

      Facts & features

      Interior

      Bedrooms & bathrooms
      • Bedrooms: 4
      • Bathrooms: 4
      • Full bathrooms: 3
      • 1/2 bathrooms: 1
      Heating
      • Forced air
      Cooling
      • Central
      Features
      • Flooring: Carpet, Hardwood
      • Basement: Finished
      • Has fireplace: Yes
      Interior area
      • Total interior livable area: 2,963 sqft

      Property

      Parking
      • Parking features: Garage - Attached
      Features
      • Exterior features: Other
      Lot
      • Size: 8,538 Square Feet
      Details
      • Parcel number: 931407706

      Construction

      Type & style
      • Home type: SingleFamily
      • Architectural style: Conventional
      Materials
      • Frame
      • Foundation: Concrete
      • Roof: Asphalt
      Condition
      • New construction: No
      • Year built: 1999

      Community & HOA

      Location
      • Region: Eldridge

      Financial & listing details

      • Price per square foot: $135/sqft
      • Tax assessed value: $349,600
      • Annual tax amount: $4,164
      • Date on market: 7/25/2026

        Estimated market value

        Not available

        Estimated sales range

        Not available

        $2,886/mo

        Price history

        DateEventPrice
        7/25/2026Listed for sale$400,000+57.5%$135/sqft
        Source: Owner Report a problem
        5/3/2007Sold$254,000$86/sqft
        Source: Public Record Report a problem

        Public tax history

        YearProperty taxesTax assessment
        2025$4,164 +2.7%$349,600 +4.4%
        2024$4,054 +2.2%$335,000
        2023$3,968 +3.2%$335,000 +18.9%
        2022$3,846 +3.4%$281,750
        2021$3,720 -2%$281,750 +6.9%
        2020$3,794 -1.6%$263,450
        2019$3,858 +1.4%$263,450 +2.7%
        2018$3,803 -0.1%$256,620
        2017$3,806 +6.2%$256,620 +6.5%
        2016$3,584 $240,970
        2015$3,584 +3%--
        2014$3,478 +1.9%--
        2013$3,414 --
        2012$3,414 +22%$232,450 +2.1%
        2009$2,798 +4.2%$227,580
        2008$2,684 +1%$227,580
        2007$2,658 +14.2%--
        2003$2,328 +0.7%--
        2002$2,312 +2.4%--
        2001$2,258 --
        Find assessor info on the county website

        Monthly payment

        Est. payment

        Payment breakdown

        Explore the cost of this home by adjusting the details. Changes won't be saved.
        All calculations are estimates and provided by Zillow, Inc. for informational purposes only. Actual amounts may vary.
        HOA fees may include property taxes on listings classified as Co-Ops. Contact the listing agent and/or owner for fee details.
        See how much you could borrow to make a competitive offer.

        Climate risks

        Neighborhood: 52748

        Getting around

        43 / 100
        Car-Dependent
        39 / 100
        Somewhat Bikeable

        Nearby schools

        GreatSchools rating

        A local agent can set up tours, give advice and negotiate with sellers.

        Browse local experts

        Similar homes