Beautifully updated 4-bedroom, 1-bath Cape located in the heart of Lindenhurst Village. This turn-key home features a newly renovated kitchen with modern finishes, refreshed floors, updated electrical, and freshly painted interiors that create a bright, welcoming feel. Major improvements include newer roof, siding, kitchen, and efficient gas heat, gas stove, and gas dryer.
The flexible Cape layout offers two bedrooms on the main level and two additional bedrooms upstairs, providing options for work-from-home space, guest rooms, or a growing household. The property sits within Lindenhurst Village, close to parks, schools, shops, and transportation.
Move-in ready, meticulously maintained, and waiting for its next owner.
Pending
$609,000
413 S 8th Street, Lindenhurst, NY 11757
4beds
1,640sqft
Single Family Residence, Residential
Built in 1959
5,000 Square Feet Lot
$-- Zestimate®
$371/sqft
$-- HOA
What's special
Newer roofGas dryerEfficient gas heatGas stoveUpdated electricalRefreshed floors
- 62 days
- 99
- 3
Likely to sell faster than
Zillow last checked:
Listing updated:
Listed by:
RE/MAX Best 631-321-0100,
Daniel T. McCarthy 516-818-7772
Source: OneKey® MLS as distributed by MLS GRID,MLS#: 1032265
Facts & features
Interior
Bedrooms & bathrooms
- Bedrooms: 4
- Bathrooms: 1
- Full bathrooms: 1
Bedroom 1
- Level: First
Bedroom 2
- Level: First
Bedroom 3
- Level: Second
Bedroom 4
- Level: Second
Bathroom 1
- Level: First
Dining room
- Level: First
Kitchen
- Description: Newly Renovated
- Level: First
Laundry
- Level: First
Living room
- Level: First
Heating
- Natural Gas, Other
Cooling
- None
Appliances
- Included: Dryer, Gas Oven, Other
- Laundry: Washer/Dryer Hookup, Gas Dryer Hookup, Washer Hookup
Features
- First Floor Bedroom, First Floor Full Bath, Open Kitchen, Other
- Flooring: Other
- Attic: Crawl
- Has fireplace: No
Interior area
- Total structure area: 1,640
- Total interior livable area: 1,640 sqft
Property
Parking
- Total spaces: 1
- Parking features: Driveway, Garage, On Street
- Garage spaces: 1
- Has uncovered spaces: Yes
Lot
- Size: 5,000 Square Feet
Details
- Parcel number: 0103018000100020000
- Special conditions: None
Construction
Type & style
- Home type: SingleFamily
- Architectural style: Cape Cod
- Property subtype: Single Family Residence, Residential
Materials
- Frame
Condition
- Year built: 1959
Utilities & green energy
- Sewer: Public Sewer
- Water: Public
- Utilities for property: Natural Gas Connected, See Remarks, Trash Collection Public
Community & HOA
HOA
- Has HOA: No
Location
- Region: Lindenhurst
Financial & listing details
- Price per square foot: $371/sqft
- Tax assessed value: $2,670
- Annual tax amount: $14,818
- Date on market: 8/6/2026
- Cumulative days on market: 33 days
- Listing agreement: Exclusive Right To Sell
Estimated market value
Not available
Estimated sales range
Not available
Not available
Price history
| Date | Event | Price |
|---|---|---|
| 8/19/2026 | Pending sale | $609,000$371/sqft |
Source:  OneKey® MLS as distributed by MLS GRID #1032265 Report a problem OneKey® MLS as distributed by MLS GRID #1032265 Report a problem | ||
| 8/6/2026 | Listed for sale | $609,000$371/sqft |
Source: OneKey® MLS as distributed by MLS GRID #1032265 Report a problem | ||
Public tax history
| Year | Property taxes | Tax assessment |
|---|---|---|
| 2025 | -- | $2,670 |
| 2024 | -- | $2,670 |
| 2023 | -- | $2,670 |
| 2022 | -- | $2,670 |
| 2021 | -- | $2,670 |
| 2020 | -- | $2,670 |
| 2019 | -- | $2,670 |
| 2018 | -- | $2,670 |
| 2017 | $4,321 | $2,670 |
| 2016 | -- | $2,670 |
| 2015 | -- | $2,670 |
| 2014 | -- | $2,670 |
| 2013 | -- | $2,670 |
| 2012 | -- | $2,670 |
| 2011 | -- | $2,670 |
| 2010 | -- | $2,670 |
| 2009 | -- | $2,670 |
| 2008 | -- | $2,670 |
| 2007 | $1,586 +32.5% | $2,670 |
| 2005 | $1,197 +4.2% | $2,670 |
| 2004 | $1,149 -2.4% | $2,670 |
| 2003 | $1,177 +2.1% | $2,670 |
| 2002 | $1,152 | $2,670 |
| 2001 | -- | $2,670 |
| 2000 | $954 | $2,670 |
Find assessor info on the county website
Monthly payment
Climate risks
Neighborhood: 11757
Nearby schools
Schools provided by the listing agent
- Elementary: West Gates Avenue School
- Middle: Lindenhurst Middle School
- High: Lindenhurst Senior High School
Source: OneKey® MLS as distributed by MLS GRID. This data may not be complete. We recommend contacting the local school district to confirm school assignments for this home.
Similar homes
- $639,0004 bd2 ba1.4k sqft328 1st Avenue, Lindenhurst, NY 11757For Sale

 MLS ID #1057086, Nicholas A. Pappas, Listing by: Coldwell Banker American Homes. OneKey® MLS as distributed by MLS GRID
 - $649,9993 bd2 ba1.6k sqft121 W Lake Drive, Lindenhurst, NY 11757For Sale
 MLS ID #1056977, Tina Williams, Listing by: New Island Realty. OneKey® MLS as distributed by MLS GRID
 - $679,0004 bd2 ba1.7k sqft11 Farragut Avenue, Lindenhurst, NY 11757For Sale
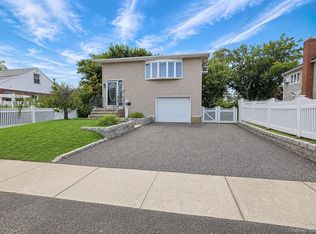 MLS ID #1032337, Matthew J. Bruen, Listing by: Long Island Home Prop LLC. OneKey® MLS as distributed by MLS GRID
 - $599,9993 bd1 ba954 sqft148 Birs Avenue, Lindenhurst, NY 11757For Sale
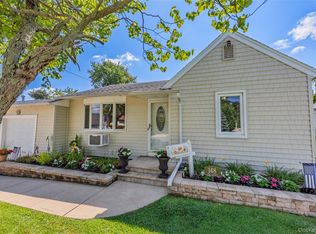 MLS ID #1047788, Angel Weiss, Listing by: Coldwell Banker American Homes. OneKey® MLS as distributed by MLS GRID
 - $719,0004 bd2 ba2k sqft81 Wilson Avenue, Amityville, NY 11701For SaleMLS ID #1058859, Stephany Hill-Cabera, Listing by: Century 21 AA Realty. OneKey® MLS as distributed by MLS GRID
- $599,9993 bd1 ba1.1k sqft162 Carlls Path, Deer Park, NY 11729For SaleMLS ID #1055251, Michelle Keegan, Listing by: Douglas Elliman Real Estate. OneKey® MLS as distributed by MLS GRID
- $649,9993 bd2 ba1.1k sqft156 Broadway, Massapequa Park, NY 11762For SaleMLS ID #1050303, Marguerite Karamoshos, Listing by: Signature Premier Properties. OneKey® MLS as distributed by MLS GRID
- $564,9993 bd2 ba852 sqft99 Cherubina Lane, North Babylon, NY 11703For SaleMLS ID #1057889, Jose M. Acosta CBR, Listing by: True Homes Inc. OneKey® MLS as distributed by MLS GRID
- $619,0003 bd1 ba1.1k sqft1023 Udall Road, Bay Shore, NY 11706For SaleMLS ID #1038855, Lisa Strazzeri, Listing by: Signature Premier Properties. OneKey® MLS as distributed by MLS GRID
- $639,9994 bd1 ba1.4k sqft23 Charmian Street, Huntington Station, NY 11746For SaleMLS ID #1034006, Michael Giordano, Listing by: Hedgestone Homes LLC. OneKey® MLS as distributed by MLS GRID
- $699,0003 bd3 ba1.4k sqft42 Lexington Avenue, West Babylon, NY 11704For SaleMLS ID #1039465, Nicole E. Ryan, Listing by: Douglas Elliman Real Estate. OneKey® MLS as distributed by MLS GRID
- $769,9995 bd3 ba1.6k sqft88 Crestwood Boulevard, Farmingdale, NY 11735For SaleMLS ID #1036921, Jenifer Stryska, Listing by: Coldwell Banker American Homes. OneKey® MLS as distributed by MLS GRID
- $745,5006 bd2 ba2.2k sqft318 W 16th Street, Deer Park, NY 11729For SaleMLS ID #1058069, Edwin V. Vela SFR, Listing by: Professional RE of New York. OneKey® MLS as distributed by MLS GRID
- $699,0003 bd3 ba1.4k sqft410 Midwood Avenue, Bellmore, NY 11710For SaleMLS ID #1057602, Deven Bell, Listing by: Real Broker NY LLC. OneKey® MLS as distributed by MLS GRID
- $669,9993 bd1 ba1.1k sqft78 Little Plains Road, Huntington, NY 11743For SaleMLS ID #1048733, Vincent Worgul, Listing by: Mint Homes LI LLC. OneKey® MLS as distributed by MLS GRID
- $699,9994 bd2 ba1.6k sqft41 Richmond Street, Islip, NY 11751For SaleMLS ID #1047602, Michael C. Kenny, Listing by: EXP Realty. OneKey® MLS as distributed by MLS GRID
- $799,9904 bd2 ba1.9k sqft13 Westwood Drive, North Babylon, NY 11703For SaleMLS ID #1041339, Mandy Marziliano, Listing by: Leading Edge R E Services. OneKey® MLS as distributed by MLS GRID
- $689,0003 bd1 ba1k sqft2100 North Drive, Seaford, NY 11783For SaleMLS ID #1033217, Donna Manning Catapano, Listing by: Century 21 AA Realty. OneKey® MLS as distributed by MLS GRID
- $647,5003 bd2 ba1.6k sqft360 Fir Grove Road, Ronkonkoma, NY 11779For SaleMLS ID #1054824, Barry J. Paley CBR, Listing by: Keller Williams Points North. OneKey® MLS as distributed by MLS GRID
- $859,9994 bd3 ba2.3k sqft30 Swan Drive, Massapequa, NY 11758For SaleMLS ID #1046753, Frances M. Musto, Listing by: EXIT Realty Premier. OneKey® MLS as distributed by MLS GRID
