Skip main navigation
Closed
  • $325,000

    413 S Brook Ave, Mishawaka, IN 46544

    3beds
    2,941sqft
    Single Family Residence
    Built in 1979
    0.32 Acres Lot
    $326,300 Zestimate®
    $--/sqft
    $2,814 Estimated rent

    Home value

    $326,300

    $300,000 - $352,000

    $2,814/mo

    Zestimate® history
    Loading
    Loading...

    Owner options

    List your home for rent

    $2,814/mo

    Rent Zestimate®

    Find your next renter with Zillow Rental Manager. Plus, with online applications, you can quickly screen prospective tenants – for free.

    Learn more

    $2,814/mo

    Rent Zestimate®

    Refinance and save

    $2,016/mo

    Est. payment

    Refinancing to a lower rate could help reduce your monthly payments and save thousands over the life of the loan.

    See today's rates

    $2,016/mo

    Est. payment

    Explore your selling options

    Work with a Zillow partner agent

    Leverage their expertise and Zillow's premium Showcase listings to get your home seen by more buyers.

    Get started

    List with your own agent

    Get your home in front of millions of buyers by listing it on Zillow.

    Learn how to do it

    Sell it yourself

    Take full control of how buyers see your home on Zillow by listing For Sale by Owner (FSBO).

    List your home

    What's special

    Large rear wooden deckFire pitFinished lower levelSpacious two-car attached garageMain floor laundryRec room with barThree generously sized bedrooms
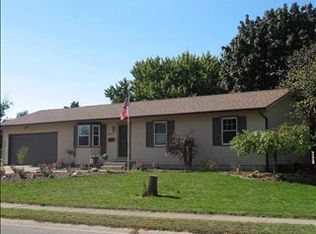
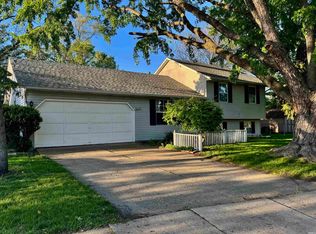
    MULTIPLE OFFERS RECEIVED!!! Offers due at 8:00 PM EST on 4/6/26. Don't miss this beautifully maintained brick ranch home in a convenient location near local dining and easy access to the US 20 Bypass. This home features a large formal living room plus extra space for entertaining with a family room boasting vaulted ceilings and wood-burning stove. The eat-in kitchen offers ample cabinet and counter space, along with stainless steel appliances! The main floor includes three generously sized bedrooms, including a primary suite with a walk-in shower. Make your way to the finished lower level by one of two staircases and find even more living space, featuring a rec room with bar, a third full bath, and two bonus rooms perfect for a playroom and home office. Step outside this spring to enjoy the large rear wooden deck overlooking a fully composite-fenced, beautifully manicured backyard with fire pit. Additional highlights include main floor laundry, a spacious two-car attached garage, and a bonus pole barn and shed for extra storage. Priced to sell, this home won't last long! So don't wait - schedule your showing today!

    Zillow last checked:

    Listing updated:

    Listed by:

    Stephen C Smith steve.smith@irishrealty.net,

    Irish Realty,

    Justin Frey,

    Irish Realty

    Bought with:

    Eric Hochstetler, RB22002405

    Rooted Realty

    Source: IRMLS,MLS#: 202611383MLS Logo

    Facts & features

    Interior

    Bedrooms & bathrooms
    • Bedrooms: 3
    • Bathrooms: 3
    • Full bathrooms: 3
    • Main level bedrooms: 3
    Bedroom 1
    • Level: Main
    Bedroom 2
    • Level: Main
    Heating
    • Natural Gas, Forced Air
    Cooling
    • Central Air
    Appliances
    • Included: Microwave, Refrigerator, Washer, Gas Range, Gas Water Heater
    • Laundry: Main Level
    Features
    • 1st Bdrm En Suite, Bar, Tub/Shower Combination, Main Level Bedroom Suite
    • Basement: Full,Partially Finished,Concrete
    • Number of fireplaces: 1
    • Fireplace features: Living Room, Wood Burning, Insert
    Interior area
    • Total structure area: 3,378
    • Total interior livable area: 2,941 sqft
    • Finished area above ground: 1,689
    • Finished area below ground: 1,252

    Property

    Parking
    • Total spaces: 2
    • Parking features: Attached
    • Attached garage spaces: 2
    Features
    • Levels: One
    • Stories: 1
    • Fencing: Full,Other-See Remarks
    Lot
    • Size: 0.32 Acres
    • Dimensions: 95X145
    • Features: Level, 0-2.9999
    Details
    • Additional structures: Garden Shed, Second Garage
    • Parcel number: 710914430012.000023

    Construction

    Type & style
    • Home type: SingleFamily
    • Property subtype: Single Family Residence
    Materials
    • Brick
    Condition
    • New construction: No
    • Year built: 1979

    Utilities & green energy

    • Sewer: City
    • Water: City

    Community & HOA

    Community
    • Subdivision: Brook Side / Brookside
    Location
    • Region: Mishawaka

    Financial & listing details

    • Tax assessed value: $348,600
    • Annual tax amount: $3,553
    • Date on market: 4/3/2026

    Price history

    DateEventPrice
    5/11/2026Sold$325,000+1.6%
    Source: IRMLS #202611383 Report a problem
    4/7/2026Pending sale$319,900
    Source: IRMLS #202611383 Report a problem
    4/3/2026Listed for sale$319,900+39.1%
    Source: IRMLS #202611383 Report a problem
    8/31/2021Sold$230,000+0%$78/sqft
    Source: Agent Provided Report a problem
    8/5/2021Pending sale$229,900
    Source: IRMLS #202130959 Report a problem
    7/30/2021Listed for sale$229,900
    Source: IRMLS #202130959 Report a problem

    Public tax history

    YearProperty taxesTax assessment
    2025$3,554 -4.5%$348,600 +27.7%
    2024$3,721 -1%$272,900 -0.5%
    2023$3,760 +63.5%$274,400
    2022$2,300 -1.1%$274,400 +71.6%
    2021$2,326 -1.5%$159,900 -0.4%
    2020$2,362 -5.8%$160,500 -1.2%
    2019$2,509 +6.8%$162,400 -13.6%
    2018$2,349 -4.1%$188,000 +38.8%
    2017$2,449 +40.2%$135,400 -9.6%
    2016$1,747 -0.2%$149,800 +21.8%
    2014$1,751 -3.1%$123,000 -0.1%
    2013$1,807 -4.2%$123,100 -1.8%
    2012$1,886 +16.3%$125,400 +5.1%
    2011$1,622 -12.9%$119,300 -11.2%
    2010$1,862 +3.7%$134,400
    2009$1,795 $134,400 +5.2%
    2007-- $127,700 -42.3%
    2006$1,977 +0.3%$221,200
    2004$1,971 -25.1%$221,200 -36.1%
    2003$2,633 $346,200 +1548.6%
    2001-- $21,000
    Find assessor info on the county website

    Neighborhood: 46544

    Nearby schools

    GreatSchools rating
    Schools provided by the listing agent
    • Elementary: Hums
    • Middle: John Young
    • High: Mishawaka
    • District: School City of Mishawaka

    Source: IRMLS. This data may not be complete. We recommend contacting the local school district to confirm school assignments for this home.

    Get pre-qualified for a loan
    At Zillow Home Loans, we can pre-qualify you in as little as 5 minutes with no impact to your credit score.

    An equal housing lender. NMLS #10287.