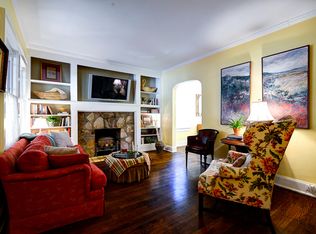
This beautiful 1930's Decatur home is a charmer inside and out. From the moment you step on the property, you are greeted with all brick architecture, with a 30's front door look, but inside, you are greeted with modern elements, making this home inviting. The owners have taken meticulous care of making sure to keep the charm. As you enter, the living area has a fireplace and plenty of room for all. Just off the living room, find an extra area, with original brick walls, which would make for the perfect home office, home school, library, or just a nice extra space. The large dining room has been updated with modern light fixture and provides plenty of space. The kitchen, equipped with everything for entertaining. On the rear of the home, is the perfect area for daily meals, and a den overlooking the landscaped backyard. On the other side of the main level, you will find the primary bedroom that has a large primary bath with beautiful wooden beams. You can even step outside the bedroom to the deck and backyard. There is also a 2nd bedroom and full bath on this level. Did I mention the gorgeous hardwood floors? They complete this level adding more original charm to the home. Upstairs, you will find the laundry room, as well as 2 additional bedrooms and a full bath. There is a "cellar" which would be the perfect area to keep your wine chilled! In the backyard, there is a patio with outdoor fireplace, surrounded by beautiful landscaping. A detached garage completes the property. This property is in close proximity to downtown Decatur, shopping, restaurants, parks, beltline. Such a convenient property!
Closed
Zillow last checked:
Listing updated:
Bought with:
Caroline Grimes, 385267
Origins Real Estate
Source: FMLS GA,MLS#: 7233140
Price history
| Date | Event | Price |
|---|---|---|
| 2/7/2024 | Sold | $625,000$284/sqft |
Source:  FMLS GA #7233140 Report a problem FMLS GA #7233140 Report a problem | ||
| 1/15/2024 | Pending sale | $625,000$284/sqft |
Source: FMLS GA #7233140 Report a problem | ||
| 12/29/2023 | Price change | $625,000-3.8%$284/sqft |
Source: FMLS GA #7233140 Report a problem | ||
| 9/18/2023 | Price change | $650,000-1.5%$295/sqft |
Source: FMLS GA #7233140 Report a problem | ||
| 9/6/2023 | Price change | $660,000-2.2%$300/sqft |
Source:  GAMLS #10171609 Report a problem GAMLS #10171609 Report a problem | ||
| 8/8/2023 | Price change | $675,000-3.4%$307/sqft |
Source: GAMLS #10171609 Report a problem | ||
| 7/20/2023 | Price change | $699,000-3.6%$318/sqft |
Source: GAMLS #10171609 Report a problem | ||
| 7/10/2023 | Price change | $725,000-3.3%$330/sqft |
Source: GAMLS #10171609 Report a problem | ||
| 7/8/2023 | Price change | $750,000-3.2%$341/sqft |
Source: FMLS GA #7233140 Report a problem | ||
| 6/16/2023 | Listed for sale | $775,000+10.9%$352/sqft |
Source: FMLS GA #7233140 Report a problem | ||
| 8/9/2022 | Sold | $699,000$318/sqft |
Source: Public Record Report a problem | ||
| 5/13/2022 | Pending sale | $699,000$318/sqft |
Source: FMLS GA #7033208 Report a problem | ||
| 5/9/2022 | Contingent | $699,000$318/sqft |
Source: FMLS GA #7033208 Report a problem | ||
| 5/3/2022 | Price change | $699,000-6.8%$318/sqft |
Source: FMLS GA #7033208 Report a problem | ||
| 4/21/2022 | Listed for sale | $750,000+369.3%$341/sqft |
Source: FMLS GA #7033208 Report a problem | ||
| 1/22/1998 | Sold | $159,800+40.4%$73/sqft |
Source: Public Record Report a problem | ||
| 6/21/1995 | Sold | $113,800-83.7%$52/sqft |
Source: Public Record Report a problem | ||
| 1/1/1980 | Sold | $699,000$318/sqft |
Source: Agent Provided Report a problem | ||
Get a cash offer in 3 minutes
Find out how much your home could sell for in as little as 3 minutes with a no-obligation cash offer.
Estimated market value
$680,600
