The historic Stith House, a gem crafted in 1905, radiates with vintage Victorian allure and is teeming with character! A first glimpse reveals enchanting corbels adorning the eave corners, exquisite stained-glass windows, and a welcoming covered front porch. Stepping inside the threshold, you are greeted by a sitting room illuminated by three large windows that invite the sunlight to dance within. Next, a spacious formal dining room unfolds, leading to a living room through elegant French doors. The dining room seamlessly connects to a charming kitchen, complete with a pantry boasting built-in cabinets and housing the washer and dryer. On the main floor, an exceptionally large master bedroom awaits, featuring a walk-in closet alongside an additional closet, offering abundant storage. This sanctuary provides ample space to incorporate an office, workout area, cozy nook, or whatever your heart desires. An additional bedroom graces the main floor, accompanied by a small, connected room brimming with endless possibilities. A recently updated full bath conveniently rests between the two main floor bedrooms. Ascend to the upper level, where two generous bedrooms and another full bath reside, along with a spacious landing at the top of the stairs. The basement reveals a clever setup of two one-bedroom, one-bath apartments, sharing an exterior entrance into the utility room, providing versatility and charm. This splendid 3,578 sq. ft. abode is nestled on a delightful 12,600 sq. ft. lot, inviting you to make it your own!
Sold
Price Unknown
413 S Courtenay Ave, Terry, MT 59349
6beds
3,578sqft
Single Family Residence
Built in 1905
0.29 Acres Lot
$179,300 Zestimate®
$--/sqft
$-- Estimated rent
Home value
$179,300
Estimated sales range
Not available
Not available
Zestimate® history
Owner options
List your home for rent
Find your next renter with Zillow Rental Manager. Plus, with online applications, you can quickly screen prospective tenants – for free.
Refinance and save
Refinancing to a lower rate could help reduce your monthly payments and save thousands over the life of the loan.
Explore your selling options
Work with a Zillow partner agent
Leverage their expertise and Zillow's premium Showcase listings to get your home seen by more buyers.
Get startedList with your own agent
Get your home in front of millions of buyers by listing it on Zillow.
Learn how to do itSell it yourself
Take full control of how buyers see your home on Zillow by listing For Sale by Owner (FSBO).
List your homeWhat's special
Welcoming covered front porchUpper levelWalk-in closetSpacious landingOne-bedroom one-bath apartmentsEnchanting corbelsExquisite stained-glass windows
Zillow last checked:
Listing updated:
Listed by:
Trampus Corder 406-231-8515,
Corder & Associates,
Non Member 000-100-0000,
Non-Member Office
Bought with:
Non Member
Non-Member Office
Source: Big Sky Country MLS,MLS#: 399126Originating MLS: Big Sky Country MLS
Facts & features
Interior
Bedrooms & bathrooms
- Bedrooms: 6
- Bathrooms: 2
- Full bathrooms: 2
Rooms
- Room types: Dining Room, Full Bath, Kitchen, Laundry, Living Room, Primary Bedroom
Heating
- Natural Gas
Cooling
- None
Appliances
- Included: Dryer, Dishwasher, Microwave, Range, Refrigerator, Washer
Features
- Main Level Primary
- Flooring: Hardwood, Laminate, Partially Carpeted, Tile
- Basement: Finished
Interior area
- Total structure area: 3,578
- Total interior livable area: 3,578 sqft
- Finished area above ground: 2,238
Property
Parking
- Parking features: No Garage
Features
- Levels: Two
- Stories: 2
- Patio & porch: Covered, Porch
Lot
- Size: 0.29 Acres
Details
- Parcel number: 000RE10012
- Zoning description: CALL - Call Listing Agent for Details
- Special conditions: Standard
Construction
Type & style
- Home type: SingleFamily
- Architectural style: Victorian
- Property subtype: Single Family Residence
Materials
- Vinyl Siding
- Roof: Asphalt
Condition
- New construction: No
- Year built: 1905
Utilities & green energy
- Sewer: Public Sewer
- Water: Well
- Utilities for property: Electricity Available, Natural Gas Available, Sewer Available, Water Available
Community & HOA
Community
- Subdivision: None
HOA
- Has HOA: No
Location
- Region: Terry
Financial & listing details
- Tax assessed value: $163,000
- Annual tax amount: $1,651
- Date on market: 1/23/2025
- Cumulative days on market: 134 days
- Listing terms: Cash,3rd Party Financing
- Electric utility on property: Yes
Price history
| Date | Event | Price |
|---|---|---|
| 7/16/2025 | Sold | -- |
Source: Big Sky Country MLS #399126 Report a problem | ||
| 6/5/2025 | Contingent | $189,000$53/sqft |
Source: My State MLS #11413990 Report a problem | ||
| 6/5/2025 | Pending sale | $189,000$53/sqft |
Source: Big Sky Country MLS #399126 Report a problem | ||
| 5/1/2025 | Price change | $189,000-5%$53/sqft |
Source:  MRMLS #30039300 Report a problem MRMLS #30039300 Report a problem | ||
| 1/22/2025 | Listed for sale | $199,000$56/sqft |
Source: MRMLS #30039300 Report a problem | ||
Public tax history
| Year | Property taxes | Tax assessment |
|---|---|---|
| 2025 | $1,108 -12% | $163,000 +37.3% |
| 2024 | $1,259 +5.2% | $118,700 |
| 2023 | $1,197 +5.9% | $118,700 +10.2% |
| 2022 | $1,131 +4.3% | $107,716 |
| 2021 | $1,084 +18.7% | $107,716 +13.5% |
| 2020 | $913 -3.4% | $94,940 |
| 2019 | $945 -10.3% | $94,940 -12.5% |
| 2018 | $1,053 +4.3% | $108,500 |
| 2017 | $1,010 -17.7% | $108,500 -8.1% |
| 2016 | $1,226 | $118,000 |
| 2015 | $1,226 +123.2% | $118,000 +276.1% |
| 2014 | $549 -2.8% | $31,376 -1% |
| 2013 | $565 -3.5% | $31,691 -0.9% |
| 2012 | $586 | $31,975 |
| 2011 | -- | -- |
| 2010 | -- | -- |
| 2009 | -- | -- |
| 2008 | -- | $52,900 |
| 2007 | -- | $52,900 |
| 2006 | -- | $52,900 |
| 2005 | -- | $52,900 |
| 2004 | -- | $52,900 |
| 2003 | -- | $52,900 +111.1% |
| 2002 | -- | $25,056 |
| 2000 | -- | $25,056 |
Find assessor info on the county website
Neighborhood: 59349
Nearby homes
- $75,7002 bd1 ba912 sqft405 S Courtenay Ave, Terry, MT 59349Off Market
- $63,6002 bd1 ba826 sqft417 S Courtenay Ave, Terry, MT 59349Off Market
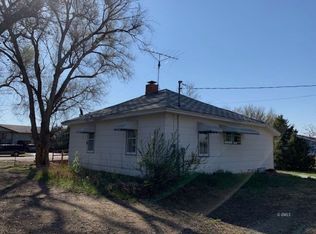
- $88,2002 bd1 ba912 sqft401 S Courtenay Ave, Terry, MT 59349Off Market
- $2,111-- bd-- ba-- sqft412 Josephine Ave S, Terry, MT 59349Off Market
- $37,4002 bd1 ba720 sqft416 S Josephine Ave, Terry, MT 59349Off Market
- $3,769-- bd-- ba-- sqft414 S Josephine Ave, Terry, MT 59349Off Market
- $17,199-- bd-- ba-- sqft414 S Josephine Ave, Terry, MT 59349Off Market
- $12,203-- bd-- ba-- sqft400 Josephine Ave S, Terry, MT 59349Off Market
Nearby schools
GreatSchools rating
- 5/10Terry SchoolGrades: PK-6Distance: 0.2 mi
- NATerry Middle SchoolGrades: 7-8Distance: 0.1 mi
- 10/10Terry High SchoolGrades: 9-12Distance: 0.1 mi
- Montana
- Prairie County
- Terry
- 59349
- 413 S Courtenay Ave
