Skip main navigation
Sold for $399,000
  • $399,000

    413 S Cumberland Ave, Ocoee, FL 34761

    3beds
    1,465sqft
    Single Family Residence
    Built in 1988
    0.31 Acres Lot
    $399,000 Zestimate®
    $272/sqft
    $2,283 Estimated rent

    Home value

    $399,000

    $367,000 - $431,000

    $2,283/mo

    Zestimate® history
    Loading
    Loading...

    Owner options

    List your home for rent

    $2,283/mo

    Rent Zestimate®

    Find your next renter with Zillow Rental Manager. Plus, with online applications, you can quickly screen prospective tenants – for free.

    Learn more

    $2,283/mo

    Rent Zestimate®

    Refinance and save

    $2,852/mo

    Est. payment

    Refinancing to a lower rate could help reduce your monthly payments and save thousands over the life of the loan.

    See today's rates

    $2,852/mo

    Est. payment

    Explore your selling options

    Work with a Zillow partner agent

    Leverage their expertise and Zillow's premium Showcase listings to get your home seen by more buyers.

    Get started

    List with your own agent

    Get your home in front of millions of buyers by listing it on Zillow.

    Learn how to do it

    Sell it yourself

    Take full control of how buyers see your home on Zillow by listing For Sale by Owner (FSBO).

    List your home

    What's special

    Large patio
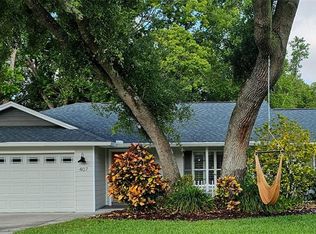
    This is the home you've been looking for. Located conveniently in Ocoee, you really need to see this 3 Bedroom, 2 Bath One Story Block and Stucco home with NO CARPET on a .31 acre Lot and NO HOA. The IMPORTANT FEATURES of this MOVE IN READY home that have been UPDATED in 2026 are: Complete Tear Off ROOF, NEW Carrier A/C in and out, New Hot Water Heater, Complete Exterior Paint with Sherwin Williams Super Paint, Fence and Shed in the rear yard has been painted, Complete Interior Paint, New Garage to House Door and a Remodeled Primary En-Suite Shower. Other features are a Wood Burning Fireplace in the Family Room for those chilly winter nights, Enclosed Ceramic Tiled Florida Room, Ceiling Fans in all Bedrooms, Family Room and Florida Room, Vaulted Ceilings in the Main Living Area and all floor tile is laid on a Diagonal. Off the Florida Room is a Large Patio and Fenced Rear Yard for your outdoor entertaining. The kitchen has Solid Wood Cabinetry, Granite Countertops and Backsplash with a Breakfast Bar. All Appliances convey with the purchase. Close to Shopping, Schools, Restaurants, Medical and easy access to the Florida Turnpike. Orlando International Airport (OIA), Disney, Universal, Dr Phillips Restaurant Row are a 30 minute drive.

    Zillow last checked:

    Listing updated:

    Listed by:

    Mike Mondello 407-760-5174,

    RE/MAX SELECT GROUP 407-352-5800

    Bought with:

    Nelson Cruz PA, 3491226

    REAL BROKER, LLC

    Christina Fata, 3565760

    REAL BROKER, LLC

    Source: Stellar MLS,MLS#: O6398426MLS LogoOriginating MLS: Orlando Regional

    Facts & features

    Interior

    Bedrooms & bathrooms
    • Bedrooms: 3
    • Bathrooms: 2
    • Full bathrooms: 2
    Rooms
    • Room types: Family Room, Florida Room, Dining Room, Living Room, Utility Room
    Primary bedroom
    • Features: Ceiling Fan(s), En Suite Bathroom, Walk-In Closet(s)
    • Level: First
    • Area: 225 Square Feet
    • Dimensions: 15x15
    Bedroom 2
    • Features: Ceiling Fan(s), Built-in Closet
    • Level: First
    • Area: 121 Square Feet
    • Dimensions: 11x11
    Bedroom 3
    • Features: Ceiling Fan(s), Built-in Closet
    • Level: First
    • Area: 100 Square Feet
    • Dimensions: 10x10
    Primary bathroom
    • Features: Dual Sinks, En Suite Bathroom, Exhaust Fan, Shower No Tub, Split Vanities, Tall Countertops, Window/Skylight in Bath
    • Level: First
    • Area: 110 Square Feet
    • Dimensions: 10x11
    Bathroom 2
    • Features: Exhaust Fan, Single Vanity, Tub With Shower
    • Level: First
    • Area: 40 Square Feet
    • Dimensions: 5x8
    Balcony porch lanai
    • Features: Ceiling Fan(s)
    • Level: First
    • Area: 168 Square Feet
    • Dimensions: 14x12
    Dining room
    • Features: Ceiling Fan(s)
    • Level: First
    • Area: 100 Square Feet
    • Dimensions: 10x10
    Family room
    • Features: Ceiling Fan(s)
    • Level: First
    • Area: 180 Square Feet
    • Dimensions: 15x12
    Kitchen
    • Features: Breakfast Bar, Pantry, Granite Counters
    • Level: First
    • Area: 110 Square Feet
    • Dimensions: 11x10
    Laundry
    • Level: First
    • Area: 48 Square Feet
    • Dimensions: 8x6
    Living room
    • Level: First
    • Area: 165 Square Feet
    • Dimensions: 15x11
    Heating
    • Electric, Heat Pump
    Cooling
    • Central Air
    Appliances
    • Included: Dishwasher, Disposal, Dryer, Electric Water Heater, Microwave, Range, Refrigerator, Washer
    • Laundry: Electric Dryer Hookup, Inside, Laundry Room, Washer Hookup
    Features
    • Cathedral Ceiling(s), Ceiling Fan(s), High Ceilings, Primary Bedroom Main Floor, Split Bedroom, Stone Counters, Thermostat, Vaulted Ceiling(s), Walk-In Closet(s)
    • Flooring: Ceramic Tile, Vinyl
    • Doors: Sliding Doors
    • Windows: Blinds, Window Treatments
    • Has fireplace: Yes
    • Fireplace features: Family Room, Wood Burning
    Interior area
    • Total structure area: 2,156
    • Total interior livable area: 1,465 sqft

    Property

    Parking
    • Total spaces: 2
    • Parking features: Driveway, Garage Door Opener, Off Street
    • Attached garage spaces: 2
    • Has uncovered spaces: Yes
    • Details: Garage Dimensions: 22x20
    Features
    • Levels: One
    • Stories: 1
    • Patio & porch: Enclosed, Patio, Rear Porch
    • Exterior features: Private Mailbox, Private Yard, Rain Gutters, Storage
    • Fencing: Fenced
    Lot
    • Size: 0.31 Acres
    • Features: City Lot, Sidewalk
    • Residential vegetation: Oak Trees, Trees/Landscaped
    Details
    • Additional structures: Shed(s)
    • Parcel number: 282219355300020
    • Zoning: R-1AA
    • Special conditions: None

    Construction

    Type & style
    • Home type: SingleFamily
    • Architectural style: Florida,Ranch,Traditional
    • Property subtype: Single Family Residence
    Materials
    • Block, Stucco, Wood Siding
    • Foundation: Slab
    • Roof: Shingle
    Condition
    • New construction: No
    • Year built: 1988

    Utilities & green energy

    • Sewer: Septic Tank
    • Water: Public
    • Utilities for property: BB/HS Internet Available, Cable Available, Electricity Connected, Fire Hydrant, Public, Sewer Connected, Underground Utilities, Water Connected

    Community & HOA

    Community
    • Features: Park
    • Pet fee: $0 monthly
    • Subdivision: HIDDEN OAKS
    HOA
    • Has HOA: No
    • Amenities included: Park
    Location
    • Region: Ocoee

    Financial & listing details

    • Price per square foot: $272/sqft
    • Tax assessed value: $290,118
    • Annual tax amount: $5,485
    • Date on market: 4/13/2026
    • Cumulative days on market: 11 days
    • Listing terms: Cash,Conventional,FHA,VA Loan
    • Ownership: Fee Simple
    • Total actual rent: 0
    • Electric utility on property: Yes
    • Road surface type: Asphalt, Paved

    Price history

    DateEventPrice
    5/29/2026Sold$399,000$272/sqft
    Source: Stellar MLS #O6398426 Report a problem
    4/25/2026Pending sale$399,000$272/sqft
    Source: Stellar MLS #O6398426 Report a problem
    4/13/2026Listed for sale$399,000+181%$272/sqft
    Source: Stellar MLS #O6398426 Report a problem
    11/29/2012Sold$142,000+1.4%$97/sqft
    Source: Stellar MLS #O5120860 Report a problem
    9/20/2012Listed for sale$140,000+21.7%$96/sqft
    Source: Weichert Hallmark #O5120860 Report a problem
    5/13/2003Sold$115,000$78/sqft
    Source: Public Record Report a problem

    Public tax history

    YearProperty taxesTax assessment
    2024$4,980 +9%$258,533 +10%
    2023$4,569 +10%$235,030 +10%
    2022$4,153 +10%$213,664 +10%
    2021$3,775 +2.8%$194,240 +8.3%
    2020$3,671 +4.7%$179,308 +10%
    2019$3,506 +7.6%$163,007 +10%
    2018$3,259 $148,188 +10%
    2017$3,259 +10.8%$134,716 +4%
    2016$2,942 +0.9%$129,513 +5%
    2015$2,916 +9.6%$123,388 +9.3%
    2014$2,661 +6%$112,914 +3.5%
    2013$2,511 +74.1%$109,070 +14.8%
    2012$1,442 -5.6%$95,008 -4.2%
    2011$1,527 -2.4%$99,140 -4.9%
    2010$1,565 $104,256 -15.1%
    2009-- $122,761 -8.8%
    2008$1,596 -6.9%$134,596 -6.9%
    2007$1,714 -2.8%$144,518 +22%
    2006$1,763 +21.1%$118,432 +7.6%
    2005$1,455 +6.5%$110,022 +9.9%
    2004$1,366 +45.2%$100,145 +12.7%
    2003$941 +3.7%$88,848 +4.9%
    2002$907 +15.3%$84,680 +7.2%
    2001$787 -11.2%$79,013 +4.6%
    2000$886 $75,561
    Find assessor info on the county website

    Neighborhood: 34761

    Nearby schools

    GreatSchools rating
    Schools provided by the listing agent
    • Elementary: Ocoee Elem
    • Middle: Ocoee Middle
    • High: Ocoee High

    Source: Stellar MLS. This data may not be complete. We recommend contacting the local school district to confirm school assignments for this home.

    Get a cash offer in 3 minutes
    Find out how much your home could sell for in as little as 3 minutes with a no-obligation cash offer.
    Estimated market value
    $399,000
    Get a cash offer in 3 minutes
    Find out how much your home could sell for in as little as 3 minutes with a no-obligation cash offer.
    Estimated market value
    $399,000