Skip main navigation
Pending
  • $135,000

    413 S Gulf Street, Humansville, MO 65674

    2beds
    762sqft
    : 
    Loading
    Get pre-qualified
    Single Family Residence
    Built in 1932
    8,276 Square Feet Lot
    $-- Zestimate®
    $177/sqft
    $-- HOA

    What's special

    New carpetClean neutral paletteNew vanityUpdated cabinetryCorner lotNew metal roofVinyl plank flooring
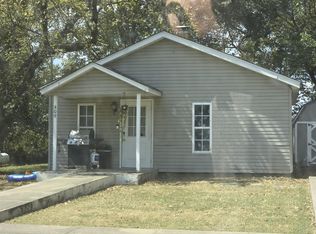
    *accepted offer in place awaiting signature* The big, bad wolf won' t huff and puff to blow this place down! Built in 1932 and completely reimagined, this Humansville bungalow delivers the character buyers fall in love with and the updates they actually need--all wrapped in 12-inch thick stucco-over-block walls and insulation, it''s built to outlast trends and weather alike. Inside this two bed one bath home,, nearly every surface is new. Fresh drywall, new carpet, vinyl plank flooring, and a clean neutral palette create a move-in ready feel that photographs beautifully and lives even better. The kitchen features updated cabinetry. The bathroom has been fully refreshed with ceramic tile surround, new vanity, and dual-flush toilet. Even the closets are lit--because the details matter. The floorplan got smarter too. A thoughtfully enclosed back porch now serves as a proper laundry room, mechanical closet, and back entry--bringing total living space to approximately 762 square feet and eliminating the compromises that older homes often demand. The big-ticket items? Done. New central heat and air. New metal roof. New hot water heater. Peace of mind is included in the asking price.Step outside and the value continues. A deck with built-in bench seating is ready for your morning coffee or your weekend gatherings. The corner lot gives you breathing room, and the 17x24 shop--wired with electricity and finished with a concrete floor--is the kind of bonus that turns browsers into buyers.Charming, solid, and turnkey in every sense of the word. This one shows well. Come see it before someone else does.
    61 days
    |
    16
    |
    0
    |

    Zillow last checked:

    Listing updated:

    Listed by:

    Paula J Hubbert 417-399-5360,

    Hubbert Realty,

    John Hubbert 417-399-6404,

    Hubbert Realty

    Source: SOMOMLS as distributed by MLS GRID,MLS#: 60322964MLS Logo

      Facts & features

      Interior

      Bedrooms & bathrooms
      • Bedrooms: 2
      • Bathrooms: 1
      • Full bathrooms: 1
      Heating
      • Central, Electric
      Cooling
      • Central Air
      Appliances
      • Included: Dishwasher, Disposal
      • Laundry: Main Level, W/D Hookup
      Features
      • Laminate Counters
      • Flooring: Carpet, Luxury Vinyl
      • Windows: Blinds, Double Pane Windows
      • Has basement: No
      • Attic: Access Only:No Stairs
      • Has fireplace: No
      Interior area
      • Total structure area: 762
      • Total interior livable area: 762 sqft
      • Finished area above ground: 762
      • Finished area below ground: 0

      Property

      Parking
      • Parking features: Driveway, Gravel
      • Has uncovered spaces: Yes
      Features
      • Levels: One
      • Stories: 1
      • Patio & porch: Deck, Front Porch
      Lot
      • Size: 8,276 Square Feet
      • Dimensions: 60 x 138
      • Features: Corner Lot
      Details
      • Parcel number: 89040.516001046006.00

      Construction

      Type & style
      • Home type: SingleFamily
      • Architectural style: Bungalow
      • Property subtype: Single Family Residence
      Materials
      • Block, Stucco
      • Foundation: Block, Slab
      • Roof: Metal
      Condition
      • Year built: 1932

      Utilities & green energy

      • Sewer: Private Sewer
      • Water: Public

      Community & HOA

      Community
      • Subdivision: Johnson
      Location
      • Region: Humansville

      Financial & listing details

      • Price per square foot: $177/sqft
      • Tax assessed value: $12,500
      • Annual tax amount: $129
      • Date on market: 5/7/2026
      • Listing terms: Cash,VA Loan,USDA/RD,FHA,Conventional
      • Road surface type: Asphalt, Gravel, Chip And Seal

        Estimated market value

        Not available

        Estimated sales range

        Not available

        Not available

        Price history

        DateEventPrice
        5/19/2026Pending sale$135,000$177/sqft
        Source: SOMOMLS as distributed by MLS GRID #60322964 Report a problem
        5/7/2026Listed for sale$135,000$177/sqft
        Source: SOMOMLS as distributed by MLS GRID #60322964 Report a problem

        Public tax history

        YearProperty taxesTax assessment
        2025$127 -2.2%$2,380 +6.3%
        2024$130 +1.4%$2,240
        2023$128 +198.7%$2,240 +198.7%
        2022$43 -50.2%$750 -55.9%
        2021$86 +1.2%$1,700 +4.9%
        2020$85 $1,620
        2019-- $1,620 +3.8%
        2018-- $1,560
        2017-- $1,560
        2016-- $1,560
        2015-- $1,560
        2014-- $1,560
        2013-- $1,560

        Find assessor info on the county website

        Monthly payment

        Est. payment

        Payment breakdown

        Explore the cost of this home by adjusting the details. Changes won't be saved.
        All calculations are estimates and provided by Zillow, Inc. for informational purposes only. Actual amounts may vary.
        HOA fees may include property taxes on listings classified as Co-Ops. Contact the listing agent and/or owner for fee details.
        Mortgage interest rates are dependent on a number of factors, including credit score, down payment, and repayment length. Interest rate data provided by Zillow Group Marketplace, Inc. as of 1/1/1970 from various mortgage lenders with which we have lead or other similar arrangements; the Estimated Payment is an average of those rates.
        See how much you could borrow to make a competitive offer.

        Climate risks

        Neighborhood: 65674

        Getting around

        27 / 100
        Car-Dependent
        29 / 100
        Somewhat Bikeable

        Nearby schools

        GreatSchools rating
        Schools provided by the listing agent
        • Elementary: Humansville
        • Middle: Humansville
        • High: Humansville

        Source: SOMOMLS as distributed by MLS GRID. This data may not be complete. We recommend contacting the local school district to confirm school assignments for this home.

        A local agent can set up tours, give advice and negotiate with sellers.

        Browse local experts

        Similar homes

        Skip to the end of the carouselSkip to the beginning of the carousel