Charming 3-Bedroom, 2-Bath FULLY RESTORED Home on CORNER LOT in Gatesville, TX - Just 45 minutes to Waco, Temple, and Killeen!
This beautifully restored 3-bedroom, 2-bath home offers the perfect blend of historic charm, efficiency, and modern convenience nestled in the heart of Gatesville, Texas. Thoughtfully updated throughout, this home features all-new plumbing, new metal roof and insulation, a new foundation, and new electrical and HVAC systems—giving you the peace of mind that comes with modern infrastructure while maintaining the character and beauty of the past. During the restoration, an addition was constructed to provide space for a new Master bedroom, bathroom and walk-in closet.
Inside, you'll find vintage/reclaimed wood floors (approx 100 years old), soaring ceilings and custom over-sized windows, all of which highlight the home's timeless elegance. Spacious, light-filled rooms offer plenty of space for both everyday living and entertaining. The fully updated kitchen boasts sleek countertops, state-of-the-art appliances, and custom cabinetry, while the bathrooms combine classic design with luxurious, modern finishes.
A separate laundry room provides added convenience for daily tasks, and outside you'll find a generously sized storage building, perfect for tools, equipment, or extra storage space.
Enjoy your mornings and evenings on the inviting front porch, soaking in the peaceful atmosphere of this picturesque small-town neighborhood. With local shops, dining, parks, and community events just around the corner, this home offers the best of both worlds: historical beauty and modern amenities.
Don't miss the opportunity to own this rare gem—make it yours today!
Closed
Price Unknown
413 S Lutterloh Ave, Gatesville, TX 76528
3beds
1,489sqft
Single Family Residence
Built in 1955
6,490 Square Feet Lot
$237,200 Zestimate®
$--/sqft
$1,542 Estimated rent
Home value
$237,200
$197,000 - $285,000
$1,542/mo
Zestimate® history
Owner options
List your home for rent
$1,542/mo
Rent Zestimate®
Find your next renter with Zillow Rental Manager. Plus, with online applications, you can quickly screen prospective tenants – for free.
$1,542/mo
Rent Zestimate®
Refinance and save
Refinancing to a lower rate could help reduce your monthly payments and save thousands over the life of the loan.
Explore your selling options
Work with a Zillow partner agent
Leverage their expertise and Zillow's premium Showcase listings to get your home seen by more buyers.
Get startedList with your own agent
Get your home in front of millions of buyers by listing it on Zillow.
Learn how to do itSell it yourself
Take full control of how buyers see your home on Zillow by listing For Sale by Owner (FSBO).
List your homeWhat's special
Luxurious modern finishesCustom over-sized windowsSpacious light-filled roomsClassic designCorner lotSleek countertopsSoaring ceilings
Zillow last checked:
Listing updated:
Listed by:
Lute Sullins (254)865-8954,
Tejas Real Estate
Bought with:
Tracy Brown, TREC #0807450
Dixon Realty Team|KW
, TREC #null
Source: Central Texas MLS,MLS#: 595724 Originating MLS: Fort Hood Area Association of REALTORS
Originating MLS: Fort Hood Area Association of REALTORSFacts & features
Interior
Bedrooms & bathrooms
- Bedrooms: 3
- Bathrooms: 2
- Full bathrooms: 2
Living room
- Level: Main
Heating
- Central, Electric
Cooling
- Central Air, Electric, 1 Unit
Appliances
- Included: Dishwasher, Electric Range, Microwave, Refrigerator, Water Heater, Built-In Oven
- Laundry: Washer Hookup, Electric Dryer Hookup, Inside, Laundry in Utility Room, Laundry Room
Features
- Built-in Features, Ceiling Fan(s), Double Vanity, High Ceilings, Kitchen/Dining Combo, Living/Dining Room, Tub Shower, Natural Woodwork, Breakfast Bar, Custom Cabinets, Eat-in Kitchen, Granite Counters, Kitchen/Family Room Combo
- Flooring: Brick, Concrete, Wood
- Windows: Double Pane Windows
- Attic: None
- Has fireplace: No
- Fireplace features: None
Interior area
- Total interior livable area: 1,489 sqft
Property
Parking
- Parking features: Converted Garage, Garage, Other, See Remarks
Features
- Levels: One
- Stories: 1
- Patio & porch: Covered, Patio, Porch
- Exterior features: Covered Patio, Porch, Storage
- Pool features: None
- Fencing: None
- Has view: Yes
- View description: None
- Body of water: None
Lot
- Size: 6,490 Square Feet
Details
- Additional structures: Outbuilding, Storage
- Parcel number: 112931
Construction
Type & style
- Home type: SingleFamily
- Architectural style: Craftsman
- Property subtype: Single Family Residence
Materials
- Wood Siding
- Foundation: Slab
- Roof: Composition,Metal,Shingle,Wood
Condition
- Resale
- Year built: 1955
Utilities & green energy
- Sewer: Public Sewer
- Water: Public
- Utilities for property: Electricity Available
Community & HOA
Community
- Features: None
- Subdivision: Jones
HOA
- Has HOA: No
Location
- Region: Gatesville
Financial & listing details
- Tax assessed value: $20,110
- Date on market: 10/21/2025
- Cumulative days on market: 150 days
- Listing agreement: Exclusive Right To Sell
- Listing terms: Cash,Conventional,FHA,USDA Loan,VA Loan
- Electric utility on property: Yes
- Road surface type: Asphalt
Price history
| Date | Event | Price |
|---|---|---|
| 4/21/2026 | Sold | -- |
Source:  Central Texas MLS #595724 Report a problem Central Texas MLS #595724 Report a problem | ||
| 3/24/2026 | Pending sale | $245,000$165/sqft |
Source: Central Texas MLS #595724 Report a problem | ||
| 3/14/2026 | Contingent | $245,000$165/sqft |
Source: Central Texas MLS #595724 Report a problem | ||
| 3/6/2026 | Price change | $245,000-5.4%$165/sqft |
Source: Central Texas MLS #595724 Report a problem | ||
| 11/28/2025 | Price change | $259,000-7.3%$174/sqft |
Source: Central Texas MLS #595724 Report a problem | ||
| 10/21/2025 | Listed for sale | $279,500+773.4%$188/sqft |
Source: Central Texas MLS #595724 Report a problem | ||
| 5/7/2024 | Sold | -- |
Source: Central Texas MLS #539915 Report a problem | ||
| 4/16/2024 | Pending sale | $32,000$21/sqft |
Source: Central Texas MLS #539915 Report a problem | ||
| 4/10/2024 | Listed for sale | $32,000$21/sqft |
Source: Central Texas MLS #539915 Report a problem | ||
Public tax history
| Year | Property taxes | Tax assessment |
|---|---|---|
| 2025 | -- | $20,110 -1.6% |
| 2024 | $390 | $20,430 -0.9% |
| 2023 | -- | $20,620 -32.1% |
| 2022 | $353 -11.5% | $30,390 -11.9% |
| 2021 | $399 -47% | $34,490 +3.7% |
| 2020 | $754 -16.1% | $33,270 -17.7% |
| 2019 | $898 +3.7% | $40,430 +7% |
| 2018 | $866 -1.4% | $37,790 -3.5% |
| 2017 | $879 +42.6% | $39,180 +36.2% |
| 2016 | $616 -23.3% | $28,760 -3.7% |
| 2015 | $803 | $29,880 -23.4% |
| 2014 | $803 | $39,000 +10.5% |
| 2013 | -- | $35,300 +0.7% |
| 2012 | -- | $35,060 |
| 2011 | -- | $35,060 -3.3% |
| 2010 | -- | $36,240 |
| 2009 | -- | $36,240 -3% |
| 2008 | -- | $37,380 +8.4% |
| 2007 | -- | $34,470 -19.7% |
| 2006 | -- | $42,930 +107.7% |
| 2004 | -- | $20,670 +2.6% |
| 2003 | -- | $20,150 |
| 2002 | -- | $20,150 |
| 2001 | -- | $20,150 |
Find assessor info on the county website
Neighborhood: 76528
Nearby homes
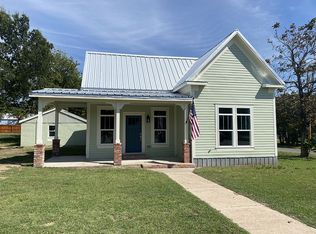
- $186,1003 bd2 ba1.4k sqft413 Lutterloh St, Gatesville, TX 76528Off Market
- $8,030-- bd1 ba682 sqft409 S Lutterloh Ave #B, Gatesville, TX 76528Off Market
- $167,7003 bd1 ba1.2k sqft1205 Pidcoke St, Gatesville, TX 76528Off Market

- $--2 bd1 ba1.3k sqft409 S Lutterloh Ave #A, Gatesville, TX 76528Sold
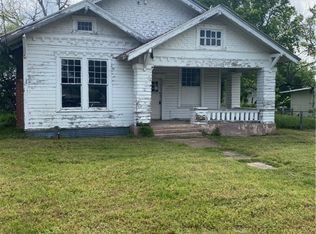
- $129,500-- bd1 ba1.7k sqft407 S Lutterloh Ave, Gatesville, TX 76528Off Market
- $83,4002 bd1 ba676 sqft1207 Pidcoke St, Gatesville, TX 76528Off Market
- $212,1003 bd2 ba1.2k sqft1208 Pidcoke St, Gatesville, TX 76528Off Market
- $--4 bd2 ba2.7k sqft1108 Pleasant St, Gatesville, TX 76528Sold
Nearby schools
GreatSchools rating
- 7/10Gatesville Elementary SchoolGrades: 1-3Distance: 1.3 mi
- 6/10Gatesville Junior High SchoolGrades: 7-8Distance: 1.2 mi
- 6/10Gatesville High SchoolGrades: 9-12Distance: 1.2 mi
Schools provided by the listing agent
- District: Gatesville ISD
Source: Central Texas MLS. This data may not be complete. We recommend contacting the local school district to confirm school assignments for this home.
- Texas
- Coryell County
- Gatesville
- 76528
- 413 S Lutterloh Ave
Nearby cities
Nearby zip codes
Other Gatesville Topics
