Skip main navigation
Off market
  • $430,300

    413 SE 1st St, Evansville, IN 47713

    3beds
    3,976sqft
    SingleFamily
    Built in 1852
    5,662 Square Feet Lot
    $430,300 Zestimate®
    $108/sqft
    $2,296 Estimated rent

    Home value

    $430,300

    $404,000 - $460,000

    $2,296/mo

    Zestimate® history
    Loading
    Loading...

    Owner options

    List your home for rent

    $2,296/mo

    Rent Zestimate®

    Find your next renter with Zillow Rental Manager. Plus, with online applications, you can quickly screen prospective tenants – for free.

    Learn more

    $2,296/mo

    Rent Zestimate®

    Refinance and save

    $2,600/mo

    Est. payment

    Refinancing to a lower rate could help reduce your monthly payments and save thousands over the life of the loan.

    See today's rates

    $2,600/mo

    Est. payment

    Explore your selling options

    Work with a Zillow partner agent

    Leverage their expertise and Zillow's premium Showcase listings to get your home seen by more buyers.

    Get started

    List with your own agent

    Get your home in front of millions of buyers by listing it on Zillow.

    Learn how to do it

    Sell it yourself

    Take full control of how buyers see your home on Zillow by listing For Sale by Owner (FSBO).

    List your home

    What's special

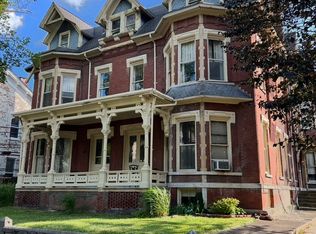
    This stunning 1852 Italianate townhome is on the market after a generous renovation, which brought professional landscaping across the entirety of the grounds, refinished wood floors to the main level, a custom white quartz island table with built-in storage to the dining room, exceedingly rare honed Blue Bahia granite to the kitchen island, new cabinets to the soaring main floor laundry room, a brand new kitchen to the second floor bonus room, and a flooring update upstairs that includes Tennessee marble in the sleeping porch conversion as well as the rear full bath. Evansville connoisseurs will recognize this marble and its distinct grain - it's the exact quarry match for the signature marble floor in the Old Court House. The home's thick masonry construction, twelve foot ceilings, and substantial wood moldings create a powerful presence upon entry. Pocket doors reach to the ceiling close to eleven feet high at the peak of their arch and connect the front sitting room to the dining room. The hall opens to a new half bath under the stairs and the first level sleeping porch, perfect for home office, music, or play room. The third room back is perfect for a TV room, just off the kitchen, and includes a butlers pantry perfect for your bourbon collection or your finest tableware. The kitchen features an island with cook top and seating, double ovens, and opens through French doors to a breakfast room - currently used as a home bakery HQ. The breakfast room opens through two more sets of French doors - both to the laundry room with additional refrigerator and to the patio. And that patio. That patio... Professionally installed, it connects to the front and rear of the home and garage, and to the home's second level where you'll find three bedrooms, a front office with builtin shelves as a part of the master suite, exposed brick walls in the second bedroom and bonus room featuring the home's second full kitchen, a third bedroom with full bath ensuite, and a marble tiled toy room or office room with the home's third full bath. Glorious architecture and history. A floor plan easily adaptable for guest quarters or rental potential. A high design environment both inside and out - that you just may never want to leave.

    This property is off market, which means it's not currently listed for sale or rent on Zillow. This may be different from what's available on other websites or public sources.

    Facts & features

    Interior

    Bedrooms & bathrooms
    • Bedrooms: 3
    • Bathrooms: 4
    • Full bathrooms: 3
    • 1/2 bathrooms: 1
    • Main level bathrooms: 1
    Heating
    • Forced air
    Cooling
    • Central
    Appliances
    • Included: Dishwasher, Dryer, Range / Oven, Refrigerator, Washer
    • Laundry: Main
    Features
    • Kitchen Island, High Ceilings, Stone Counters, Eat-in Kitchen, Formal Dining Room, Crown Molding, Bookcases, Custom Cabinetry, Kitchenette
    • Flooring: Carpet, Hardwood
    • Basement: Unfinished
    • Attic: Walk-up
    • Has fireplace: Yes
    • Fireplace features: masonry
    Interior area
    • Total interior livable area: 3,976 sqft
    • Finished area below ground: 0

    Property

    Parking
    • Total spaces: 2
    • Parking features: Garage - Detached
    Features
    • Patio & porch: Patio Open
    • Exterior features: Wood, Brick
    • Fencing: Privacy, Decorative
    Lot
    • Size: 5,662 sqft
    • Features: Level, Landscaped, City/Town/Suburb
    Details
    • Parcel number: 820630020074011029

    Construction

    Type & style
    • Home type: SingleFamily
    • Architectural style: Victorian
    Materials
    • masonry
    • Foundation: Crawl/Raised
    • Roof: Other
    Condition
    • Year built: 1852

    Utilities & green energy

    • Electric: Vectren Corp
    • Gas: Vectren Energy
    • Sewer: Public Sewer
    • Water: Public

    Community & neighborhood

    Location
    • Region: Evansville

    Other

    Other facts
    • Sewer: Public Sewer
    • WaterSource: Public
    • Flooring: Carpet, Hardwood, Stone
    • Heating: Forced Air
    • Appliances: Dishwasher, Refrigerator, Gas Cooktop, Dryer, Washer, Oven
    • FireplaceYN: true
    • Roof: Shingle
    • GarageYN: true
    • HeatingYN: true
    • CoolingYN: true
    • RoomsTotal: 15
    • Basement: Partial
    • ConstructionMaterials: Wood Siding, Brick
    • FireplaceFeatures: Family Room, Living/Great Rm, 2nd Bdrm
    • LotFeatures: Level, Landscaped, City/Town/Suburb
    • ArchitecturalStyle: Victorian
    • FireplacesTotal: 6
    • InteriorFeatures: Kitchen Island, High Ceilings, Stone Counters, Eat-in Kitchen, Formal Dining Room, Crown Molding, Bookcases, Custom Cabinetry, Kitchenette
    • MainLevelBathrooms: 1
    • Fencing: Privacy, Decorative
    • FarmLandAreaUnits: Square Feet
    • FoundationDetails: Brick/Mortar
    • ParkingFeatures: Detached, Concrete
    • CoveredSpaces: 2
    • LaundryFeatures: Main
    • Cooling: Central Air
    • OpenParkingYN: true
    • BelowGradeFinishedArea: 0
    • RoomDiningRoomLevel: Main
    • RoomFamilyRoomLevel: Main
    • RoomKitchenLevel: Main
    • RoomLivingRoomLevel: Main
    • RoomBedroom2Level: Upper
    • RoomBedroom1Level: Upper
    • RoomBedroom3Level: Upper
    • Attic: Walk-up
    • PatioAndPorchFeatures: Patio Open
    • MlsStatus: Active
    • Gas: Vectren Energy
    • Electric: Vectren Corp
    • TaxAnnualAmount: 3202
    • ListPriceLow: 299000

    Price history

    DateEventPrice
    6/18/2022Pending sale$369,900
    Source: IRMLS #202223768 Report a problem
    6/15/2022Price change$369,900+23.7%
    Source: IRMLS #202223768 Report a problem
    12/28/2020Pending sale$299,000
    Source: IRMLS #202037825 Report a problem
    11/16/2020Price change$299,000-5.1%$75/sqft
    Source: Berkshire Hathaway HomeServices Indiana Realty #202037825 Report a problem
    9/18/2020Listed for sale$315,000+27%$79/sqft
    Source: Berkshire Hathaway HomeServices Indiana Realty #202037825 Report a problem
    10/30/2015Sold$248,000-3.1%$62/sqft
    Source: Agent Provided Report a problem
    9/15/2015Pending sale$256,000$64/sqft
    Source: ERA First Advantage Realty, Inc. #201437139 Report a problem
    8/21/2015Price change$256,000-0.4%$64/sqft
    Source: ERA First Advantage Realty, Inc. #201437139 Report a problem
    7/15/2015Price change$257,000-0.4%$65/sqft
    Source: ERA First Advantage Realty, Inc. #201437139 Report a problem
    3/14/2015Listed for sale$258,000$65/sqft
    Source: ERA First Advantage Realty, Inc. #201437139 Report a problem

    Public tax history

    YearProperty taxesTax assessment
    2025$3,518 +1.1%$319,400 -1.6%
    2024$3,478 +11.6%$324,500 +1.5%
    2023$3,115 -3.1%$319,800 +12.8%
    2022$3,215 -0.1%$283,600 +41.6%
    2021$3,219 +0.5%$200,300 -2.1%
    2020$3,202 -0.4%$204,600
    2019$3,213 +0.2%$204,600
    2018$3,206 -0.6%$204,600 +0.7%
    2017$3,225 $203,200 -0.5%
    2016$3,225 +49.6%$204,200 +1.6%
    2014$2,155 -32.2%$201,000 +8.8%
    2013$3,177 +10.5%$184,800 -0.2%
    2012$2,876 +19.6%$185,100 +9.8%
    2011$2,405 +41.1%$168,600
    2010$1,704 +1.1%$168,600
    2009$1,686 $168,600 +65.8%
    2008-- $101,700 +3%
    2007-- $98,700
    2006-- --
    2003-- $34,600
    2001-- $34,600

    Find assessor info on the county website

    Neighborhood: Wheeler

    Nearby schools

    GreatSchools rating
    Schools provided by the listing agent
    • Elementary: Tekoppel
    • Middle: Helfrich
    • High: Francis Joseph Reitz
    • District: Evansville-Vanderburgh School Corp.

    Source: The MLS. This data may not be complete. We recommend contacting the local school district to confirm school assignments for this home.

    Get pre-qualified for a loan
    At Zillow Home Loans, we can pre-qualify you in as little as 5 minutes with no impact to your credit score.

    An equal housing lender. NMLS #10287.

    Sell for more on Zillow
    Get a Zillow Showcase℠ listing at no additional cost and you could sell for .
    $430,300
    2% more
    +$8,606
    With Zillow Showcase(estimated)
    $438,906