There is a reason truly special homes rarely come available: the owners who build them tend to stay. Custom built and lovingly maintained by its original owner, this exceptional reverse/ranch showcases a level of care and attention that is increasingly difficult to find. Perfectly positioned along the water's edge, the home captures stunning lake views from the kitchen, great room, primary suite, and finished walkout lower level, creating a backdrop that changes beautifully with every season. The open-concept design is centered around a spacious kitchen featuring abundant workspace, a large hidden walk-in pantry, and seamless flow to the living and dining areas—perfect for everyday living and entertaining alike. Just inside from the garage, a generously sized main-floor laundry room and drop zone help keep life organized and out of sight.
Step outside to enjoy the covered deck overlooking the lake, or head down to the covered patio below where guests can gather and relax just steps from the walkout basement. The lower level is designed for both entertaining and extended stays, offering a spacious guest retreat, full bar area, and a substantial workshop with its own private entrance—ideal for hobbies, projects, or a home-based business. With four bedrooms, three full baths, a three-car garage, and a floorplan that balances comfort with functionality, this home offers the rare combination of thoughtful design, breathtaking views, and meticulous ownership. It is not simply lakefront living—it is the kind of home that was built to be enjoyed for decades and cared for accordingly. **Home has been pre-inspected so you can buy with confidence.** Professional photos and floorplan coming soon.
Active
$550,000
413 SE Stillwater Dr, Lees Summit, MO 64063
4beds
3,334sqft
Single Family Residence
Built in 2004
0.3 Acres Lot
$-- Zestimate®
$165/sqft
$63/mo HOA
What's special
- 12 days |
- 1,277 |
- 78 |
Likely to sell faster than
Zillow last checked:
Listing updated:
Listed by:
The Carter Group 816-350-4455,
Keller Williams Platinum Prtnr,
Chris Carter 816-591-8078,
Keller Williams Platinum Prtnr
Source: Heartland MLS as distributed by MLS GRID,MLS#: 2625057
Facts & features
Interior
Bedrooms & bathrooms
- Bedrooms: 4
- Bathrooms: 3
- Full bathrooms: 3
Primary bedroom
- Features: Carpet, Walk-In Closet(s)
- Level: Main
- Dimensions: 15 x 14
Bedroom 2
- Features: Carpet
- Level: Main
- Dimensions: 13 x 12
Bedroom 3
- Features: Carpet
- Level: Main
- Dimensions: 12 x 11
Bedroom 4
- Features: Carpet
- Level: Lower
Primary bathroom
- Features: Ceramic Tiles, Double Vanity, Shower Only
- Level: Main
- Dimensions: 11 x 10
Bathroom 2
- Features: Ceramic Tiles, Shower Over Tub
- Level: Main
- Dimensions: 8 x 6
Bathroom 3
- Features: Ceramic Tiles, Shower Only
- Level: Lower
Breakfast room
- Features: Wood Floor
- Level: Main
- Dimensions: 14 x 10
Family room
- Features: Carpet, Wet Bar
- Level: Lower
Great room
- Features: Carpet, Fireplace
- Level: Main
- Dimensions: 18 x 16
Kitchen
- Features: Pantry, Wood Floor
- Level: Main
- Dimensions: 14 x 11
Laundry
- Features: Built-in Features
- Level: Main
- Dimensions: 9 x 7
Recreation room
- Features: Other
- Level: Lower
Workshop
- Features: Built-in Features
- Level: Lower
Heating
- Forced Air
Cooling
- Electric
Appliances
- Included: Dishwasher, Disposal, Dryer, Humidifier, Microwave, Washer
- Laundry: Laundry Room, Main Level
Features
- Ceiling Fan(s), Kitchen Island, Pantry, Vaulted Ceiling(s), Walk-In Closet(s)
- Flooring: Carpet, Tile, Wood
- Windows: Thermal Windows
- Basement: Finished,Walk-Out Access
- Number of fireplaces: 1
- Fireplace features: Gas, Great Room
Interior area
- Total structure area: 3,334
- Total interior livable area: 3,334 sqft
- Finished area above ground: 1,834
- Finished area below ground: 1,500
Property
Parking
- Total spaces: 3
- Parking features: Attached, Garage Door Opener, Garage Faces Front
- Attached garage spaces: 3
Features
- Spa features: Bath
- On waterfront: Yes
- Waterfront features: Lake Front
Lot
- Size: 0.3 Acres
- Features: City Lot
Details
- Parcel number: 60200047500000000
- Other equipment: Back Flow Device
Construction
Type & style
- Home type: SingleFamily
- Architectural style: Contemporary
- Property subtype: Single Family Residence
Materials
- Brick Trim, Frame
- Roof: Composition
Condition
- Year built: 2004
Details
- Builder name: Markirk Construction
Utilities & green energy
- Sewer: Public Sewer
- Water: Public
Community & HOA
Community
- Security: Smoke Detector(s)
- Subdivision: Summit Mill
HOA
- Has HOA: Yes
- Amenities included: Pool
- Services included: Other
- HOA fee: $750 annually
Location
- Region: Lees Summit
Financial & listing details
- Price per square foot: $165/sqft
- Tax assessed value: $519,740
- Annual tax amount: $6,354
- Date on market: 7/10/2026
- Listing terms: Cash,Conventional,FHA,VA Loan
- Ownership: Private
- Road surface type: Paved
Estimated market value
Not available
Estimated sales range
Not available
Not available
Price history
| Date | Event | Price |
|---|---|---|
| 7/10/2026 | Listed for sale | $550,000$165/sqft |
Source:  Heartland MLS as distributed by MLS GRID #2625057 Report a problem Heartland MLS as distributed by MLS GRID #2625057 Report a problem | ||
| 6/15/2004 | Sold | -- |
Source: Agent Provided Report a problem | ||
Public tax history
| Year | Property taxes | Tax assessment |
|---|---|---|
| 2025 | $6,353 +0.1% | $98,751 +12.3% |
| 2024 | $6,350 +0.7% | $87,939 |
| 2023 | $6,304 +4.6% | $87,939 +17.8% |
| 2022 | $6,028 -2% | $74,670 |
| 2021 | $6,153 +4% | $74,670 +5% |
| 2020 | $5,917 +2.8% | $71,117 |
| 2019 | $5,756 | $71,117 +14.9% |
| 2018 | $5,756 +4% | $61,895 |
| 2017 | $5,536 +4.4% | $61,895 +2.6% |
| 2016 | $5,302 +4.2% | $60,344 +5.9% |
| 2014 | $5,090 +0.1% | $57,003 |
| 2013 | $5,086 -0.2% | $57,003 |
| 2012 | $5,096 +0.4% | $57,003 |
| 2011 | $5,075 +1.8% | $57,003 |
| 2010 | $4,984 -0.8% | $57,003 |
| 2009 | $5,022 +0.4% | $57,003 -2% |
| 2008 | $5,002 +11.3% | $58,167 |
| 2007 | $4,494 +0.1% | $58,167 +13% |
| 2006 | $4,491 | $51,475 |
| 2005 | -- | $51,475 +746.6% |
| 2004 | $511 +94.9% | $6,080 |
| 2003 | $262 | -- |
| 2002 | -- | $3,040 |
Find assessor info on the county website
Monthly payment
Est. payment
Payment breakdown
Explore the cost of this home by adjusting the details. Changes won't be saved.Climate risks
Neighborhood: 64063
Nearby schools
GreatSchools rating
- 7/10Highland Park Elementary SchoolGrades: K-5Distance: 0.2 mi
- 8/10East Trails Middle SchoolGrades: 6-8Distance: 2.4 mi
- 8/10Lee's Summit Senior High SchoolGrades: 9-12Distance: 3 mi
Schools provided by the listing agent
- Elementary: Highland Park
- Middle: Pleasant Lea
- High: Lee's Summit
Source: Heartland MLS as distributed by MLS GRID. This data may not be complete. We recommend contacting the local school district to confirm school assignments for this home.
- $564,7005 bd4 ba3.8k sqft409 SE Stillwater Dr, Lees Summit, MO 64063Off Market
- $563,0004 bd4 ba4.3k sqft417 SE Stillwater Dr, Lees Summit, MO 64063Off Market
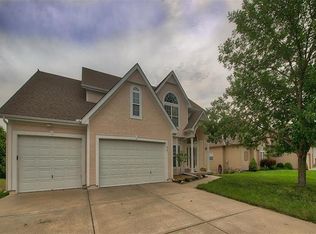
- $534,1004 bd4 ba2.6k sqft333 SE Chelsea Ln, Lees Summit, MO 64063Off Market

- $517,2002 bd3 ba1.9k sqft421 SE Stillwater Dr, Lees Summit, MO 64063Off Market
- $--5 bd3 ba2.8k sqft329 SE Chelsea Ln, Lees Summit, MO 64063Sold
- $489,0004 bd3 ba2.7k sqft405 SE Stillwater Dr, Lees Summit, MO 64063Off Market
- $519,4004 bd3 ba2.5k sqft408 SE Stillwater Ct, Lees Summit, MO 64063Off Market
- $560,7005 bd4 ba3.5k sqft337 SE Chelsea Ln, Lees Summit, MO 64063Off Market
A local agent can set up tours, give advice and negotiate with sellers.
A local lender can help you make sure your offer is ready when you are.
Similar homes
- $525,0005 bd5 ba3.6k sqft312 SE Battery Dr, Lees Summit, MO 64063For Sale
 MLS ID #2603345, Glenda Seeger, ReeceNichols-KCN. Heartland MLS as distributed by MLS GRID
 - $589,9005 bd5 ba3.8k sqft500 NE Woodpark Ln, Lees Summit, MO 64086For Sale
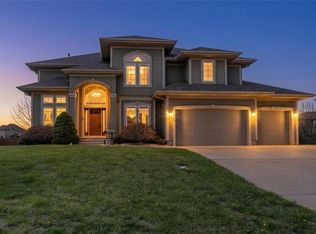 MLS ID #2612774, Jake Thompson, Realty Professionals Heartland. Heartland MLS as distributed by MLS GRID
 - $385,0004 bd3 ba2.4k sqft212 SE Bingham Dr, Lees Summit, MO 64063For Sale
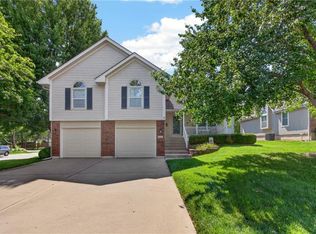 MLS ID #2621556, Jon Mooneyham, Keller Williams Platinum Prtnr. Heartland MLS as distributed by MLS GRID
 - $577,9994 bd4 ba3.7k sqft4212 NE Suwannee Dr, Lees Summit, MO 64064For Sale
 MLS ID #2624038, Jenny Cramer, Keller Williams Platinum Prtnr. Heartland MLS as distributed by MLS GRID
 - $547,0004 bd4 ba3.4k sqft249 NE Misty Meadow Dr, Lees Summit, MO 64064For SaleMLS ID #2618176, Anita Cordell, Real Broker, LLC. Heartland MLS as distributed by MLS GRID
- $399,0003 bd3 ba2k sqft304 SE Brownfield Dr, Lees Summit, MO 64063For SaleMLS ID #2627709, Chris Harrison, Keller Williams KC North. Heartland MLS as distributed by MLS GRID
- $330,0003 bd3 ba1.9k sqft644 SE Jonathon Ave, Lees Summit, MO 64063For SaleMLS ID #2624034, Chris Eiken, Real Broker, LLC. Heartland MLS as distributed by MLS GRID
- $685,0005 bd6 ba3.9k sqft2907 NE Viewpark Pl, Lees Summit, MO 64086For SaleMLS ID #2627321, Sharon Graham, Platinum Realty LLC. Heartland MLS as distributed by MLS GRID
- $585,0005 bd5 ba3.5k sqft1809 NE Parks Summit Blvd, Lees Summit, MO 64064For SaleMLS ID #2616059, Audrie King, Platinum Realty LLC. Heartland MLS as distributed by MLS GRID
- $575,0004 bd4 ba3.6k sqft2401 SW Whispering Creek Ct, Blue Springs, MO 64015For SaleMLS ID #2623912, Ask Cathy Team, Keller Williams Platinum Prtnr. Heartland MLS as distributed by MLS GRID
- $495,0004 bd3 ba2.8k sqft1021 SW 8th St, Lees Summit, MO 64081For SaleMLS ID #2623594, Eddie Davis, Orenda Real Estate Services. Heartland MLS as distributed by MLS GRID
- $570,0003 bd5 ba3k sqft4142 NE Hampstead Dr, Lees Summit, MO 64064For SaleMLS ID #2622091, Tricia Vulje, ReeceNichols-KCN. Heartland MLS as distributed by MLS GRID
- $579,0005 bd5 ba3.6k sqft2808 SW Arthur Dr, Lees Summit, MO 64082For SaleMLS ID #2622657, Jeremy Applebaum, Real Broker, LLC. Heartland MLS as distributed by MLS GRID
- $675,0004 bd4 ba3k sqft2400 SW Winteroak Ct, Lees Summit, MO 64081For SaleMLS ID #2629895, Christina Staab, 1st Class Real Estate Summit. Heartland MLS as distributed by MLS GRID
- $495,0004 bd3 ba2.5k sqft14108 E 96th Ter, Kansas City, MO 64139For SaleMLS ID #2629795, Marilyn May, Integrity Group Real Estate. Heartland MLS as distributed by MLS GRID
- $589,9004 bd5 ba4.5k sqft212 NE Hidden Ridge Ln, Lees Summit, MO 64064For SaleMLS ID #2624047, Julie Henke, ReeceNichols - Lees Summit. Heartland MLS as distributed by MLS GRID
- $589,9993 bd4 ba2.9k sqft865 NW 1901st Rd, Lone Jack, MO 64070For Sale By Owner
- $550,0004 bd3 ba3.9k sqft3347 S Wood Ave, Independence, MO 64057For SaleMLS ID #2621371, Kimberly Killian, Realty Platinum Professionals. Heartland MLS as distributed by MLS GRID
- $515,0004 bd3 ba3.4k sqft4756 SW Leafwing Dr, Lees Summit, MO 64082For SaleMLS ID #2606702, David Slawson, ReeceNichols - Country Club Plaza. Heartland MLS as distributed by MLS GRID
- $499,9004 bd5 ba3.1k sqft304 NE Hidden Valley Way, Lees Summit, MO 64064For SaleMLS ID #2619059, MaeAnna McCowan, RE/MAX Heritage. Heartland MLS as distributed by MLS GRID
