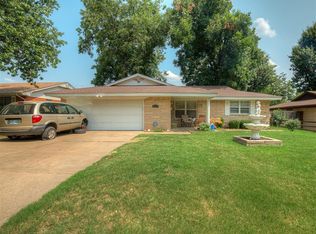
Welcome home to this charming three-bedroom, two-bathroom gem that delivers comfort and character. With 1,672 square feet of thoughtfully designed living space, this home is ready to impress. From the moment you step inside, you'll notice the fresh interior paint. Two generous living areas offer plenty of room for both relaxing and entertaining, while beautiful woodwork throughout adds warmth and timeless appeal. The wood-look tile flooring pairs perfectly with the brand-new carpet and elegant wood shutters, creating a polished aesthetic that feels both modern and inviting. Gather around the wood-burning fireplace with gas assist on chilly Oklahoma evenings. The kitchen features granite countertops and built-in appliances, with the refrigerator. A cedar closet, large mechanical closet, and extra cabinets in laundry room round out the impressive storage options. The washer and dryer conveniently come with the home as well. Step outside to discover a fully fenced backyard complete with an 8X12 storage building — perfect for tools or hobbies. An alarm system plus an impressive inground storm shelter (8X10X6.4) provides added peace of mind for your family. New roof and new HVAC in 2024. This one checks all the boxes. Schedule your private showing.
Pending
$225,000
413 SW 64th St, Oklahoma City, OK 73139
3beds
1,672sqft
Single Family Residence
Built in 1964
7,148 Square Feet Lot
$-- Zestimate®
$135/sqft
$-- HOA
What's special
Fully fenced backyardCharming three-bedroom two-bathroom gemFresh interior paintBeautiful woodwork throughoutCedar closetLarge mechanical closetBrand-new carpet
- 31 days |
- 687 |
- 19 |
Likely to sell faster than
Zillow last checked:
Listing updated:
Listed by:
Keesty Forney 405-850-5675,
Metro Brokers of OK Central
Source: MLSOK/OKCMAR as distributed by MLS GRID,MLS#: 1233353
Facts & features
Interior
Bedrooms & bathrooms
- Bedrooms: 3
- Bathrooms: 2
- Full bathrooms: 2
Heating
- Has Heating (Unspecified Type)
Cooling
- Has cooling: Yes
Appliances
- Included: Dishwasher, Disposal, Microwave, Refrigerator, Washer/Dryer, Built-In Electric Oven, Built-In Electric Range
Features
- Stained Wood
- Flooring: Carpet, Tile
- Windows: Window Treatments, Double Pane, Vinyl Frame
- Number of fireplaces: 1
- Fireplace features: Wood Burning
Interior area
- Total structure area: 1,672
- Total interior livable area: 1,672 sqft
Property
Parking
- Total spaces: 2
- Parking features: Concrete
- Garage spaces: 2
Features
- Levels: One
- Stories: 1
- Patio & porch: Patio, Porch
- Fencing: Wood
Lot
- Size: 7,148 Square Feet
- Features: Interior Lot
Details
- Additional structures: Outbuilding
- Parcel number: 413SW64th73139
- Special conditions: None
Construction
Type & style
- Home type: SingleFamily
- Architectural style: Traditional
- Property subtype: Single Family Residence
Materials
- Brick & Frame
- Foundation: Slab
- Roof: Composition
Condition
- Year built: 1964
Utilities & green energy
- Utilities for property: Cable Available, Public
Community & HOA
Location
- Region: Oklahoma City
Financial & listing details
- Price per square foot: $135/sqft
- Tax assessed value: $106,753
- Annual tax amount: $1,278
- Date on market: 6/7/2026
- Listing terms: Cash,Conventional,Sell FHA or VA
- Electric utility on property: Yes
Estimated market value
Not available
Estimated sales range
Not available
Not available
Price history
| Date | Event | Price |
|---|---|---|
| 6/16/2026 | Pending sale | $225,000$135/sqft |
Source: | ||
| 6/7/2026 | Listed for sale | $225,000+73.2%$135/sqft |
Source: | ||
| 9/2/2008 | Sold | $129,900-5.5%$78/sqft |
Source: | ||
| 8/16/2008 | Listed for sale | $137,500$82/sqft |
Source: Century 21 #360892 Report a problem | ||
Public tax history
| Year | Property taxes | Tax assessment |
|---|---|---|
| 2025 | $1,279 -0.6% | $11,742 |
| 2024 | $1,286 +1.2% | $11,742 |
| 2023 | $1,271 +5% | $11,742 |
| 2022 | $1,211 +0.4% | $11,742 |
| 2021 | $1,206 -0.9% | $11,742 |
| 2020 | $1,217 +20.7% | $11,742 |
| 2019 | $1,008 0% | $11,742 0% |
| 2018 | $1,008 -17.1% | $11,743 +0% |
| 2017 | $1,215 | $11,741 0% |
| 2016 | $1,215 -0.1% | $11,742 |
| 2015 | $1,216 -0.4% | $11,742 |
| 2014 | $1,221 | $11,742 -0.2% |
| 2013 | -- | $11,767 |
| 2012 | -- | $11,767 -17.4% |
| 2011 | -- | $14,239 |
| 2010 | -- | $14,239 |
| 2009 | -- | $14,239 +22.3% |
| 2008 | -- | $11,647 +5% |
| 2007 | -- | $11,092 +5% |
| 2006 | -- | $10,564 +5% |
| 2005 | -- | $10,061 -88.5% |
| 2004 | $864 | $87,116 +809.2% |
| 2003 | -- | $9,582 +10.2% |
| 2002 | -- | $8,692 -0.7% |
| 2001 | -- | $8,757 |
| 2000 | -- | $8,757 +8.6% |
| 1999 | -- | $8,060 |
Find assessor info on the county website
Monthly payment
Est. payment$--/mo
Payment breakdown
Explore the cost of this home by adjusting the details. Changes won't be saved.All calculations are estimates and provided by Zillow, Inc. for informational purposes only. Actual amounts may vary.
HOA fees may include property taxes on listings classified as Co-Ops. Contact the listing agent and/or owner for fee details.
Mortgage interest rates are dependent on a number of factors, including credit score, down payment, and repayment length. Interest rate data provided by Zillow Group Marketplace, Inc. as of 1/1/1970 from various mortgage lenders with which we have lead or other similar arrangements; the Estimated Payment is an average of those rates.
See how much you could borrow to make a competitive offer.
Climate risks
Neighborhood: Southern Oaks
Nearby schools
GreatSchools rating
- 2/10Webster Middle SchoolGrades: 5-8Distance: 0.7 mi
- 2/10Capitol Hill High SchoolGrades: 9-12Distance: 1.7 mi
- 5/10Hayes Elementary SchoolGrades: PK-4Distance: 1.1 mi
Schools provided by the listing agent
- Elementary: Hayes ES
- Middle: Webster MS
- High: Capitol Hill HS
Source: MLSOK/OKCMAR as distributed by MLS GRID. This data may not be complete. We recommend contacting the local school district to confirm school assignments for this home.
A local agent can set up tours, give advice and negotiate with sellers.
- Oklahoma
- Oklahoma County
- Oklahoma City
- 73139
- Southern Oaks
- 413 SW 64th St


