Welcome to this beautifully designed 2018-built home in the desirable Brookhollow neighborhood, offering 5 bedrooms, 3.5 baths, and approximately 3,578 square feet of spacious, well-appointed living. This two-story residence features an open-concept floorplan that seamlessly connects the main living area, dining space, and kitchen, creating an ideal setting for both everyday living and entertaining. The kitchen is equipped with granite countertops, a pantry, and abundant cabinetry, providing both functionality and style. Large windows throughout the home fill the space with natural light, enhancing the warm and inviting atmosphere. The home also features a dedicated dining area, a generous living room with a fireplace, a private office, and a second living area upstairs, along with multiple walk-in closets for ample storage. With five bedrooms, the layout offers flexibility for larger households, guests, and work-from-home needs. Additional highlights include a two-car garage, modern construction, and a thoughtfully designed interior that blends comfort and efficiency. Conveniently located with two easy routes to Fort Worth, this home offers both accessibility and a peaceful neighborhood setting, making it an exceptional opportunity in the highly sought-after Aledo area.
For sale
Price cut: $26K (7/20)
$499,000
413 Sagebrush Dr, Aledo, TX 76008
5beds
3,578sqft
Single Family Residence
Built in 2018
7,535 Square Feet Lot
$496,600 Zestimate®
$139/sqft
$-- HOA
What's special
Two-car garageOpen-concept floorplanPrivate officeDedicated dining areaWarm and inviting atmosphereAbundant cabinetry
- 153 days
- 829
- 65
Zillow last checked:
Listing updated:
Listed by:
Aaron Valencia 0746328 888-519-7431,
eXp Realty, LLC 888-519-7431
Source: NTREIS,MLS#: 21207962
Facts & features
Interior
Bedrooms & bathrooms
- Bedrooms: 5
- Bathrooms: 4
- Full bathrooms: 3
- 1/2 bathrooms: 1
Primary bedroom
- Features: Ceiling Fan(s), En Suite Bathroom
- Level: First
- Dimensions: 0 x 0
Bedroom
- Features: Ceiling Fan(s)
- Level: Second
- Dimensions: 0 x 0
Bedroom
- Features: Ceiling Fan(s)
- Level: Second
- Dimensions: 0 x 0
Bedroom
- Features: Ceiling Fan(s)
- Level: Second
- Dimensions: 0 x 0
Bedroom
- Features: Ceiling Fan(s)
- Level: Second
- Dimensions: 0 x 0
Primary bathroom
- Features: Dual Sinks, Double Vanity, En Suite Bathroom, Granite Counters, Separate Shower
- Level: First
- Dimensions: 0 x 0
Bonus room
- Features: Ceiling Fan(s)
- Level: First
- Dimensions: 0 x 0
Other
- Features: Granite Counters
- Level: Second
- Dimensions: 0 x 0
Other
- Features: Granite Counters
- Level: Second
- Dimensions: 0 x 0
Half bath
- Features: Granite Counters
- Level: First
- Dimensions: 0 x 0
Kitchen
- Features: Granite Counters, Pantry, Walk-In Pantry
- Level: First
- Dimensions: 0 x 0
Living room
- Features: Ceiling Fan(s), Fireplace
- Level: First
- Dimensions: 0 x 0
Living room
- Features: Ceiling Fan(s)
- Level: Second
- Dimensions: 0 x 0
Office
- Features: Ceiling Fan(s)
- Level: First
- Dimensions: 0 x 0
Heating
- Central, Electric
Cooling
- Attic Fan, Central Air, Ceiling Fan(s)
Appliances
- Included: Dishwasher, Electric Cooktop, Electric Oven, Disposal, Microwave
Features
- Double Vanity, Eat-in Kitchen, Granite Counters, High Speed Internet, Open Floorplan, Pantry, Cable TV, Walk-In Closet(s)
- Has basement: No
- Number of fireplaces: 1
- Fireplace features: Wood Burning
Interior area
- Total interior livable area: 3,578 sqft
Video & virtual tour
Property
Parking
- Total spaces: 2
- Parking features: Driveway
- Attached garage spaces: 2
Features
- Levels: Two
- Stories: 2
- Pool features: None
Lot
- Size: 7,535 Square Feet
Details
- Parcel number: R000100247
Construction
Type & style
- Home type: SingleFamily
- Architectural style: Detached
- Property subtype: Single Family Residence
Condition
- Year built: 2018
Utilities & green energy
- Sewer: Public Sewer
- Water: Public
- Utilities for property: Electricity Connected, Sewer Available, Water Available, Cable Available
Community & HOA
Community
- Subdivision: Brookhollow
HOA
- Has HOA: No
Location
- Region: Aledo
Financial & listing details
- Price per square foot: $139/sqft
- Tax assessed value: $603,710
- Annual tax amount: $10,898
- Date on market: 4/3/2026
- Cumulative days on market: 154 days
Estimated market value
$496,600
$472,000 - $521,000
$4,648/mo
Price history
| Date | Event | Price |
|---|---|---|
| 7/20/2026 | Price change | $499,000-5%$139/sqft |
Source: eXp Realty #21207962 Report a problem | ||
| 7/8/2026 | Price change | $525,000-4.4%$147/sqft |
Source: eXp Realty #21207962 Report a problem | ||
| 6/5/2026 | Price change | $549,000-2.8%$153/sqft |
Source: eXp Realty #21207962 Report a problem | ||
| 5/16/2026 | Price change | $565,000-3.4%$158/sqft |
Source: NTREIS #21207962 Report a problem | ||
| 4/23/2026 | Price change | $585,000-2.3%$163/sqft |
Source: NTREIS #21207962 Report a problem | ||
| 4/3/2026 | Listed for sale | $599,000$167/sqft |
Source: NTREIS #21207962 Report a problem | ||
Public tax history
| Year | Property taxes | Tax assessment |
|---|---|---|
| 2025 | $9,225 +2.4% | $603,710 +1.4% |
| 2024 | $9,006 +12.5% | $595,500 |
| 2023 | $8,007 -7.6% | $595,500 +54.5% |
| 2022 | $8,665 -1.6% | $385,370 |
| 2021 | $8,809 -3.5% | $385,370 +6.4% |
| 2020 | $9,126 -0.4% | $362,240 |
| 2019 | $9,160 +821.2% | $362,240 +879% |
| 2018 | $994 -27.2% | $37,000 -26% |
| 2017 | $1,365 +281.2% | $50,000 |
| 2016 | $358 | $50,000 +277.1% |
| 2015 | -- | $13,260 |
Find assessor info on the county website
Monthly payment
Est. payment
Payment breakdown
Explore the cost of this home by adjusting the details. Changes won't be saved.Climate risks
Neighborhood: 76008
Nearby schools
Schools provided by the listing agent
- Elementary: Vandagriff
- Middle: Aledo
- High: Aledo
- District: Aledo ISD
Source: NTREIS. This data may not be complete. We recommend contacting the local school district to confirm school assignments for this home.


Similar homes
- $485,0006 bd4 ba3.2k sqft828 Sunflower Ct, Aledo, TX 76008For Sale
 MLS ID #21250158, Leseh Palay. NTREIS
 - $450,0004 bd3 ba2.5k sqft512 Sagebrush Ct, Aledo, TX 76008For Sale
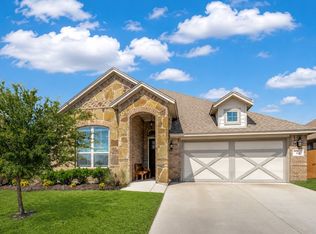 MLS ID #21343815, Cory Badreddine. NTREIS
 - $580,0004 bd3 ba2.5k sqft244 Observation Dr N, Aledo, TX 76008For Sale
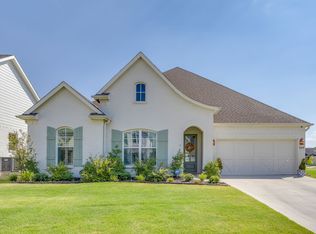 MLS ID #21375897, Shayla Johnston. NTREIS
 - $490,0004 bd4 ba3k sqft14856 Gladstone Dr, Aledo, TX 76008For Sale
 MLS ID #21327323, Danielle Belair. NTREIS
