FANTASTIC! This beautifully maintained home blends classic charm with modern updates, offering 4 spacious bedrooms and an office (currently used as a 5th bedroom), plus versatile living spaces perfect for entertaining or relaxing. Step inside to find soaring ceilings, rich wood floors, triple-pane windows, plantation shutters, and abundant natural light throughout. The gourmet kitchen boasts quartz countertops, stainless steel appliances, wood-planked ceilings, and a large island that opens to a cozy family room with a fireplace. A standout feature is the heated and cooled sunroom with its own fireplace that's an ideal space for family game nights, entertaining guests, or simply unwinding in comfort year-round. Upstairs offers a game room, media room (currently used as a bedroom), and two additional bedrooms perfect for guests or growing families. The oversized garage is equipped with AC and extensive built-in storage for added functionality and convenience. Additional highlights include a whole-house generator, custom shutters, and a detached backyard workshop that's ideal for hobbies, projects, or extra storage. Enjoy outdoor living in the beautifully landscaped yard with an oversized patio. Behind the home is a scenic walking trail and pond, offering a serene and picturesque backdrop. With no adjacent neighbors, this unique lot provides rare privacy in a peaceful setting. Located in the highly desirable Spring Meadow community and within walking distance to the community park, top-rated Allen ISD schools, H-E-B, shopping, dining, and more this home truly has it all. Plus, with tons of thoughtful updates and features throughout, it's move-in ready and designed for modern living!
Sold
Price Unknown
413 Saint Andrews Dr, Allen, TX 75002
4beds
3,109sqft
Single Family Residence
Built in 2001
9,583 Square Feet Lot
$538,200 Zestimate®
$--/sqft
$2,952 Estimated rent
Home value
$538,200
$506,000 - $576,000
$2,952/mo
Zestimate® history
Owner options
List your home for rent
$2,952/mo
Rent Zestimate®
Find your next renter with Zillow Rental Manager. Plus, with online applications, you can quickly screen prospective tenants – for free.
$2,952/mo
Rent Zestimate®
Refinance and save
$240/mo
Est. payment
Refinancing to a lower rate could help reduce your monthly payments and save thousands over the life of the loan.
$240/mo
Est. payment
Explore your selling options
Work with a Zillow partner agent
Leverage their expertise and Zillow's premium Showcase listings to get your home seen by more buyers.
Get startedList with your own agent
Get your home in front of millions of buyers by listing it on Zillow.
Learn how to do itSell it yourself
Take full control of how buyers see your home on Zillow by listing For Sale by Owner (FSBO).
List your homeWhat's special
Oversized patioAbundant natural lightStainless steel appliancesRich wood floorsCozy family roomBuilt-in storageHeated and cooled sunroom
Zillow last checked:
Listing updated:
Listed by:
D'dee Fowler 0681804 972-342-7727,
Keller Williams Realty Allen 972-747-5100
Bought with:
Matt Ochs
Keller Williams Realty Allen
Source: NTREIS,MLS#: 21011780
Facts & features
Interior
Bedrooms & bathrooms
- Bedrooms: 4
- Bathrooms: 3
- Full bathrooms: 2
- 1/2 bathrooms: 1
Primary bedroom
- Features: Closet Cabinetry, Ceiling Fan(s), Dual Sinks, En Suite Bathroom, Sitting Area in Primary, Separate Shower, Walk-In Closet(s)
- Level: First
- Dimensions: 18 x 12
Bedroom
- Features: Ceiling Fan(s), Split Bedrooms
- Level: Second
- Dimensions: 13 x 10
Bedroom
- Features: Ceiling Fan(s), Split Bedrooms
- Level: Second
- Dimensions: 13 x 10
Bedroom
- Features: Built-in Features, Ceiling Fan(s)
- Level: Second
- Dimensions: 17 x 12
Primary bathroom
- Features: Built-in Features, Closet Cabinetry, Dual Sinks, En Suite Bathroom, Granite Counters, Linen Closet, Sitting Area in Primary, Separate Shower
- Level: First
- Dimensions: 12 x 9
Breakfast room nook
- Features: Ceiling Fan(s), Eat-in Kitchen
- Level: First
- Dimensions: 10 x 10
Dining room
- Level: First
- Dimensions: 12 x 10
Family room
- Features: Ceiling Fan(s), Fireplace
- Level: First
- Dimensions: 19 x 15
Other
- Features: Built-in Features, Stone Counters
- Level: Second
- Dimensions: 0 x 0
Game room
- Features: Ceiling Fan(s)
- Level: Second
- Dimensions: 18 x 13
Half bath
- Level: First
- Dimensions: 0 x 0
Kitchen
- Features: Breakfast Bar, Built-in Features, Eat-in Kitchen, Pantry, Stone Counters, Walk-In Pantry
- Level: First
- Dimensions: 17 x 10
Living room
- Features: Ceiling Fan(s), Fireplace
- Level: First
- Dimensions: 21 x 14
Office
- Features: Ceiling Fan(s)
- Level: First
- Dimensions: 12 x 11
Utility room
- Features: Built-in Features, Utility Room
- Level: First
- Dimensions: 6 x 6
Heating
- Central, Natural Gas
Cooling
- Central Air, Ceiling Fan(s), Electric, Window Unit(s)
Appliances
- Included: Dishwasher, Electric Cooktop, Electric Oven, Disposal, Gas Water Heater, Microwave, Tankless Water Heater
- Laundry: Washer Hookup, Dryer Hookup, ElectricDryer Hookup, Laundry in Utility Room
Features
- Built-in Features, Chandelier, Cathedral Ceiling(s), Decorative/Designer Lighting Fixtures, Double Vanity, Eat-in Kitchen, Granite Counters, High Speed Internet, Kitchen Island, Open Floorplan, Pantry, Paneling/Wainscoting, Smart Home, Cable TV, Vaulted Ceiling(s), Natural Woodwork, Walk-In Closet(s), Wired for Sound
- Flooring: Carpet, Ceramic Tile, Luxury Vinyl Plank, Tile, Wood
- Windows: Shutters, Window Coverings
- Has basement: No
- Number of fireplaces: 2
- Fireplace features: Blower Fan, Decorative, Electric, Gas Log, Gas Starter, Living Room, Stone, Wood Burning
Interior area
- Total interior livable area: 3,109 sqft
Property
Parking
- Total spaces: 2
- Parking features: Additional Parking, Alley Access, Concrete, Door-Single, Driveway, Garage, Garage Door Opener, Heated Garage, Lighted, Oversized, Private, Garage Faces Rear, Workshop in Garage
- Attached garage spaces: 2
- Has uncovered spaces: Yes
Features
- Levels: Two
- Stories: 2
- Patio & porch: Rear Porch, Front Porch, Patio, Side Porch, Covered
- Exterior features: Lighting, Private Yard, Rain Gutters, Storage
- Pool features: None
- Fencing: Back Yard,Fenced,Gate,High Fence,Privacy,Wood
- Has view: Yes
- View description: Water
- Has water view: Yes
- Water view: Water
Lot
- Size: 9,583 Square Feet
- Features: Back Yard, Corner Lot, Cul-De-Sac, Backs to Greenbelt/Park, Greenbelt, Interior Lot, Irregular Lot, Lawn, Landscaped, Other, Many Trees, Subdivision, Sprinkler System, Few Trees
Details
- Additional structures: Storage, Workshop
- Parcel number: R437800F00101
- Other equipment: Other
Construction
Type & style
- Home type: SingleFamily
- Architectural style: Traditional,Detached
- Property subtype: Single Family Residence
Materials
- Brick, Rock, Stone
- Foundation: Slab
- Roof: Composition
Condition
- Year built: 2001
Utilities & green energy
- Sewer: Public Sewer
- Water: Public
- Utilities for property: Natural Gas Available, Sewer Available, Separate Meters, Water Available, Cable Available
Green energy
- Energy efficient items: Appliances, Thermostat, Water Heater, Windows
Community & HOA
Community
- Features: Playground, Park, Trails/Paths, Curbs, Sidewalks
- Security: Security System
- Subdivision: Spring Meadow
HOA
- Has HOA: Yes
- Services included: Association Management
- HOA fee: $240 annually
- HOA name: Spring Meadow / Proper HOA Management - Brooke T
- HOA phone: 214-378-1112
Location
- Region: Allen
Financial & listing details
- Tax assessed value: $530,176
- Annual tax amount: $8,218
- Date on market: 7/31/2025
- Cumulative days on market: 8 days
- Listing terms: Cash,Conventional,FHA,VA Loan
- Exclusions: All mounted tv's (negotiable), swing in backyard. Most furniture is negotiable.
- Road surface type: Asphalt
Price history
| Date | Event | Price |
|---|---|---|
| 9/4/2025 | Sold | -- |
Source: NTREIS #21011780 Report a problem | ||
| 8/27/2025 | Pending sale | $545,000$175/sqft |
Source: NTREIS #21011780 Report a problem | ||
| 8/9/2025 | Contingent | $545,000$175/sqft |
Source: NTREIS #21011780 Report a problem | ||
| 7/31/2025 | Listed for sale | $545,000$175/sqft |
Source: NTREIS #21011780 Report a problem | ||
Public tax history
| Year | Property taxes | Tax assessment |
|---|---|---|
| 2025 | $4,077 -16.4% | $509,618 +10% |
| 2024 | $4,877 +2.9% | $463,289 +10% |
| 2023 | $4,738 -26% | $421,172 +10% |
| 2022 | $6,402 +0% | $382,884 +10% |
| 2021 | $6,401 +0.5% | $348,076 +4.6% |
| 2020 | $6,371 -3.9% | $332,710 -2.2% |
| 2019 | $6,631 -5.9% | $340,136 +5.2% |
| 2018 | $7,044 +14.9% | $323,170 +4.4% |
| 2017 | $6,131 | $309,484 +13.1% |
| 2016 | $6,131 +14.2% | $273,619 +5.1% |
| 2015 | $5,366 | $260,299 +15.3% |
| 2014 | $5,366 | $225,830 +4% |
| 2013 | -- | $217,189 +2.7% |
| 2012 | -- | $211,544 +0.8% |
| 2011 | -- | $209,769 -0.8% |
| 2010 | -- | $211,485 -0.8% |
| 2009 | -- | $213,197 +1.2% |
| 2008 | -- | $210,601 +2.9% |
| 2007 | -- | $204,696 +1.5% |
| 2006 | -- | $201,760 0% |
| 2005 | -- | $201,807 +6.9% |
| 2004 | -- | $188,773 -9.5% |
| 2003 | -- | $208,681 +159.7% |
| 2002 | -- | $80,341 +181.9% |
| 2001 | -- | $28,500 +137.5% |
| 2000 | -- | $12,000 |
Find assessor info on the county website
Neighborhood: Spring Meadow
Nearby homes
- $537,0004 bd2 ba2.6k sqft411 Saint Andrews Dr, Allen, TX 75002Off Market
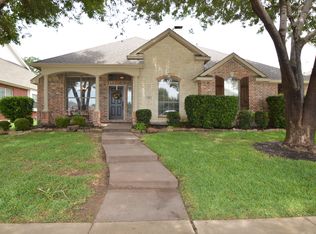
- $492,9004 bd3 ba2.7k sqft417 Saint Andrews Dr, Allen, TX 75002Off Market

- $550,2003 bd2 ba3.2k sqft409 Saint Andrews Dr, Allen, TX 75002Off Market
- $505,9003 bd3 ba2.7k sqft416 Spring Leaf Ct, Allen, TX 75002Off Market
- $561,9003 bd4 ba3.3k sqft407 Saint Andrews Dr, Allen, TX 75002Off Market
- $583,7004 bd2 ba3.3k sqft419 Saint Andrews Dr, Allen, TX 75002Off Market
- $485,5003 bd2 ba2.2k sqft414 Spring Leaf Ct, Allen, TX 75002Off Market
- $516,7004 bd3 ba2.5k sqft408 Saint Andrews Dr, Allen, TX 75002Off Market
Nearby schools
GreatSchools rating
- 9/10James And Margie Marion Elementary SchoolGrades: K-6Distance: 0.9 mi
- 10/10Walter & Lois Curtis Middle SchoolGrades: 7-8Distance: 1.8 mi
- 8/10Allen High SchoolGrades: 9-12Distance: 0.8 mi
Schools provided by the listing agent
- Elementary: Marion
- High: Allen
- District: Allen ISD
Source: NTREIS. This data may not be complete. We recommend contacting the local school district to confirm school assignments for this home.
Get a cash offer in 3 minutes
Find out how much your home could sell for in as little as 3 minutes with a no-obligation cash offer.
Estimated market value
$538,200
Get a cash offer in 3 minutes
Find out how much your home could sell for in as little as 3 minutes with a no-obligation cash offer.
Estimated market value
$538,200
- Texas
- Collin County
- Allen
- 75002
- Spring Meadow
- 413 Saint Andrews Dr
