Historic Italianate three bedroom home on 1/4 acre in the vibrant neighborhood of Strawberry Hill. Featuring picturesque city views from the deck and primary bedroom, this home is full of charm and character - a perfect blend of modern and historic. The beautifully milled wooden stairwell welcomes you to the first floor, featuring original trim and new hardwood flooring. The living room, highlighted with original plaster crown molding, shares pocket doors with the dining room, complete with lovely bay windows. Upon entering the open kitchen you'll discover an enormous window with views into the garden, updated appliances, marble countertops, and custom cabinetry. Sharing space with the kitchen is a sitting room, featuring built-in wooden banquette seating, a gas fireplace, and yet another massive picture window. It is perfect for hosting guests while you cook with vegetables picked fresh from the garden, all flourishing under the canopy of an old catalpa tree. Journeying back into the home, passing the conveniently located 1/2 bath, there is a breakfast room with built-in cabinetry to match the kitchen. Upstairs, wooden floors transition to comfortable carpet. A small front room, perfect for a home office, is adjacent to a large bedroom. A full bath, located off of the hallway at the top of the stairs, consists of a vanity with the same custom cabinetry and marble countertops as the kitchen. Curved plaster walls make way to a second bedroom, with more pocket doors leading into the huge primary bedroom. Don’t miss the city views from the picture window above the bed - they are unbeatable. Adjacent to the primary bedroom is a vast master bathroom, with double sinks, a large shower, and beautiful tile, complete with a walk-in closet and laundry hook-ups. With updates abound, yet historical character intact, this home is truly a gem.
Sold
Price Unknown
413 Sandusky Ave, Kansas City, KS 66101
3beds
2,362sqft
Single Family Residence
Built in 1901
0.27 Acres Lot
$441,600 Zestimate®
$--/sqft
$1,929 Estimated rent
Home value
$441,600
$393,000 - $495,000
$1,929/mo
Zestimate® history
Owner options
List your home for rent
$1,929/mo
Rent Zestimate®
Find your next renter with Zillow Rental Manager. Plus, with online applications, you can quickly screen prospective tenants – for free.
$1,929/mo
Rent Zestimate®
Refinance and save
Refinancing to a lower rate could help reduce your monthly payments and save thousands over the life of the loan.
Explore your selling options
Work with a Zillow partner agent
Leverage their expertise and Zillow's premium Showcase listings to get your home seen by more buyers.
Get startedList with your own agent
Get your home in front of millions of buyers by listing it on Zillow.
Learn how to do itSell it yourself
Take full control of how buyers see your home on Zillow by listing For Sale by Owner (FSBO).
List your homeWhat's special
Gas fireplaceOriginal trimNew hardwood flooringUpdated appliancesCurved plaster wallsMarble countertopsCustom cabinetry
Zillow last checked:
Listing updated:
Listed by:
Pamela Chyba 561-888-1337,
ListWithFreedom.com Inc
Bought with:
9999-Non MLS
Non-MLS Office
Source: Heartland MLS as distributed by MLS GRID,MLS#: 2613941
Facts & features
Interior
Bedrooms & bathrooms
- Bedrooms: 3
- Bathrooms: 3
- Full bathrooms: 2
- 1/2 bathrooms: 1
Primary bedroom
- Level: Second
Bedroom 2
- Level: Second
Bedroom 3
- Level: Second
Dining room
- Level: First
Family room
- Level: First
Kitchen
- Level: First
Living room
- Level: First
Heating
- Natural Gas
Cooling
- Electric, Zoned
Appliances
- Included: Dishwasher, Dryer, Refrigerator, Gas Range, Washer
Features
- Flooring: Carpet, Tile, Wood
- Basement: Basement BR
- Number of fireplaces: 1
- Fireplace features: Wood Burning
Interior area
- Total structure area: 2,362
- Total interior livable area: 2,362 sqft
- Finished area above ground: 2,362
- Finished area below ground: 0
Property
Parking
- Parking features: Off Street
Features
- Fencing: Partial
Lot
- Size: 0.27 Acres
- Dimensions: 35 x 326 x 17 x 274
- Features: Corner Lot
Details
- Parcel number: 082137
Construction
Type & style
- Home type: SingleFamily
- Architectural style: Traditional
- Property subtype: Single Family Residence
Materials
- Board & Batten Siding
- Roof: Composition
Condition
- Year built: 1901
Utilities & green energy
- Sewer: Public Sewer
- Water: Public
Community & HOA
Community
- Subdivision: Connelly Ad
HOA
- Has HOA: No
Location
- Region: Kansas City
Financial & listing details
- Tax assessed value: $415,000
- Annual tax amount: $7,482
- Date on market: 4/13/2026
- Listing terms: Cash,Conventional,FHA,VA Loan
- Ownership: Private
Price history
| Date | Event | Price |
|---|---|---|
| 6/15/2026 | Sold | -- |
Source:  Heartland MLS as distributed by MLS GRID #2613941 Report a problem Heartland MLS as distributed by MLS GRID #2613941 Report a problem | ||
| 6/1/2026 | Pending sale | $440,000$186/sqft |
Source: Heartland MLS as distributed by MLS GRID #2613941 Report a problem | ||
| 5/19/2026 | Price change | $440,000-3.3%$186/sqft |
Source: Heartland MLS as distributed by MLS GRID #2613941 Report a problem | ||
| 5/4/2026 | Price change | $455,000-2.2%$193/sqft |
Source: Heartland MLS as distributed by MLS GRID #2613941 Report a problem | ||
| 4/13/2026 | Listed for sale | $465,000+9.4%$197/sqft |
Source: Heartland MLS as distributed by MLS GRID #2613941 Report a problem | ||
| 4/9/2024 | Sold | -- |
Source: Heartland MLS as distributed by MLS GRID #2474195 Report a problem | ||
| 2/26/2024 | Pending sale | $425,000$180/sqft |
Source:  ReeceNichols Real Estate #2474195 Report a problem ReeceNichols Real Estate #2474195 Report a problem | ||
| 2/26/2024 | Contingent | $425,000$180/sqft |
Source: Heartland MLS as distributed by MLS GRID #2474195 Report a problem | ||
| 2/23/2024 | Listed for sale | $425,000$180/sqft |
Source: Heartland MLS as distributed by MLS GRID #2474195 Report a problem | ||
Public tax history
| Year | Property taxes | Tax assessment |
|---|---|---|
| 2025 | $7,482 +187.3% | $47,725 +166.9% |
| 2024 | $2,604 +53.1% | $17,878 +63.5% |
| 2023 | $1,701 -3.3% | $10,933 -2.3% |
| 2022 | $1,760 +78.6% | $11,188 +81.8% |
| 2021 | $985 -28% | $6,154 +7% |
| 2020 | $1,367 -3.1% | $5,750 -33.8% |
| 2019 | $1,411 +11.8% | $8,692 +11% |
| 2018 | $1,262 +67.8% | $7,831 +65.3% |
| 2017 | $752 +1.2% | $4,737 +2% |
| 2016 | $743 -1.2% | $4,644 |
| 2015 | $752 -8.4% | $4,644 +4% |
| 2014 | $821 | $4,466 -10% |
| 2013 | -- | $4,962 |
| 2012 | -- | $4,962 |
| 2011 | -- | -- |
| 2008 | -- | $6,188 |
| 2007 | -- | $6,188 +23.1% |
| 2006 | -- | $5,026 +11.8% |
| 2005 | -- | $4,497 |
| 2004 | -- | $4,497 |
| 2003 | -- | $4,497 +84.5% |
| 2002 | -- | $2,438 |
| 2000 | -- | $2,438 |
Find assessor info on the county website
Neighborhood: Strawberry Hill
Nearby homes
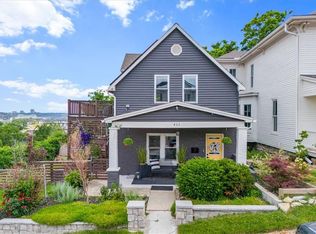
- $--2 bd2 ba1.5k sqft411 Sandusky Ave, Kansas City, KS 66101Sold
- $117,5002 bd1 ba756 sqft433 N Thompson St, Kansas City, KS 66101Off Market
- $--2 bd1 ba836 sqft415 Sandusky Ave, Kansas City, KS 66101Sold

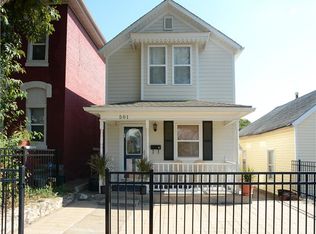
- $323,8003 bd3 ba1.5k sqft501 N Thompson St, Kansas City, KS 66101Off Market
- $--2 bd2 ba1k sqft431 N Thompson St, Kansas City, KS 66101Sold
- $211,2002 bd2 ba1k sqft429 N Thompson St, Kansas City, KS 66101Off Market
- $106,1001 bd1 ba694 sqft417 Sandusky Ave, Kansas City, KS 66101Off Market
- $165,9003 bd2 ba2k sqft427 N Thompson St, Kansas City, KS 66101Off Market
Nearby schools
GreatSchools rating
- 3/10Grant Elementary SchoolGrades: K-5Distance: 0.7 mi
- 2/10Rosedale Middle SchoolGrades: 6-8Distance: 3.4 mi
- 1/10J C Harmon High SchoolGrades: 9-12Distance: 3.8 mi
Get a cash offer in 3 minutes
Find out how much your home could sell for in as little as 3 minutes with a no-obligation cash offer.
Estimated market value
$441,600
Get a cash offer in 3 minutes
Find out how much your home could sell for in as little as 3 minutes with a no-obligation cash offer.
Estimated market value
$441,600
- Kansas
- Wyandotte County
- Kansas City
- 66101
- Strawberry Hill
- 413 Sandusky Ave
Nearby cities
Nearby neighborhoods
Nearby zip codes
Other Kansas City Topics
