Updated and move-in ready! This beautiful single-story home in Coppell offers a light-filled interior, stylish finishes, and a functional open-concept layout. The gorgeous updated kitchen features crisp white cabinetry, granite countertops, a classic herringbone backsplash, black hardware and fixtures, generous counter space, eat-in breakfast area, and kitchen island overlooking a second living area; a perfect layout for everyday entertainment and enjoyment. Wide-plank wood-like vinyl flooring and soft neutral tones flow through the main living spaces. The spacious family room showcases a brick fireplace and opens seamlessly to the formal dining area and kitchen. French doors lead to a nice back patio, covered patio, and oversized backyard with plenty of room to relax, entertain, or play and for pets. With attractive curb appeal and thoughtfully updated interiors, this home is ready to enjoy and offers quick access to dining and shopping! New sprinkler system front and back. New windows (previous owners had replaced a few, current sellers replaced others) Virtual tour and colored floorplan available!
For sale
Price cut: $5K (8/10)
$460,000
413 Sandy Knoll Dr, Coppell, TX 75019
3beds
1,711sqft
Single Family Residence
Built in 1979
7,840 Square Feet Lot
$-- Zestimate®
$269/sqft
$-- HOA
What's special
Brick fireplaceStylish finishesThoughtfully updated interiorsNew windowsFormal dining areaNice back patioSpacious family room
- 164 days
- 820
- 53
Zillow last checked:
Listing updated:
Listed by:
Inez Hannegan 0656820 972-719-2633,
Rohter & Company 972-719-2633
Source: NTREIS,MLS#: 21211470
Facts & features
Interior
Bedrooms & bathrooms
- Bedrooms: 3
- Bathrooms: 2
- Full bathrooms: 2
Primary bedroom
- Features: En Suite Bathroom, Walk-In Closet(s)
- Level: First
- Dimensions: 14 x 12
Bedroom
- Level: First
- Dimensions: 14 x 11
Bedroom
- Level: First
- Dimensions: 10 x 9
Primary bathroom
- Features: Built-in Features, En Suite Bathroom
- Level: First
- Dimensions: 8 x 5
Breakfast room nook
- Features: Eat-in Kitchen
- Level: First
- Dimensions: 9 x 6
Dining room
- Level: First
- Dimensions: 11 x 6
Other
- Level: First
- Dimensions: 4 x 8
Kitchen
- Features: Built-in Features, Eat-in Kitchen, Granite Counters, Kitchen Island, Pantry, Stone Counters
- Level: First
- Dimensions: 13 x 12
Living room
- Features: Fireplace
- Level: First
- Dimensions: 17 x 15
Living room
- Level: First
- Dimensions: 12 x 11
Heating
- Central, Electric
Cooling
- Central Air, Ceiling Fan(s), Electric
Appliances
- Included: Dishwasher, Electric Cooktop, Electric Oven, Disposal, Microwave
- Laundry: In Hall
Features
- Decorative/Designer Lighting Fixtures, Eat-in Kitchen, High Speed Internet, Kitchen Island, Open Floorplan, Pantry, Vaulted Ceiling(s), Walk-In Closet(s)
- Flooring: Carpet, Vinyl
- Has basement: No
- Number of fireplaces: 1
- Fireplace features: Masonry, Wood Burning
Interior area
- Total interior livable area: 1,711 sqft
Video & virtual tour
Property
Parking
- Total spaces: 2
- Parking features: Door-Single
- Attached garage spaces: 2
Features
- Levels: One
- Stories: 1
- Patio & porch: Rear Porch, Patio, Covered
- Exterior features: Private Yard
- Pool features: None
- Fencing: Back Yard,Fenced,Wood
Lot
- Size: 7,840 Square Feet
- Features: Back Yard, Interior Lot, Lawn, Landscaped
- Residential vegetation: Grassed
Details
- Parcel number: 18007100100240000
Construction
Type & style
- Home type: SingleFamily
- Architectural style: Traditional,Detached
- Property subtype: Single Family Residence
Materials
- Brick
- Foundation: Slab
- Roof: Composition
Condition
- Year built: 1979
Utilities & green energy
- Sewer: Public Sewer
- Water: Public
- Utilities for property: Sewer Available, Water Available
Community & HOA
Community
- Features: Curbs, Sidewalks
- Security: Carbon Monoxide Detector(s), Smoke Detector(s)
- Subdivision: Willowood #2
HOA
- Has HOA: No
Location
- Region: Coppell
Financial & listing details
- Price per square foot: $269/sqft
- Tax assessed value: $527,080
- Annual tax amount: $10,336
- Date on market: 3/20/2026
- Cumulative days on market: 165 days
- Listing terms: Cash,Conventional,FHA,VA Loan
Estimated market value
Not available
Estimated sales range
Not available
Not available
Price history
| Date | Event | Price |
|---|---|---|
| 8/10/2026 | Price change | $460,000-1.1%$269/sqft |
Source: NTREIS #21211470 Report a problem | ||
| 7/27/2026 | Price change | $465,000-1.1%$272/sqft |
Source: NTREIS #21211470 Report a problem | ||
| 7/24/2026 | Listed for rent | $2,499+56.2%$1/sqft |
Source: Zillow Rentals Report a problem | ||
| 6/30/2026 | Price change | $470,000-1.1%$275/sqft |
Source: NTREIS #21211470 Report a problem | ||
| 5/7/2026 | Price change | $475,000-1%$278/sqft |
Source: NTREIS #21211470 Report a problem | ||
| 4/23/2026 | Price change | $480,000-2%$281/sqft |
Source: NTREIS #21211470 Report a problem | ||
| 3/20/2026 | Listed for sale | $490,000+10.1%$286/sqft |
Source: NTREIS #21211470 Report a problem | ||
| 5/11/2022 | Sold | -- |
Source: NTREIS #20035266 Report a problem | ||
| 4/30/2022 | Pending sale | $445,000$260/sqft |
Source: NTREIS #20035266 Report a problem | ||
| 4/24/2022 | Contingent | $445,000$260/sqft |
Source: NTREIS #20035266 Report a problem | ||
| 4/22/2022 | Listed for sale | $445,000+107.1%$260/sqft |
Source: NTREIS #20035266 Report a problem | ||
| 1/29/2015 | Sold | -- |
Source: Agent Provided Report a problem | ||
| 12/18/2014 | Listed for sale | $214,900+8%$126/sqft |
Source: Terry Laughlin #13066529 Report a problem | ||
| 12/23/2013 | Listing removed | $199,000$116/sqft |
Source: Terry Laughlin #12018802 Report a problem | ||
| 12/8/2013 | Listing removed | $1,600$1/sqft |
Source: Terry Laughlin #12057759 Report a problem | ||
| 12/7/2013 | Listed for rent | $1,600$1/sqft |
Source: Terry Laughlin #12057759 Report a problem | ||
| 10/30/2013 | Price change | $199,000-0.5%$116/sqft |
Source: Terry Laughlin #12018802 Report a problem | ||
| 10/21/2013 | Price change | $199,990-2.4%$117/sqft |
Source: Owner Report a problem | ||
| 7/31/2013 | Price change | $205,000+2.5%$120/sqft |
Source: Owner Report a problem | ||
| 6/15/2013 | Listed for sale | $200,000$117/sqft |
Source: Century 21Mike Bowman #413sandyknoll Report a problem | ||
Public tax history
| Year | Property taxes | Tax assessment |
|---|---|---|
| 2025 | $9,827 +18% | $527,080 +6.7% |
| 2024 | $8,329 +14.5% | $493,960 +41.9% |
| 2023 | $7,276 -9.7% | $348,020 |
| 2022 | $8,059 +18.6% | $348,020 +14.2% |
| 2021 | $6,796 -1.6% | $304,720 |
| 2020 | $6,903 +8.9% | $304,720 +9.7% |
| 2019 | $6,339 +1.7% | $277,650 |
| 2018 | $6,230 +9.5% | $277,650 +13% |
| 2017 | $5,690 +10.2% | $245,710 +13.9% |
| 2016 | $5,164 +12.5% | $215,720 +5.1% |
| 2015 | $4,591 | $205,280 +21.6% |
| 2014 | $4,591 | $168,820 |
| 2013 | -- | -- |
| 2012 | -- | -- |
| 2011 | -- | -- |
| 2010 | -- | -- |
| 2009 | -- | -- |
| 2008 | -- | -- |
| 2007 | -- | -- |
| 2005 | -- | -- |
| 2004 | -- | -- |
| 2003 | -- | -- |
| 2002 | -- | -- |
| 2001 | -- | -- |
Find assessor info on the county website
Monthly payment
Est. payment
Payment breakdown
Explore the cost of this home by adjusting the details. Changes won't be saved.Climate risks
Neighborhood: Willowood
Nearby schools
Schools provided by the listing agent
- Elementary: Austin
- Middle: Coppelleas
- High: Coppell
- District: Coppell ISD
Source: NTREIS. This data may not be complete. We recommend contacting the local school district to confirm school assignments for this home.

Similar homes
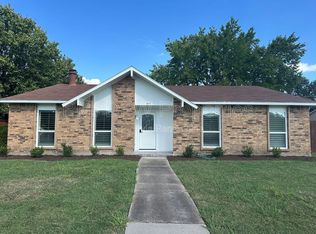
- $450,0003 bd2 ba1.6k sqft220 Willow Springs Dr, Coppell, TX 75019For Sale
 MLS ID #21301561, Lacie Radoncic. NTREIS
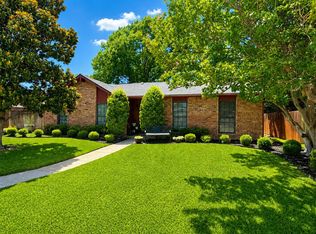
 - $399,0003 bd2 ba1.9k sqft247 Woodhurst Dr, Coppell, TX 75019For Sale
 MLS ID #21359589, Jason Moore. NTREIS
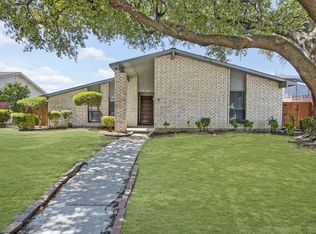
 - $405,0003 bd2 ba1.8k sqft229 S Heartz Rd, Coppell, TX 75019For Sale
 MLS ID #21177656, Quinn Segars. NTREIS
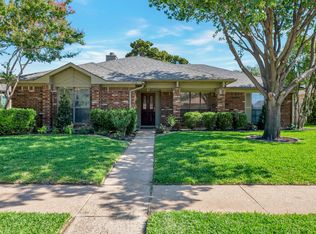
 - $439,0003 bd2 ba1.7k sqft638 Duncan Dr, Coppell, TX 75019For Sale
 MLS ID #21328354, Kishore Etikala. NTREIS
