Charming 3-bedroom, 2-bathroom home nestled on a low-maintenance .18-acre lot. This property boasts convenience and comfort at its finest. As you approach the home, you'll be greeted by a welcoming covered front porch, paved driveway, and established flower beds, adding to the curb appeal.
Upon stepping inside, you'll be impressed by the open floor plan, highlighted by tray ceilings, recessed lighting, and modern fixtures in the dining and kitchen area. The spacious living room features hardwood flooring and centers around a cozy gas-burning fireplace, creating a warm and inviting atmosphere. Beyond the living area, you'll find an eat-in dining space overlooking the backyard and an open kitchen with vinyl flooring, white cabinets, matching white appliances and a breakfast bar. This well-designed layout brings in abundant natural light and makes entertaining a breeze. The primary bedroom, conveniently located adjacent to the living area, offers carpeted floors, a walk-in closet, and an en-suite bathroom equipped with his and her vanities and a shower-tub combo. Upon entering the home, the hallway leads you the two additional bedrooms with comfortable carpet flooring and ample reach-in closets, as well as a full-sized bathroom for added convenience. Upstairs, a spacious room above the garage awaits, complete with plush carpeting, recessed lighting, built-in shelving, and a closet. This versatile space can be utilized as an additional bedroom, home office, or entertainment room, catering to your specific needs. A separate laundry room with built-in shelving simplifies household chores. Outside, a covered concrete patio beckons you to relax and unwind, while the fenced-in backyard provides a safe and private space for outdoor activities and pets. Located in James City making you minutes from Downtown New Bern and a short drive to MCAS Cherry Point. Less than an hour to Crystal Coast Beaches and NO CITY TAXES!
Sold for $286,500
$286,500
413 Satterfield Drive, New Bern, NC 28560
3beds
1,692sqft
Single Family Residence
Built in 2007
7,840 Square Feet Lot
$312,500 Zestimate®
$169/sqft
$2,111 Estimated rent
Home value
$312,500
$297,000 - $328,000
$2,111/mo
Zestimate® history
Owner options
List your home for rent
$2,111/mo
Rent Zestimate®
Find your next renter with Zillow Rental Manager. Plus, with online applications, you can quickly screen prospective tenants – for free.
$2,111/mo
Rent Zestimate®
Refinance and save
$1,719/mo
Est. payment
Refinancing to a lower rate could help reduce your monthly payments and save thousands over the life of the loan.
$1,719/mo
Est. payment
Explore your selling options
Work with a Zillow partner agent
Leverage their expertise and Zillow's premium Showcase listings to get your home seen by more buyers.
Get startedList with your own agent
Get your home in front of millions of buyers by listing it on Zillow.
Learn how to do itSell it yourself
Take full control of how buyers see your home on Zillow by listing For Sale by Owner (FSBO).
List your homeWhat's special
Full-sized bathroomWalk-in closetModern fixturesPaved drivewayFenced-in backyardRecessed lightingTray ceilings
Zillow last checked:
Listing updated:
Listed by:
Riptide Realty,
COLDWELL BANKER SEA COAST ADVANTAGE,
Rachel Hoffman 252-617-5078,
COLDWELL BANKER SEA COAST ADVANTAGE
Bought with:
CHERRY HOUSTON, 64208
CENTURY 21 ZAYTOUN RAINES
Source: Hive MLS,MLS#: 100424933 Originating MLS: Neuse River Region Association of Realtors
Originating MLS: Neuse River Region Association of RealtorsFacts & features
Interior
Bedrooms & bathrooms
- Bedrooms: 3
- Bathrooms: 2
- Full bathrooms: 2
Rooms
- Room types: Living Room, Dining Room, Kitchen, Master Bedroom, Bedroom 2, Bedroom 3, Fnshd Room over Garage
Primary bedroom
- Dimensions: 14.75 x 14.83
Bedroom 2
- Dimensions: 11.08 x 13.17
Bedroom 3
- Dimensions: 10.9 x 13.83
Dining room
- Dimensions: 11.75 x 10.33
Other
- Dimensions: 7.9 x 18.08
Kitchen
- Dimensions: 11.25 x 10.42
Living room
- Dimensions: 15.42 x 21.9
Heating
- Heat Pump, Electric
Cooling
- Central Air
Features
- High Ceilings, Ceiling Fan(s)
Interior area
- Total structure area: 1,692
- Total interior livable area: 1,692 sqft
Property
Parking
- Total spaces: 2
- Parking features: Paved
Features
- Levels: One
- Stories: 1
- Patio & porch: Patio, Porch
- Exterior features: None
- Fencing: Back Yard
Lot
- Size: 7,840 Square Feet
Details
- Parcel number: 7024A025
- Zoning: residential
- Special conditions: Standard
Construction
Type & style
- Home type: SingleFamily
- Property subtype: Single Family Residence
Materials
- Vinyl Siding
- Foundation: Slab
- Roof: Architectural Shingle
Condition
- New construction: No
- Year built: 2007
Utilities & green energy
- Sewer: Septic Tank
- Water: Public
- Utilities for property: Water Available
Community & HOA
Community
- Subdivision: Satterfield
HOA
- Has HOA: Yes
- Amenities included: None
- HOA fee: $96 monthly
- HOA name: Carolina East Realty-Tripp Blandford
- HOA phone: 252-633-9060
Location
- Region: New Bern
Financial & listing details
- Price per square foot: $169/sqft
- Tax assessed value: $251,240
- Annual tax amount: $1,167
- Date on market: 10/12/2025
- Cumulative days on market: 5 days
- Listing agreement: Exclusive Right To Sell
- Listing terms: Cash,Conventional,FHA,USDA Loan,VA Loan
Price history
| Date | Event | Price |
|---|---|---|
| 3/7/2024 | Sold | $286,500+4.2%$169/sqft |
Source:  Hive MLS #100424933 Report a problem Hive MLS #100424933 Report a problem | ||
| 2/4/2024 | Pending sale | $275,000$163/sqft |
Source: Hive MLS #100424933 Report a problem | ||
| 1/31/2024 | Listed for sale | $275,000+31.6%$163/sqft |
Source: Hive MLS #100424933 Report a problem | ||
| 3/19/2021 | Sold | $209,000$124/sqft |
Source: Public Record Report a problem | ||
| 2/17/2021 | Pending sale | $209,000$124/sqft |
Source: Owner Report a problem | ||
| 2/6/2021 | Listed for sale | $209,000+10%$124/sqft |
Source: Owner Report a problem | ||
| 8/28/2008 | Sold | $190,000$112/sqft |
Source: Public Record Report a problem | ||
Public tax history
| Year | Property taxes | Tax assessment |
|---|---|---|
| 2025 | $1,273 +2.7% | $258,390 |
| 2024 | $1,240 +1% | $258,390 +2.8% |
| 2023 | $1,228 | $251,240 +43.1% |
| 2022 | -- | $175,530 |
| 2021 | $1,087 | $175,530 |
| 2020 | -- | $175,530 |
| 2019 | $1,068 | $175,530 |
| 2018 | $1,068 +3.7% | $175,530 |
| 2017 | $1,031 +1% | $175,530 -7.9% |
| 2016 | $1,021 +6% | $190,510 |
| 2015 | $963 +0.3% | $190,510 |
| 2014 | $960 | $190,510 |
| 2013 | -- | $190,510 |
| 2012 | -- | $190,510 |
| 2011 | -- | $190,510 |
| 2010 | -- | $190,510 +38.3% |
| 2009 | -- | $137,790 +0.4% |
| 2008 | -- | $137,220 |
Find assessor info on the county website
Neighborhood: James City
Nearby homes
- $264,6003 bd2 ba1.4k sqft413 Satterfield Dr, New Bern, NC 28562Off Market
- $296,5003 bd2 ba1.8k sqft415 Satterfield Dr, New Bern, NC --Off Market
- $304,8003 bd2 ba1.6k sqft415 Satterfield Dr, New Bern, NC 28562Off Market
- $283,8003 bd2 ba1.4k sqft411 Satterfield Dr, New Bern, NC 28560Off Market
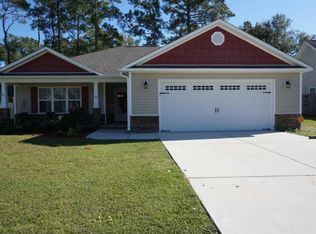
- $315,3003 bd2 ba-- sqft417 Satterfield Dr, New Bern, NC 28560Off Market
- $305,0003 bd3 ba1.5k sqft417 Satterfield Dr, New Bern, NC 28562Sold
- $279,5003 bd2 ba1.5k sqft409 Satterfield Dr, New Bern, NC 28560Off Market
- $333,6004 bd3 ba2.3k sqft414 Satterfield Dr, New Bern, NC 28560Off Market
Nearby schools
GreatSchools rating
- 6/10Brinson Memorial ElementaryGrades: K-5Distance: 1.2 mi
- 9/10Grover C Fields MiddleGrades: 6-8Distance: 5.4 mi
- 3/10New Bern HighGrades: 9-12Distance: 6.9 mi
Get a cash offer in 3 minutes
Find out how much your home could sell for in as little as 3 minutes with a no-obligation cash offer.
Estimated market value
$312,500
Get a cash offer in 3 minutes
Find out how much your home could sell for in as little as 3 minutes with a no-obligation cash offer.
Estimated market value
$312,500
- North Carolina
- Craven County
- New Bern
- 28560
- James City
- 413 Satterfield Drive
Nearby cities
Nearby neighborhoods
Nearby zip codes
Other New Bern Topics
