A Grand and Magnificent 2-Story Basement Traditional Home Nestled on Over Two-Thirds of an Acre in the Esteemed Concord Hills Community within the Highly Rated And Charming Town of Farragut. This Beautiful Abode Boasts a Well-Crafted Floor Plan with an Array of Features that would be Treasured by any New Homeowner. The Expansive Family Room Showcases Light Scraped Oak Hardwood Flooring, a Striking Brick Wood-Burning Masonry Fireplace, and built-in bookshelves. Imagine the possibilities! Additionally, there is a Hardwood Floored Study or Formal Living Room Adorned with a Large Bay Window offering Picturesque Views of the Front Lawn, as well as a Hardwood Floored Formal Dining Room featuring another Lovely Bay Window. The Kitchen is a delight, with painted cabinets, Corian countertops, and a peninsula bar that opens to a bright breakfast room overlooking the private backyard oasis. Convenience is key, with a sizable laundry room adjacent to the kitchen and a powder room for guests. Retreat to the spacious master bedroom suite, complete with a tiled bathroom, double lavatories, and a luxurious tub/shower. The crown jewel is the enormous 250 square foot walk-in closet designed for the most discerning fashionista. Upstairs, three guest bedrooms share a hallway bathroom, while the expansive recreation room in the basement is perfect for entertaining, boasting a second brick wood-burning fireplace. A fifth bedroom and full bathroom are located across the hallway, along with a walk-in unfinished storage/mechanical room. Recent upgrades include new high-quality Alside vinyl windows with Low-E glass installed in June 2024, as well as two new Alside vinyl sliding glass doors. Step outside onto the spacious deck off the family room, complete with built-in benches for memorable family gatherings and barbecues. To provide you with peace of mind, a First American Home Warranty will be transferred to you upon closing. Don't miss out on the opportunity to call this exquisite property home, situated within the top-rated Farragut school district.
Sold for $686,000
$686,000
413 Schooner Ln, Knoxville, TN 37934
5beds
4,160sqft
Single Family Residence
Built in 1980
0.7 Acres Lot
$777,100 Zestimate®
$165/sqft
$3,537 Estimated rent
Home value
$777,100
$730,000 - $831,000
$3,537/mo
Zestimate® history
Owner options
List your home for rent
$3,537/mo
Rent Zestimate®
Find your next renter with Zillow Rental Manager. Plus, with online applications, you can quickly screen prospective tenants – for free.
$3,537/mo
Rent Zestimate®
Refinance and save
$4,179/mo
Est. payment
Refinancing to a lower rate could help reduce your monthly payments and save thousands over the life of the loan.
$4,179/mo
Est. payment
Explore your selling options
Work with a Zillow partner agent
Leverage their expertise and Zillow's premium Showcase listings to get your home seen by more buyers.
Get startedList with your own agent
Get your home in front of millions of buyers by listing it on Zillow.
Learn how to do itSell it yourself
Take full control of how buyers see your home on Zillow by listing For Sale by Owner (FSBO).
List your homeWhat's special
Zillow last checked:
Listing updated:
Listed by:
Philip Cobble,
Phil Cobble Fine Homes & Land,
Ed Plante 865-317-2648,
Phil Cobble Fine Homes & Land
Bought with:
Zach Ivey, 330417
Keller Williams Signature
Source: East Tennessee Realtors,MLS#: 1268460
Facts & features
Interior
Bedrooms & bathrooms
- Bedrooms: 5
- Bathrooms: 4
- Full bathrooms: 3
- 1/2 bathrooms: 1
Heating
- Central, Forced Air, Natural Gas, Zoned, Electric
Cooling
- Central Air, Ceiling Fan(s), Zoned
Appliances
- Included: Dishwasher, Disposal, Microwave, Range, Refrigerator, Self Cleaning Oven
Features
- Walk-In Closet(s), Pantry
- Flooring: Carpet, Hardwood, Tile
- Windows: Windows - Vinyl, Insulated Windows, Bay Window(s), ENERGY STAR Qualified Windows, Drapes
- Basement: Finished,Slab
- Number of fireplaces: 2
- Fireplace features: Brick, Masonry, Wood Burning
Interior area
- Total structure area: 4,160
- Total interior livable area: 4,160 sqft
Property
Parking
- Total spaces: 2
- Parking features: Garage Door Opener, Attached, Main Level
- Attached garage spaces: 2
Features
- Exterior features: Prof Landscaped
- Has view: Yes
- View description: Country Setting, Trees/Woods
Lot
- Size: 0.7 Acres
- Dimensions: 87 x 235.55 x Irregular
- Features: Cul-De-Sac, Private, Wooded, Level
Details
- Parcel number: 143JK027
- Other equipment: Intercom
Construction
Type & style
- Home type: SingleFamily
- Architectural style: Traditional
- Property subtype: Single Family Residence
Materials
- Vinyl Siding, Brick, Block, Frame
Condition
- Year built: 1980
Utilities & green energy
- Sewer: Public Sewer
- Water: Public
- Utilities for property: Cable Available
Community & HOA
Community
- Security: Smoke Detector(s)
- Subdivision: Concord Hills Unit 7
HOA
- Has HOA: Yes
- Amenities included: Recreation Facilities
- Services included: Some Amenities
- HOA fee: $225 annually
Location
- Region: Knoxville
Financial & listing details
- Price per square foot: $165/sqft
- Tax assessed value: $487,200
- Annual tax amount: $1,893
- Date on market: 7/5/2024
Price history
| Date | Event | Price |
|---|---|---|
| 8/30/2024 | Sold | $686,000-1.9%$165/sqft |
Source:  East Tennessee Realtors #1268460 Report a problem East Tennessee Realtors #1268460 Report a problem | ||
| 7/18/2024 | Pending sale | $699,000$168/sqft |
Source: East Tennessee Realtors #1268460 Report a problem | ||
| 7/15/2024 | Price change | $699,000-4.1%$168/sqft |
Source: East Tennessee Realtors #1268460 Report a problem | ||
| 7/5/2024 | Listed for sale | $729,000+156.8%$175/sqft |
Source: East Tennessee Realtors #1268460 Report a problem | ||
| 11/1/2005 | Sold | $283,900+49.4%$68/sqft |
Source: Public Record Report a problem | ||
| 2/8/2005 | Sold | $190,000$46/sqft |
Source: Public Record Report a problem | ||
Public tax history
| Year | Property taxes | Tax assessment |
|---|---|---|
| 2025 | $1,893 | $121,800 |
| 2024 | $1,893 | $121,800 |
| 2023 | $1,893 | $121,800 |
| 2022 | $1,893 -6% | $121,800 +28.3% |
| 2021 | $2,013 | $94,950 -75% |
| 2020 | $2,013 | $379,800 |
| 2019 | $2,013 | $379,800 |
| 2018 | $2,013 | -- |
| 2017 | $2,013 +0.4% | $94,950 |
| 2016 | $2,005 | -- |
| 2015 | $2,005 | -- |
| 2014 | $2,005 0% | -- |
| 2013 | $2,005 -47.9% | -- |
| 2012 | $3,845 | -- |
| 2011 | $3,845 | $79,775 |
| 2010 | $3,845 | $79,775 |
| 2009 | $3,845 +0.3% | $79,775 +14.5% |
| 2008 | $3,832 +0% | $69,675 |
| 2007 | $3,832 | $69,675 |
| 2006 | $3,832 +104.5% | $69,675 |
| 2005 | $1,874 +8.7% | $69,675 +19.6% |
| 2004 | $1,725 | $58,275 |
| 2003 | $1,725 | $58,275 |
| 2002 | -- | $58,275 +9.5% |
| 2000 | -- | $53,200 |
Find assessor info on the county website
Neighborhood: 37934
Nearby homes
- $650,2003 bd3 ba3.3k sqft409 Schooner Ln, Knoxville, TN 37934Off Market
- $587,5004 bd4 ba3.4k sqft417 Schooner Ln, Knoxville, TN 37934Sold
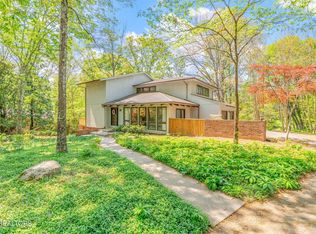
- $614,2003 bd2 ba2.3k sqft11020 Flotilla Dr, Knoxville, TN 37934Off Market
- $649,3003 bd3 ba3k sqft11024 Flotilla Dr, Knoxville, TN 37934Off Market
- $894,2005 bd5 ba5.3k sqft11028 Flotilla Dr, Knoxville, TN 37934Off Market
- $587,7003 bd3 ba2.8k sqft405 Schooner Ln, Knoxville, TN 37934Off Market
- $637,7004 bd3 ba2.9k sqft416 Schooner Ln, Knoxville, TN 37934Off Market
- $674,9004 bd3 ba3.1k sqft11016 Flotilla Dr, Knoxville, TN 37934Sold
Nearby schools
GreatSchools rating
- 10/10Farragut Intermediate SchoolGrades: 3-5Distance: 1.2 mi
- 9/10Farragut Middle SchoolGrades: 6-8Distance: 1.2 mi
- 9/10Farragut High SchoolGrades: 9-12Distance: 1.4 mi
Schools provided by the listing agent
- Elementary: Farragut Primary
- Middle: Farragut
- High: Farragut
Source: East Tennessee Realtors. This data may not be complete. We recommend contacting the local school district to confirm school assignments for this home.
Get a cash offer in 3 minutes
Find out how much your home could sell for in as little as 3 minutes with a no-obligation cash offer.
Estimated market value
$777,100
Get a cash offer in 3 minutes
Find out how much your home could sell for in as little as 3 minutes with a no-obligation cash offer.
Estimated market value
$777,100
- Tennessee
- Knox County
- Farragut
- 37934
- 413 Schooner Ln
Nearby cities
Nearby zip codes
Other Farragut Topics
