Excellent opportunity to own a home or investment property in Morrisville at an affordable price. This spacious 3-bedroom, 2.5-bath, 2-car garage, end-unit townhouse is centrally-located to Durham, Cary, and Raleigh, making commuting to Research Triangle Park (RTP), Duke, and RDU Airport a breeze...all while being nestled in a quiet, residential community. The first floor features a spacious living room, gas log fireplace, formal dining, built-in office space. The thoughtfully-designed kitchen offers plenty of cabinet space, a large island, granite countertops, stainless steel appliances (including a gas range). In the backyard, you will find a spacious patio that backs up to the wooded buffer. The second story features a versatile secondary living area/loft that can be used as an office, media room, or play area. The primary suite features two closets (including one walk-in), and double vanity bath. Both secondary bedrooms offer ample space, ceiling fans, and ample closet space. A convenient second-floor laundry room (with washer and dryer included) offers plenty of storage space, with even more storage available in the adjacent utility room. Community features include sidewalks, tennis courts, a pool, and ample visitor parking, making it an ideal combination of convenience and comfort. Rentals allowed. 6 month minimum lease requirement.
Sold for $438,000
$438,000
413 Shakespeare Dr, Morrisville, NC 27560
3beds
2,288sqft
Townhouse, Residential
Built in 2015
3,484 Square Feet Lot
$421,100 Zestimate®
$191/sqft
$2,251 Estimated rent
Home value
$421,100
$396,000 - $446,000
$2,251/mo
Zestimate® history
Owner options
List your home for rent
$2,251/mo
Rent Zestimate®
Find your next renter with Zillow Rental Manager. Plus, with online applications, you can quickly screen prospective tenants – for free.
$2,251/mo
Rent Zestimate®
Refinance and save
$2,879/mo
Est. payment
Refinancing to a lower rate could help reduce your monthly payments and save thousands over the life of the loan.
$2,879/mo
Est. payment
Explore your selling options
Work with a Zillow partner agent
Leverage their expertise and Zillow's premium Showcase listings to get your home seen by more buyers.
Get startedList with your own agent
Get your home in front of millions of buyers by listing it on Zillow.
Learn how to do itSell it yourself
Take full control of how buyers see your home on Zillow by listing For Sale by Owner (FSBO).
List your homeWhat's special
Gas log fireplaceBuilt-in office spaceWooded bufferCeiling fansEnd-unit townhousePlenty of cabinet spaceLarge island
Zillow last checked:
Listing updated:
Listed by:
Kit Serrell 910-322-1725,
EXP Realty LLC
Bought with:
Veerendar Bokka, 323560
Bettersightrealty LLC
Source: Doorify MLS,MLS#: 10057887
Facts & features
Interior
Bedrooms & bathrooms
- Bedrooms: 3
- Bathrooms: 3
- Full bathrooms: 2
- 1/2 bathrooms: 1
Heating
- Heat Pump, Natural Gas
Cooling
- Central Air
Appliances
- Included: Dishwasher, Disposal, Gas Cooktop, Microwave, Oven, Plumbed For Ice Maker, Refrigerator, Washer/Dryer
- Laundry: In Unit, Upper Level
Features
- Bathtub/Shower Combination, Built-in Features, Ceiling Fan(s), Double Vanity, Eat-in Kitchen, Entrance Foyer, Granite Counters, High Ceilings, Kitchen Island, Pantry, Smooth Ceilings, Walk-In Closet(s), Walk-In Shower
- Flooring: Carpet, Ceramic Tile, Hardwood
- Windows: Insulated Windows
- Number of fireplaces: 1
- Fireplace features: Gas Log
- Common walls with other units/homes: 1 Common Wall, End Unit
Interior area
- Total structure area: 2,288
- Total interior livable area: 2,288 sqft
- Finished area above ground: 2,288
- Finished area below ground: 0
Property
Parking
- Total spaces: 4
- Parking features: Driveway, Garage, Garage Faces Front
- Attached garage spaces: 2
- Uncovered spaces: 2
Features
- Levels: Two
- Stories: 2
- Patio & porch: Patio
- Exterior features: Private Entrance
- Pool features: Community
- Has view: Yes
Lot
- Size: 3,484 Square Feet
- Features: Back Yard, Landscaped, Level, Private
Details
- Parcel number: PIN 0747986751
- Special conditions: Standard
Construction
Type & style
- Home type: Townhouse
- Architectural style: Transitional
- Property subtype: Townhouse, Residential
- Attached to another structure: Yes
Materials
- Aluminum Siding, Brick, Vinyl Siding
- Foundation: Slab
- Roof: Shingle
Condition
- New construction: No
- Year built: 2015
- Major remodel year: 2015
Utilities & green energy
- Sewer: Public Sewer
- Water: Public
Community & HOA
Community
- Features: Clubhouse, Pool, Sidewalks, Street Lights, Tennis Court(s)
- Subdivision: Sterling
HOA
- Has HOA: Yes
- Amenities included: Maintenance, Maintenance Grounds, Pool, Tennis Court(s)
- Services included: Maintenance Grounds, Maintenance Structure
- HOA fee: $200 monthly
Location
- Region: Morrisville
Financial & listing details
- Price per square foot: $191/sqft
- Tax assessed value: $449,724
- Annual tax amount: $3,460
- Date on market: 10/11/2024
Price history
| Date | Event | Price |
|---|---|---|
| 1/17/2025 | Sold | $438,000-1.6%$191/sqft |
Source:  Doorify MLS #10057887 Report a problem Doorify MLS #10057887 Report a problem | ||
| 11/20/2024 | Pending sale | $445,000$194/sqft |
Source: Doorify MLS #10057887 Report a problem | ||
| 10/11/2024 | Listed for sale | $445,000+78%$194/sqft |
Source: Doorify MLS #10057887 Report a problem | ||
| 3/20/2021 | Listing removed | -- |
Source: Owner Report a problem | ||
| 8/23/2018 | Listing removed | $1,675$1/sqft |
Source: Owner Report a problem | ||
| 8/5/2018 | Listed for rent | $1,675$1/sqft |
Source: Owner Report a problem | ||
| 7/10/2018 | Sold | $250,000+14.9%$109/sqft |
Source: Public Record Report a problem | ||
| 3/12/2015 | Sold | $217,500$95/sqft |
Source: Public Record Report a problem | ||
Public tax history
| Year | Property taxes | Tax assessment |
|---|---|---|
| 2025 | $4,458 +18.2% | $449,724 +66.4% |
| 2024 | $3,770 +6.5% | $270,303 |
| 2023 | $3,541 +2.3% | $270,303 |
| 2022 | $3,460 +0.5% | $270,303 |
| 2021 | $3,443 +2.4% | $270,303 |
| 2020 | $3,362 | $270,303 |
| 2019 | $3,362 | $270,303 +42.1% |
| 2018 | $3,362 +31.3% | $190,200 |
| 2017 | $2,561 +3.5% | $190,200 |
| 2016 | $2,475 | $190,200 +241.2% |
| 2015 | $2,475 +319.6% | $55,751 +30.9% |
| 2014 | $590 | $42,600 |
| 2013 | -- | $42,600 |
| 2012 | -- | $42,600 |
Find assessor info on the county website
Neighborhood: 27560
Nearby homes
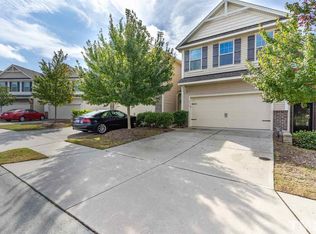
- $407,7003 bd3 ba2.2k sqft415 Shakespeare Dr, Morrisville, NC 27560Off Market
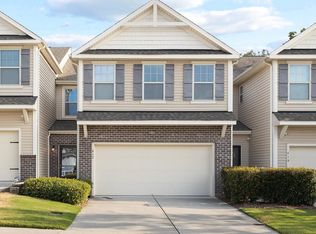
- $455,0003 bd3 ba2.2k sqft417 Shakespeare Dr, Morrisville, NC 27560Sold
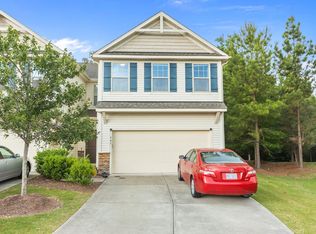
- $396,2003 bd3 ba2.2k sqft407 Shakespeare Dr, Morrisville, NC 27560Off Market
- $391,6002 bd2 ba2.2k sqft419 Shakespeare Dr, Morrisville, NC 27560Off Market
- $383,4002 bd2 ba2.2k sqft405 Shakespeare Dr, Morrisville, NC 27560Off Market
- $423,1003 bd3 ba2.2k sqft421 Shakespeare Dr, Morrisville, NC 27560Off Market
- $428,4002 bd2 ba2.2k sqft403 Shakespeare Dr, Morrisville, NC 27560Off Market
- $386,6002 bd2 ba2.2k sqft401 Shakespeare Dr, Morrisville, NC 27560Off Market
Nearby schools
GreatSchools rating
- 2/10Parkwood ElementaryGrades: PK-5Distance: 4.1 mi
- 2/10Lowe's Grove MiddleGrades: 6-8Distance: 3.5 mi
- 2/10Hillside HighGrades: 9-12Distance: 6 mi
Schools provided by the listing agent
- Elementary: Durham - Bethesda
- Middle: Durham - Lowes Grove
- High: Durham - Hillside
Source: Doorify MLS. This data may not be complete. We recommend contacting the local school district to confirm school assignments for this home.
Get a cash offer in 3 minutes
Find out how much your home could sell for in as little as 3 minutes with a no-obligation cash offer.
Estimated market value
$421,100
Get a cash offer in 3 minutes
Find out how much your home could sell for in as little as 3 minutes with a no-obligation cash offer.
Estimated market value
$421,100
- North Carolina
- Durham County
- Morrisville
- 27560
- 413 Shakespeare Dr
Nearby cities
Nearby neighborhoods
Nearby zip codes
Other Morrisville Topics
