Exceptional Condo Living in Roxborough's Green Tree Summit Welcome home to 413A Shawmont Avenue, a spacious 2 bedroom, 2.5-bathroom condominium nestled within the highly sought-after, private Green Tree Summit community in Roxborough. This unit offers the perfect blend of comfort, convenience, and location. Step into a welcoming foyer with a coat closet that flows into the bright, open-concept living and dining area. Durable, modern wood laminate flooring stretches throughout the main level, creating a warm, cohesive feel. The spacious living room features a cozy fireplace and is bathed in natural light from the sliding glass door leading to your private, screened-in porch—the ideal spot for al fresco dining or simply unwinding at the end of a long day. Finishing off the first floor is a freshly painted powder room, additional storage and closet space. Designer Details & Effortless Living The sunny galley kitchen is equipped for the home chef, offering a gas range, dishwasher, refrigerator, ample counter space, and generous storage, including a pantry. The upper level is dedicated to comfort, providing two private retreats each paired with its own full bath. The spacious primary suite elevates relaxation, boasting a ceiling fan, dual closets (double and walk-in), and ensuite complete with a soaking tub, double vanity, and glass stall shower. Central air and in-unit stackable laundry to ensure year-round ease. Prime Location & Unbeatable Amenities The lifestyle here is truly effortless: HOA Coverage: The monthly association fee includes all exterior building maintenance, lawn care, snow/ice removal, trash, common grounds. Commuter's Dream: Enjoy a quick 15 minute commute to Center City, with easy access to Ridge Ave, Henry Ave, I-76, and Conshohocken/King of Prussia. The train station is just 1.5 miles away Walkability: You are minutes from top shopping centers (Target, Whole Foods, Kohl’s, LA Fitness), popular local restaurants, sprawling parks, extensive walking trails, and the lively atmosphere of Manayunk's Main Street. With ample available parking, this is an opportunity you don't want to miss. Call today to schedule your private showing of this wonderful home in a fantastic, serene setting!
Sold for $230,000
Zillow last checked:
Listing updated:
Bought with:
Joymarie DeFruscio, RS312418
Keller Williams Realty Group
Maria Hyland, RS345782
Keller Williams Realty Group
Source: Bright MLS,MLS#: PAPH2562818
Price history
| Date | Event | Price |
|---|---|---|
| 1/7/2026 | Sold | $230,000-2.1%$160/sqft |
Source:  Bright MLS #PAPH2562818 Report a problem Bright MLS #PAPH2562818 Report a problem | ||
| 12/23/2025 | Contingent | $235,000$164/sqft |
Source: Bright MLS #PAPH2562818 Report a problem | ||
| 12/7/2025 | Listed for sale | $235,000+34.3%$164/sqft |
Source: Bright MLS #PAPH2562818 Report a problem | ||
| 3/5/2018 | Sold | $175,000-2.8%$122/sqft |
Source: Public Record Report a problem | ||
| 1/8/2018 | Pending sale | $180,000$126/sqft |
Source: Horsham #1004200669 Report a problem | ||
| 11/22/2017 | Listed for sale | $180,000+2.9%$126/sqft |
Source: Keller Williams Real Estate-Ho #1004200669 Report a problem | ||
| 2/7/2017 | Listing removed | $1,450$1/sqft |
Source: Keller Williams Real Estate-Horsham #6897474 Report a problem | ||
| 1/20/2017 | Listed for rent | $1,450+7.4%$1/sqft |
Source: Keller Williams - Horsham #6897474 Report a problem | ||
| 1/20/2017 | Listing removed | $174,900$122/sqft |
Source: Keller Williams Real Estate-Horsham #6897473 Report a problem | ||
| 12/6/2016 | Listed for sale | $174,900+0.5%$122/sqft |
Source: Keller Williams Real Estate-Horsham #6897473 Report a problem | ||
| 1/13/2016 | Listing removed | $1,350$1/sqft |
Source: RE/MAX Keystone #6658134 Report a problem | ||
| 1/2/2016 | Price change | $1,350-6.9%$1/sqft |
Source: RE/MAX Keystone #6658134 Report a problem | ||
| 10/14/2015 | Listed for rent | $1,450$1/sqft |
Source: RE/MAX Keystone #6658134 Report a problem | ||
| 11/15/2014 | Listing removed | $1,450$1/sqft |
Source: Re/Max Keystone Report a problem | ||
| 11/12/2014 | Listed for rent | $1,450$1/sqft |
Source: Re/Max Keystone Report a problem | ||
| 11/11/2014 | Listing removed | $174,000$121/sqft |
Source: RE/MAX KEYSTONE #6451768 Report a problem | ||
| 9/25/2014 | Price change | $174,000-2.8%$121/sqft |
Source: RE/MAX KEYSTONE #6451768 Report a problem | ||
| 9/6/2014 | Listed for sale | $179,000+5.3%$125/sqft |
Source: RE/MAX KEYSTONE #6451768 Report a problem | ||
| 2/1/2011 | Sold | $170,000-7.9%$119/sqft |
Source: Public Record Report a problem | ||
| 11/5/2010 | Price change | $184,500-4.2%$129/sqft |
Source: Prudential Fox and Roach #5727415 Report a problem | ||
| 9/2/2010 | Price change | $192,500-3.7%$134/sqft |
Source: Prudential Fox and Roach #5727415 Report a problem | ||
| 6/19/2010 | Listed for sale | $199,900+8.3%$139/sqft |
Source: Prudential Fox and Roach #5727415 Report a problem | ||
| 3/10/2006 | Sold | $184,500+53.8%$129/sqft |
Source: Public Record Report a problem | ||
| 3/26/2002 | Sold | $120,000+23.7%$84/sqft |
Source: Public Record Report a problem | ||
| 8/1/1994 | Sold | $97,000$68/sqft |
Source: Public Record Report a problem | ||
Nearby homes
- $214,9002 bd2 ba1.2k sqft413 Shawmont Ave APT D, Philadelphia, PA 19128Sold
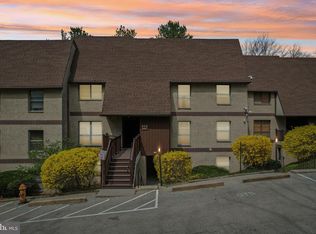
- $154,600-- bd-- ba953 sqft335A Shawmont Ave #1H1, Philadelphia, PA 19128Off Market
- $272,0002 bd3 ba1.7k sqft335 Shawmont Ave #1H4, Philadelphia, PA 19128Off Market

- $284,1002 bd3 ba1.7k sqft335 Shawmont Ave #B, Philadelphia, PA 19128Off Market
Get a cash offer in 3 minutes
Find out how much your home could sell for in as little as 3 minutes with a no-obligation cash offer.
Estimated market value
$232,400
