Skip main navigation
Closed
  • $499,993

    413 Sheridan Dr, Stockbridge, GA 30281

    5beds
    3,472sqft
    Single Family Residence, Residential
    Built in 2025
    0.35 Acres Lot
    $489,700 Zestimate®
    $144/sqft
    $3,255 Estimated rent

    Home value

    $489,700

    $441,000 - $544,000

    $3,255/mo

    Zestimate® history
    Loading
    Loading...

    Owner options

    List your home for rent

    $3,255/mo

    Rent Zestimate®

    Find your next renter with Zillow Rental Manager. Plus, with online applications, you can quickly screen prospective tenants – for free.

    Learn more

    $3,255/mo

    Rent Zestimate®

    Refinance and save

    $3,715/mo

    Est. payment

    Refinancing to a lower rate could help reduce your monthly payments and save thousands over the life of the loan.

    See today's rates

    $3,715/mo

    Est. payment

    Explore your selling options

    Work with a Zillow partner agent

    Leverage their expertise and Zillow's premium Showcase listings to get your home seen by more buyers.

    Get started

    List with your own agent

    Get your home in front of millions of buyers by listing it on Zillow.

    Learn how to do it

    Sell it yourself

    Take full control of how buyers see your home on Zillow by listing For Sale by Owner (FSBO).

    List your home

    What's special

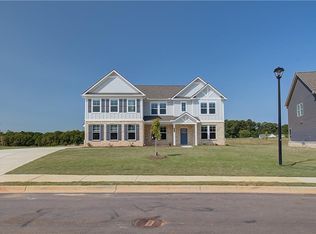
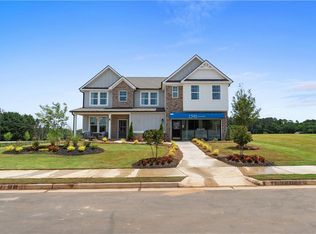
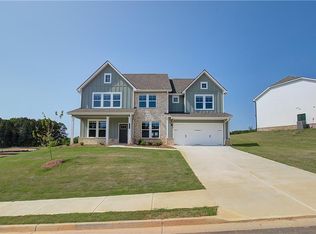
    READY IN OCTOBER! BEAUTIFUL CORNER LOT! Welcome home to Grandview Community in sought-after Henry County by DRB Homes! No detail has been overlooked in this beautiful single-family home community featuring exquisite brick and craftsman-style exteriors. Our spacious Stonefield floor plan (Lot 110) offers 5 bedrooms and 3.5 bathrooms, with an open layout on the main level that includes a formal dining room and a study. The stunning kitchen boasts an expansive island with quartz countertops, elegant 42-inch cabinets, and a generous walk-in pantry. A private ensuite is also included on the main floor, along with a separate powder room. Upstairs, you’ll find a welcoming loft leading to the owner’s suite, complete with a cozy sitting room, oversized walk-in closet, large shower, and separate tub. Three additional spacious bedrooms and a convenient laundry room complete the upper level. Please note: If the buyer is represented by a broker/agent, DRB REQUIRES the buyer’s broker/agent to be present during the initial meeting with DRB’s sales personnel to ensure proper representation. If buyer’s broker/agent is not present at initial meeting DRB Group Georgia reserves the right to reduce or remove broker/agent compensation. Please note that the images included are stock photos of a spec home and may not represent the actual home. Colors, features, options, materials, and lot views may vary. Don’t miss this incredible opportunity to make Grandview your new home!

    Zillow last checked:

    Listing updated:

    Listing Provided by:

    James Hazell,

    DRB Group Georgia, LLC,

    PAULINE THOMPSON,

    DRB Group Georgia, LLC

    Bought with:

    Deana Williams, 433857

    HomeSmart

    Source: FMLS GA,MLS#: 7611481MLS Logo

    Facts & features

    Interior

    Bedrooms & bathrooms
    • Bedrooms: 5
    • Bathrooms: 4
    • Full bathrooms: 3
    • 1/2 bathrooms: 1
    • Main level bathrooms: 1
    • Main level bedrooms: 1
    Primary bedroom
    • Features: In-Law Floorplan, Oversized Master
    • Level: In-Law Floorplan, Oversized Master
    Bedroom
    • Features: In-Law Floorplan, Oversized Master
    Primary bathroom
    • Features: Double Vanity, Separate Tub/Shower, Soaking Tub
    Dining room
    • Features: Separate Dining Room
    Kitchen
    • Features: Breakfast Bar, Cabinets White, Country Kitchen, Eat-in Kitchen, Kitchen Island, Pantry Walk-In, Stone Counters, View to Family Room
    Heating
    • Central, Natural Gas, Zoned
    Cooling
    • Ceiling Fan(s), Electric, Zoned
    Appliances
    • Included: Dishwasher, Disposal, Gas Cooktop, Microwave, Range Hood
    • Laundry: Laundry Room, Upper Level
    Features
    • Coffered Ceiling(s), Crown Molding, Double Vanity, Entrance Foyer, High Ceilings 9 ft Main, High Speed Internet, Smart Home, Tray Ceiling(s), Walk-In Closet(s)
    • Flooring: Carpet, Luxury Vinyl, Tile
    • Windows: Double Pane Windows, Insulated Windows
    • Basement: None
    • Attic: Pull Down Stairs
    • Number of fireplaces: 1
    • Fireplace features: Factory Built, Family Room
    • Common walls with other units/homes: No Common Walls
    Interior area
    • Total structure area: 3,472
    • Total interior livable area: 3,472 sqft
    • Finished area above ground: 3,445
    • Finished area below ground: 0

    Property

    Parking
    • Total spaces: 2
    • Parking features: Attached, Garage, Garage Door Opener
    • Attached garage spaces: 2
    Accessibility
    • Accessibility features: None
    Features
    • Levels: Two
    • Stories: 2
    • Patio & porch: Covered, Front Porch, Patio
    • Exterior features: Other, No Dock
    • Pool features: None
    • Spa features: None
    • Fencing: None
    • Has view: Yes
    • View description: Other
    • Waterfront features: None
    • Body of water: None
    Lot
    • Size: 0.35 Acres
    • Features: Back Yard, Front Yard, Landscaped, Level, Other
    Details
    • Additional structures: None
    • Other equipment: None
    • Horse amenities: None

    Construction

    Type & style
    • Home type: SingleFamily
    • Architectural style: Craftsman
    • Property subtype: Single Family Residence, Residential
    Materials
    • Brick Front, Cement Siding, HardiPlank Type
    • Foundation: Slab
    • Roof: Other
    Condition
    • New Construction
    • New construction: Yes
    • Year built: 2025
    Details
    • Builder name: DRB Homes

    Utilities & green energy

    • Electric: 110 Volts, Other
    • Sewer: Public Sewer
    • Water: Public
    • Utilities for property: Cable Available, Electricity Available, Natural Gas Available, Sewer Available, Underground Utilities, Water Available
    Green energy
    • Energy efficient items: None
    • Energy generation: None
    • Water conservation: Low-Flow Fixtures

    Community & neighborhood

    Security
    • Security features: Carbon Monoxide Detector(s), Smoke Detector(s)
    Community
    • Community features: Homeowners Assoc, Playground, Sidewalks, Street Lights
    Location
    • Region: Stockbridge
    • Subdivision: Grandview At Millers Mill

    HOA & financial

    HOA
    • Has HOA: Yes
    • HOA fee: $650 annually

    Other

    Other facts
    • Body type: Other
    • Listing terms: Cash,Conventional,FHA,VA Loan
    • Ownership: Fee Simple
    • Road surface type: Asphalt, Paved

    Price history

    DateEventPrice
    11/7/2025Sold$499,993$144/sqft
    Source: FMLS GA #7611481 Report a problem
    10/16/2025Pending sale$499,993$144/sqft
    Source: GAMLS #10559448 Report a problem
    9/26/2025Price change$499,993-2%$144/sqft
    Source: GAMLS #10559448 Report a problem
    9/15/2025Price change$509,993-6.7%$147/sqft
    Source: GAMLS #10559448 Report a problem
    9/13/2025Price change$546,835+2.2%$157/sqft
    Source: DRB Homes Report a problem
    9/10/2025Price change$534,993-2.5%$154/sqft
    Source: DRB Homes Report a problem
    9/3/2025Price change$548,515+0.3%$158/sqft
    Source: DRB Homes Report a problem
    7/8/2025Listed for sale$546,835$157/sqft
    Source: FMLS GA #7611481 Report a problem

    Public tax history

    Tax history is unavailable.

    Neighborhood: 30281

    Nearby schools

    GreatSchools rating
    Schools provided by the listing agent
    • Elementary: Pleasant Grove - Henry
    • Middle: Woodland - Henry
    • High: Woodland - Henry

    Source: FMLS GA. This data may not be complete. We recommend contacting the local school district to confirm school assignments for this home.

    Get a cash offer in 3 minutes
    Find out how much your home could sell for in as little as 3 minutes with a no-obligation cash offer.
    Estimated market value
    $489,700
    Get a cash offer in 3 minutes
    Find out how much your home could sell for in as little as 3 minutes with a no-obligation cash offer.
    Estimated market value
    $489,700