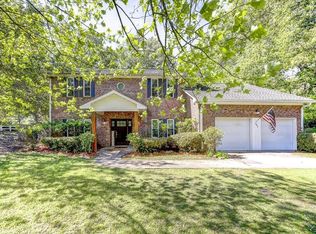
Welcome to this delightful 3-bedroom, 2.5-bath home nestled on 2.3 serene acres in the highly sought-after Silver Creek Estates in Bovina. Owned and cherished by the same family for 37 years, this one-owner home is ready for a new chapter of memories.
As you step inside, you're greeted by a welcoming foyer that leads to a dining room or second living area on the left. Adjacent to this space is a flexible office that could easily serve as a small 4th bedroom with the addition of a closet. The foyer flows into the spacious living room, featuring built-ins and a cozy wood-burning stove that efficiently warms the entire home.
The kitchen, just off the living room, boasts abundant cabinet space, a gas cooktop, a breakfast nook, and a refrigerator that remains with the home. A convenient laundry room is located nearby, offering additional space for a second refrigerator or deep freeze.
Down the hall, you'll find two extra bedrooms, a linen closet, and a coat closet for storage. The updated hall bathroom serves the secondary bedrooms, while the primary suite offers a spacious retreat complete with its own wood-burning stove. The en-suite master bath is a dream, featuring heated floors, pocket doors, double vanities, an air tub, a tile shower, and a custom-built walk-in closet with ample storage for clothing, shoes, and accessories.
Step outside to enjoy the saltwater pool installed in 2017 by Oasis Pools—perfect for entertaining family and friends. A pool storage room and half bath, conveniently located off the carport, ensure guests can enjoy the pool without needing to enter the main house.
As an added bonus, the seller is leaving engineered hardwood flooring for the entire home, ready for installation by the new owner.
Don't miss this incredible opportunity to own a well-loved home in a peaceful setting. Call your REALTOR® today to schedule a private tour!
Closed
Price Unknown
413 Silver Creek Dr, Vicksburg, MS 39180
3beds
2,081sqft
Residential, Single Family Residence
Built in 1988
2.3 Acres Lot
$273,000 Zestimate®
$--/sqft
$2,180 Estimated rent
Home value
$273,000
Estimated sales range
Not available
$2,180/mo
Zestimate® history
Owner options
List your home for rent
$2,180/mo
Rent Zestimate®
Find your next renter with Zillow Rental Manager. Plus, with online applications, you can quickly screen prospective tenants – for free.
$2,180/mo
Rent Zestimate®
Refinance and save
Refinancing to a lower rate could help reduce your monthly payments and save thousands over the life of the loan.
Explore your selling options
Work with a Zillow partner agent
Leverage their expertise and Zillow's premium Showcase listings to get your home seen by more buyers.
Get startedList with your own agent
Get your home in front of millions of buyers by listing it on Zillow.
Learn how to do itSell it yourself
Take full control of how buyers see your home on Zillow by listing For Sale by Owner (FSBO).
List your homeWhat's special
Flexible officeSaltwater poolSerene acresWelcoming foyerCozy wood-burning stoveHeated floorsTile shower
Zillow last checked:
Listing updated:
Listed by:
Melanie Gibson 601-278-2824,
Keller Williams
Bought with:
Tyler Barnett, B24831
Hopper Properties
Source: MLS United,MLS#: 4100422
Facts & features
Interior
Bedrooms & bathrooms
- Bedrooms: 3
- Bathrooms: 3
- Full bathrooms: 2
- 1/2 bathrooms: 1
Heating
- Central, Heat Pump
Cooling
- Ceiling Fan(s), Central Air
Appliances
- Included: Dishwasher, Double Oven, Gas Cooktop, Refrigerator, Water Heater
- Laundry: Laundry Room
Features
- Bookcases, Built-in Features, Ceiling Fan(s), Double Vanity, Entrance Foyer, Soaking Tub
- Flooring: Hardwood, Laminate
- Doors: Storm Door(s)
- Has fireplace: No
Interior area
- Total structure area: 2,081
- Total interior livable area: 2,081 sqft
Property
Parking
- Total spaces: 2
- Parking features: Attached Carport
- Carport spaces: 2
Features
- Levels: One
- Stories: 1
- Exterior features: Rain Gutters
- Has private pool: Yes
- Pool features: Diving Board, Fenced, In Ground, Salt Water
- Fencing: Back Yard
Lot
- Size: 2.3 Acres
- Features: Cleared, Front Yard, Landscaped
Details
- Parcel number: 1051 28 1690 001600
Construction
Type & style
- Home type: SingleFamily
- Architectural style: Traditional
- Property subtype: Residential, Single Family Residence
Materials
- Brick
- Foundation: Slab
- Roof: Architectural Shingles
Condition
- New construction: No
- Year built: 1988
Utilities & green energy
- Sewer: Waste Treatment Plant
- Water: Public
- Utilities for property: Electricity Connected, Propane Connected, Water Connected
Community & HOA
Community
- Subdivision: Silver Creek Estates
Location
- Region: Vicksburg
Financial & listing details
- Tax assessed value: $207,740
- Annual tax amount: $1,044
- Date on market: 1/8/2025
- Electric utility on property: Yes
Price history
| Date | Event | Price |
|---|---|---|
| 2/13/2025 | Sold | -- |
Source: MLS United #4100422 Report a problem | ||
| 1/16/2025 | Pending sale | $269,000$129/sqft |
Source: MLS United #4100422 Report a problem | ||
| 1/8/2025 | Listed for sale | $269,000$129/sqft |
Source: MLS United #4100422 Report a problem | ||
Public tax history
| Year | Property taxes | Tax assessment |
|---|---|---|
| 2025 | $3,861 +269.7% | $31,162 +68.1% |
| 2024 | $1,044 | $18,534 |
| 2023 | $1,044 | $18,534 |
| 2022 | $1,044 +0% | $18,534 +15.3% |
| 2021 | $1,044 0% | $16,077 |
| 2020 | $1,044 -37.1% | $16,077 |
| 2019 | $1,662 | $16,077 |
| 2018 | $1,662 +11.8% | $16,077 +11.5% |
| 2015 | $1,486 +31.2% | $14,425 |
| 2014 | $1,133 +4.4% | $14,425 +0.8% |
| 2013 | $1,085 | $14,304 |
| 2012 | -- | $14,304 |
| 2011 | -- | $14,304 |
| 2010 | -- | $14,304 |
| 2009 | -- | $14,304 |
| 2008 | -- | $14,304 +16.1% |
| 2007 | -- | $12,322 |
| 2006 | -- | $12,322 |
| 2005 | -- | $12,322 +22.6% |
| 2003 | -- | $10,054 |
| 2002 | $540 | $10,054 |
| 2001 | -- | $10,054 +3.7% |
| 2000 | $531 | $9,698 |
Find assessor info on the county website
Neighborhood: 39180
Nearby homes
- $324,5005 bd3 ba2.3k sqft302 Silver Creek Dr, Vicksburg, MS 39180For Sale
- $301,900-- bd1 ba2.5k sqft106 Rebel Dr, Vicksburg, MS 39180Off Market
- $248,200-- bd0 ba2.4k sqft304 Silver Creek Dr, Vicksburg, MS 39180Off Market
- $274,100-- bd0 ba2.4k sqft301 Silver Creek Dr, Vicksburg, MS 39180Off Market
- $284,000-- bd0 ba3.3k sqft103 Deer Cir, Vicksburg, MS 39180Off Market
- $252,100-- bd0 ba2.7k sqft305 Silver Creek Dr, Vicksburg, MS 39180Off Market
- $238,100-- bd0 ba2.4k sqft104 Rebel Dr, Vicksburg, MS 39180Off Market
- $288,300-- bd1 ba2.6k sqft211 Silver Creek Dr, Vicksburg, MS 39180Off Market
Nearby schools
GreatSchools rating
- 5/10Beechwood Elementary SchoolGrades: PK-6Distance: 3 mi
- 4/10Warren Central Junior High SchoolGrades: 7-8Distance: 5.7 mi
- 5/10Warren Central High SchoolGrades: 9-12Distance: 2.8 mi
Schools provided by the listing agent
- Elementary: Beechwood
- Middle: Warren Central Jr. High
- High: Warren Central
Source: MLS United. This data may not be complete. We recommend contacting the local school district to confirm school assignments for this home.
- Mississippi
- Warren County
- Vicksburg
- 39180
- 413 Silver Creek Dr
Nearby cities
Nearby neighborhoods
Nearby zip codes
Other Vicksburg Topics
