This wonderful home on a half acre offers ample space with four bedrooms, office & sunroom, and ready for your personal decorative touches. Solar panels ensure eco-friendly living and substantial cost savings; they are paid in full. The living room features vaulted ceilings and a wood-burning fireplace. Handicap features include an accessible master bathroom equipped with handrails and a roll-in shower, recently updated for a fresh and modern feel, with low water flow commode and dual vanities. The kitchen features a double oven, built-in microwave, and a dedicated coffee bar area. The huge backyard offers ample space for a future pool and more. A storage building with electricity keeps all your outdoor equipment neatly organized. Property has an extended driveway for boat or RV parking. Plumbing below the house has been recently updated. Office could be used as a fifth bedroom. Refrigerator & washer dryer are negotiable. Roof will also be replaced prior to closing.
Sold
Price Unknown
413 Sleepy Top Dr, Glenn Heights, TX 75154
4beds
2,122sqft
Single Family Residence
Built in 1976
0.5 Acres Lot
$328,000 Zestimate®
$--/sqft
$2,543 Estimated rent
Home value
$328,000
$312,000 - $344,000
$2,543/mo
Zestimate® history
Owner options
List your home for rent
$2,543/mo
Rent Zestimate®
Find your next renter with Zillow Rental Manager. Plus, with online applications, you can quickly screen prospective tenants – for free.
$2,543/mo
Rent Zestimate®
Refinance and save
Refinancing to a lower rate could help reduce your monthly payments and save thousands over the life of the loan.
Explore your selling options
Work with a Zillow partner agent
Leverage their expertise and Zillow's premium Showcase listings to get your home seen by more buyers.
Get startedList with your own agent
Get your home in front of millions of buyers by listing it on Zillow.
Learn how to do itSell it yourself
Take full control of how buyers see your home on Zillow by listing For Sale by Owner (FSBO).
List your homeWhat's special
Huge backyardVaulted ceilingsBuilt-in microwaveRoll-in showerLow water flow commode
Zillow last checked:
Listing updated:
Listed by:
Chad Smith 0523001 888-519-7431,
eXp Realty, LLC 888-519-7431,
Brooks Sommer 0627799 817-793-2295,
eXp Realty, LLC
Bought with:
Jay Scarpinato
All City Real Estate Ltd. Co
Source: NTREIS,MLS#: 20390805
Facts & features
Interior
Bedrooms & bathrooms
- Bedrooms: 4
- Bathrooms: 3
- Full bathrooms: 2
- 1/2 bathrooms: 1
Primary bedroom
- Level: First
- Dimensions: 15 x 12
Bedroom
- Level: First
- Dimensions: 12 x 10
Bedroom
- Level: First
- Dimensions: 12 x 10
Bedroom
- Level: First
- Dimensions: 12 x 9
Breakfast room nook
- Level: First
- Dimensions: 10 x 8
Dining room
- Level: First
- Dimensions: 8 x 11
Kitchen
- Level: First
- Dimensions: 10 x 9
Living room
- Features: Fireplace
- Level: First
- Dimensions: 20 x 15
Office
- Level: First
- Dimensions: 9 x 10
Sunroom
- Level: First
- Dimensions: 16 x 11
Utility room
- Level: First
- Dimensions: 8 x 5
Heating
- Central, Electric
Cooling
- Central Air, Ceiling Fan(s), Electric
Appliances
- Included: Double Oven, Dishwasher, Electric Cooktop, Electric Oven, Disposal, Microwave
Features
- Decorative/Designer Lighting Fixtures, Double Vanity, Eat-in Kitchen, High Speed Internet, Paneling/Wainscoting, Cable TV, Vaulted Ceiling(s), Walk-In Closet(s)
- Flooring: Carpet, Ceramic Tile
- Windows: Window Coverings
- Has basement: No
- Number of fireplaces: 1
- Fireplace features: Masonry, Wood Burning
Interior area
- Total interior livable area: 2,122 sqft
Property
Parking
- Total spaces: 2
- Parking features: Garage Faces Side
- Attached garage spaces: 2
Accessibility
- Accessibility features: Accessible Full Bath
Features
- Levels: One
- Stories: 1
- Exterior features: Storage
- Pool features: None
- Fencing: Chain Link,Wood
Lot
- Size: 0.5 Acres
- Features: Subdivision
Details
- Parcel number: 27001500020060000
Construction
Type & style
- Home type: SingleFamily
- Architectural style: Traditional,Detached
- Property subtype: Single Family Residence
Materials
- Brick
- Foundation: Pillar/Post/Pier
- Roof: Composition
Condition
- Year built: 1976
Utilities & green energy
- Sewer: Public Sewer
- Water: Public
- Utilities for property: Sewer Available, Water Available, Cable Available
Community & HOA
Community
- Subdivision: Top Hill Farms
HOA
- Has HOA: No
Location
- Region: Glenn Heights
Financial & listing details
- Tax assessed value: $390,910
- Annual tax amount: $6,546
- Date on market: 10/21/2023
- Cumulative days on market: 76 days
- Listing terms: Cash,Conventional,FHA,VA Loan
- Exclusions: MINERALS
Price history
| Date | Event | Price |
|---|---|---|
| 11/7/2023 | Sold | -- |
Source: NTREIS #20390805 Report a problem | ||
| 10/17/2023 | Pending sale | $300,000$141/sqft |
Source: NTREIS #20390805 Report a problem | ||
| 10/10/2023 | Contingent | $300,000$141/sqft |
Source: NTREIS #20390805 Report a problem | ||
| 10/5/2023 | Price change | $300,000-7.7%$141/sqft |
Source: NTREIS #20390805 Report a problem | ||
| 9/11/2023 | Listed for sale | $325,000$153/sqft |
Source: NTREIS #20390805 Report a problem | ||
| 9/6/2023 | Contingent | $325,000$153/sqft |
Source: NTREIS #20390805 Report a problem | ||
| 8/17/2023 | Price change | $325,000-7.1%$153/sqft |
Source: NTREIS #20390805 Report a problem | ||
| 7/26/2023 | Listed for sale | $350,000$165/sqft |
Source: NTREIS #20390805 Report a problem | ||
| 12/9/2002 | Sold | -- |
Source: Public Record Report a problem | ||
Public tax history
| Year | Property taxes | Tax assessment |
|---|---|---|
| 2025 | $5,967 +10.1% | $390,910 +24% |
| 2024 | $5,419 +280.4% | $315,280 |
| 2023 | $1,425 -42% | $315,280 +18.5% |
| 2022 | $2,458 -2.8% | $266,110 +28.6% |
| 2021 | $2,530 +5.1% | $206,930 +3% |
| 2020 | $2,407 +5.8% | $201,000 |
| 2019 | $2,275 +4.4% | $201,000 +39.6% |
| 2018 | $2,178 +7.2% | $144,020 |
| 2017 | $2,033 +4.8% | $144,020 +26.1% |
| 2016 | $1,940 +1.5% | $114,240 |
| 2015 | $1,911 | $114,240 +1.9% |
| 2014 | $1,911 | $112,140 |
| 2013 | -- | -- |
| 2012 | -- | -- |
| 2011 | -- | -- |
| 2010 | -- | -- |
| 2009 | -- | -- |
| 2008 | -- | -- |
| 2007 | -- | -- |
| 2005 | -- | -- |
| 2004 | -- | -- |
| 2003 | -- | -- |
| 2002 | -- | -- |
| 2001 | -- | -- |
Find assessor info on the county website
Neighborhood: 75154
Nearby homes
- $326,1003 bd2 ba2k sqft407 Sleepy Top Dr, Glenn Heights, TX 75154Off Market
- $324,4004 bd2 ba2k sqft419 Sleepy Top Dr, Glenn Heights, TX 75154Off Market
- $395,2004 bd2 ba2k sqft414 Chestnut Ln, Glenn Heights, TX 75154Off Market
- $424,9903 bd2 ba2.3k sqft416 Chestnut Ln, Glenn Heights, TX 75154Pending
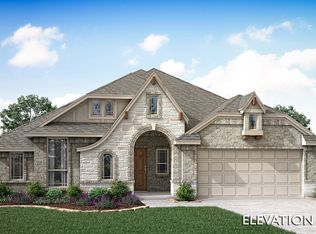
- $414,9904 bd3 ba2.1k sqft412 Chestnut Ln, Glenn Heights, TX 75154Pending
- $387,7003 bd2 ba2.1k sqft418 Chestnut Ln, Glenn Heights, TX 75154Off Market
- $72,000-- bd-- ba-- sqft410 Chestnut Ln, Glenn Heights, TX 75154Off Market
- $356,9003 bd2 ba2.2k sqft414 Sleepy Top Dr, Glenn Heights, TX 75154Off Market
Nearby schools
GreatSchools rating
- 3/10Frank D Moates Elementary SchoolGrades: 3-5Distance: 1 mi
- 4/10Curtistene S McCowan Middle SchoolGrades: 6-8Distance: 1.4 mi
- 3/10Desoto High SchoolGrades: 9-12Distance: 2.1 mi
Schools provided by the listing agent
- Elementary: Moates
- Middle: Desoto West
- High: Desoto
- District: Desoto ISD
Source: NTREIS. This data may not be complete. We recommend contacting the local school district to confirm school assignments for this home.
Get a cash offer in 3 minutes
Find out how much your home could sell for in as little as 3 minutes with a no-obligation cash offer.
Estimated market value
$328,000
Get a cash offer in 3 minutes
Find out how much your home could sell for in as little as 3 minutes with a no-obligation cash offer.
Estimated market value
$328,000
- Texas
- Dallas County
- Glenn Heights
- 75154
- 413 Sleepy Top Dr
Nearby cities
Nearby zip codes
Other Glenn Heights Topics
