Welcome home to the beautiful Concho floor plan, offering 4 bedrooms, 2 bathrooms, and a 2-car garage in a peaceful community surrounded by scenic farmland views. This thoughtfully designed home features a stunning painted brick and board and batten exterior, light luxury vinyl plank flooring throughout the main living areas, and cozy carpet in all bedrooms. The neutral color palette creates a bright, inviting atmosphere that complements any style.
The kitchen and bathrooms showcase speckled white granite countertops, decorative tile accents, and stylish black hardware for a modern, cohesive look throughout the home. Enjoy outdoor living on the covered back porch overlooking the fully fenced backyard, complete with beautiful sod and landscaping in the front.
With no HOA restrictions and beautiful country views in every direction, this home offers the perfect blend of modern finishes, comfort, and small town charm. Don't miss your opportunity to own a brand new home in this great community!
New construction
$339,000
413 Smith Rd, Springtown, TX 76082
4beds
1,896sqft
:
Get pre-qualified$2,334/mo
Single Family Residence
Built in 2026
0.27 Acres Lot
$339,000 Zestimate®
$179/sqft
$-- HOA
What's special
Fully fenced backyardDecorative tile accentsCovered back porch
- 41 days |
- 74 |
- 5 |
Likely to sell faster than
Zillow last checked:
Listing updated:
Listed by:
Rachel Eigenmann 0794541 817-403-8006,
eXp Realty LLC 888-519-7431,
Staci Starek 0740815 817-715-9153,
eXp Realty, LLC
Source: NTREIS,MLS#: 21297245
Facts & features
Interior
Bedrooms & bathrooms
- Bedrooms: 4
- Bathrooms: 2
- Full bathrooms: 2
Primary bedroom
- Features: Ceiling Fan(s), Dual Sinks, En Suite Bathroom, Garden Tub/Roman Tub, Separate Shower, Walk-In Closet(s)
- Level: First
- Dimensions: 16 x 14
Bedroom
- Features: Ceiling Fan(s), Walk-In Closet(s)
- Level: First
- Dimensions: 11 x 11
Bedroom
- Features: Ceiling Fan(s), Walk-In Closet(s)
- Level: First
- Dimensions: 11 x 11
Bedroom
- Features: Ceiling Fan(s), Walk-In Closet(s)
- Level: First
- Dimensions: 10 x 13
Dining room
- Level: First
- Dimensions: 12 x 10
Living room
- Features: Ceiling Fan(s)
- Level: First
- Dimensions: 17 x 15
Heating
- Central, Electric
Cooling
- Central Air, Ceiling Fan(s)
Appliances
- Included: Dishwasher, Electric Cooktop, Electric Oven, Disposal, Microwave
- Laundry: Washer Hookup, Electric Dryer Hookup, Laundry in Utility Room
Features
- Decorative/Designer Lighting Fixtures, Double Vanity, Eat-in Kitchen, High Speed Internet, Kitchen Island, Pantry, Walk-In Closet(s)
- Flooring: Carpet, Ceramic Tile, Luxury Vinyl Plank
- Has basement: No
- Has fireplace: No
Interior area
- Total interior livable area: 1,896 sqft
Video & virtual tour
Property
Parking
- Total spaces: 2
- Parking features: Driveway, Garage Faces Front, Garage
- Attached garage spaces: 2
Features
- Levels: One
- Stories: 1
- Patio & porch: Rear Porch, Patio, Covered
- Exterior features: Private Yard
- Pool features: None
- Fencing: Wood
Lot
- Size: 0.27 Acres
- Features: Landscaped, Level, Subdivision, Sprinkler System
Details
- Parcel number: R000123418
Construction
Type & style
- Home type: SingleFamily
- Architectural style: Detached
- Property subtype: Single Family Residence
Materials
- Board & Batten Siding, Brick
- Foundation: Slab
- Roof: Shingle
Condition
- New construction: Yes
- Year built: 2026
Utilities & green energy
- Water: Public
- Utilities for property: Electricity Connected, Water Available
Community & HOA
Community
- Security: Carbon Monoxide Detector(s), Fire Alarm
- Subdivision: Covenant Pk Ph 1
HOA
- Has HOA: No
Location
- Region: Springtown
Financial & listing details
- Price per square foot: $179/sqft
- Annual tax amount: $883
- Date on market: 6/17/2026
- Cumulative days on market: 41 days
- Listing terms: Cash,Conventional,FHA,Other,VA Loan
Estimated market value
$339,000
$322,000 - $356,000
$2,602/mo
Price history
| Date | Event | Price |
|---|---|---|
| 6/17/2026 | Listed for sale | $339,000-13.1%$179/sqft |
Source: NTREIS #21297245 Report a problem | ||
| 12/30/2024 | Listing removed | $389,900$206/sqft |
Source: Trinity Classic Homes Report a problem | ||
| 10/11/2024 | Listed for sale | $389,900$206/sqft |
Source: Trinity Classic Homes Report a problem | ||
| 9/24/2024 | Listing removed | $389,900$206/sqft |
Source: Trinity Classic Homes Report a problem | ||
| 10/1/2023 | Listed for sale | $389,900$206/sqft |
Source: Trinity Classic Homes Report a problem | ||
Public tax history
Tax history is unavailable.
Monthly payment
Est. payment
Payment breakdown
Explore the cost of this home by adjusting the details. Changes won't be saved.Climate risks
Neighborhood: 76082
Nearby schools
GreatSchools rating
- 6/10Springtown Elementary SchoolGrades: PK-4Distance: 1.9 mi
- 5/10Springtown Middle SchoolGrades: 7-8Distance: 3 mi
- 5/10Springtown High SchoolGrades: 9-12Distance: 3 mi
Schools provided by the listing agent
- Elementary: Springtown
- Middle: Springtown
- High: Springtown
- District: Springtown ISD
Source: NTREIS. This data may not be complete. We recommend contacting the local school district to confirm school assignments for this home.
- $319,0003 bd2 ba1.7k sqft409 Smith Rd, Springtown, TX 76082New Construction

- $--3 bd3 ba1.9k sqft441 Smith Rd, Springtown, TX 76082Sold
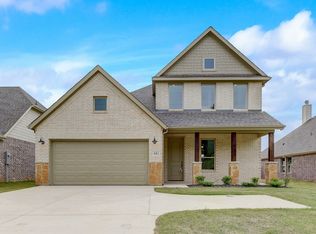
- $--4 bd3 ba2.6k sqft405 Smith Rd, Springtown, TX 76082Sold
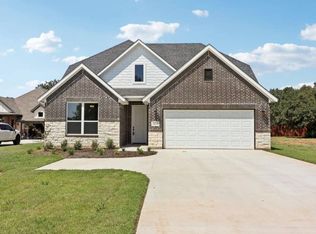
- $424,9004 bd4 ba2.8k sqft1233 Frio Dr, Springtown, TX 76082For Sale

- $349,9004 bd2 ba2k sqft1329 Frio Dr, Springtown, TX 76082New Construction
- $--3 bd2 ba2k sqft417 Smith Rd, Springtown, TX 76082Sold
- $403,8004 bd3 ba2.4k sqft433 Smith Rd, Springtown, TX 76082Off Market
- $--4 bd4 ba2.8k sqft421 Smith Rd, Springtown, TX 76082Sold
A local agent can set up tours, give advice and negotiate with sellers.
A local lender can help you make sure your offer is ready when you are.
Similar homes
- $319,0003 bd2 ba1.7k sqft409 Smith Rd, Springtown, TX 76082New ConstructionMLS ID #21297244, Rachel Eigenmann. NTREIS
- $310,0003 bd2 ba1.3k sqft2998 Knob Rd, Springtown, TX 76082For Sale
 MLS ID #21338093, Debbie Collins. NTREIS
 - $370,6254 bd2 ba1.9k sqft1201 Colca Dr, Springtown, TX 76082New Construction
 NTREIS
 - $349,9004 bd2 ba2k sqft1329 Frio Dr, Springtown, TX 76082New Construction
 NTREIS
 - $347,5004 bd2 ba1.8k sqft133 Joel St, Springtown, TX 76082For SaleMLS ID #21292853, Kelly Horton. NTREIS
- $349,9004 bd2 ba1.9k sqft1233 Sabine River Ln, Springtown, TX 76082New ConstructionNTREIS
- $371,8504 bd2 ba1.9k sqft1224 Colca Dr, Springtown, TX 76082New ConstructionNTREIS
- $344,5804 bd2 ba1.8k sqft141 Joel St, Springtown, TX 76082For SaleMLS ID #21245354, Kelly Horton. NTREIS
- $390,0003 bd2 ba2k sqft505 Smith Rd, Springtown, TX 76082For SaleMLS ID #21323216, Chelsea Neave. NTREIS
- $354,9004 bd2 ba2k sqft1221 Sabine River Ln, Springtown, TX 76082New ConstructionNTREIS
- $368,0004 bd2 ba1.7k sqft180 Altom Rd, Springtown, TX 76082For SaleMLS ID #21296254, Garrett Mauldin. NTREIS
- $354,9003 bd2 ba1.9k sqft1225 Sabine River Ln, Springtown, TX 76082New ConstructionNTREIS
- $305,0003 bd2 ba1.4k sqft190 Earp Rd, Springtown, TX 76082For SaleMLS ID #21237586, Toni Mauldin. NTREIS
- $299,0003 bd2 ba1.5k sqft621 N Avenue B, Springtown, TX 76082For SaleMLS ID #21301630, Sherry Roof. NTREIS
- $414,9004 bd2 ba2.6k sqft1224 Sabine River Ln, Springtown, TX 76082New ConstructionRiverside Homebuilders
- $302,0003 bd2 ba1.5k sqft1004 Morgan Ct, Springtown, TX 76082New ConstructionMLS ID #21111720, Garrett Mauldin. NTREIS
- $305,0003 bd2 ba1.4k sqft6043 Piper Anne St, Azle, TX 76020For SaleMLS ID #21343170, Fatima Rodriguez. NTREIS
- $285,0003 bd2 ba1.4k sqft1012 Morgan Ct, Springtown, TX 76082New ConstructionMLS ID #21112840, Toni Mauldin. NTREIS
- $485,0004 bd3 ba2.3k sqft1005 Ronnie Ct, Springtown, TX 76082For SaleMLS ID #21223047, Sharon Mcbee. NTREIS
- $469,0004 bd2 ba2.4k sqft211 Spring Creek Cir, Paradise, TX 76073For SaleMLS ID #21310983, Amber Broadway. NTREIS
