Welcome to 413 Southbridge Pass Located in the Highly Sought After Everton Communities In Peachtree City. This Nearly New Maintained Ranch Plan Home With Three Bedrooms, Two Baths Has An Open Floor plan That Brings you a Separate Dining Room, Huge Great Room, Large Breakfast Room All Overlooking The Spacious Kitchen that Features New Stainless Appliances, Quartz Counter Tops, Large Island with a Stainless Steel Sink with a Garbage Disposal, A Walk-in Pantry, Beautiful Tiled Backsplash And a Bosch Dish Washer. The Electric Stove Also has a Gas Connection Behind it if needed. Engineered Wood floors in all of the Living Areas with Carpet in The Bedrooms and Ceramic Tile Flooring in Both Bathrooms and Laundry room. The Owners Retreat With a Large Tiled Shower Has His and Her Vanity with a Linen Closet and Large walk-in Closet. Two Additional Bedrooms Share a Spacious Hall Bath. The Large Laundry Room comes with a Storage Closet and A Large Utility Sink. The Covered Front Porch Protects Guest as they come to Visit. Enjoy Beautiful Sunsets Relaxing on the back Covered Porch as the Children play in the Fenced in back yard. The Home comes with these added Features, Half Wall on Back Porch with wiring supplied to handle a 240 Volt Hot Tub, Five inch Pleated HVAC filter system, Free Wired Antenna TV System in both Great Room and Owners Suite. Exterior Of Entire Home Professionally Painted September 2025. Everton Communities Offer A Resort Type of Lifestyle With Two Large Swimming Pools, Many Tennis and Pickleball Courts, Large Club House and well maintained Grounds. The Home is Minutes Away from Upscale Dining, Trilith Studios, Future Home of US Soccer Federation Headquarters, Five Golf Courses And Three Beautiful Lakes. Enjoy a peaceful afternoon riding over 90 Miles of Golf Cart Path Draped by The Beautiful Trees and Nature.
Closed
Street View
$537,000
413 Southbridge Pass, Peachtree City, GA 30269
3beds
2,020sqft
Single Family Residence
Built in 2019
10,454 Square Feet Lot
$536,900 Zestimate®
$266/sqft
$3,018 Estimated rent
Home value
$536,900
$510,000 - $564,000
$3,018/mo
Zestimate® history
Owner options
List your home for rent
$3,018/mo
Rent Zestimate®
Find your next renter with Zillow Rental Manager. Plus, with online applications, you can quickly screen prospective tenants – for free.
$3,018/mo
Rent Zestimate®
Refinance and save
$4,544/mo
Est. payment
Refinancing to a lower rate could help reduce your monthly payments and save thousands over the life of the loan.
$4,544/mo
Est. payment
Explore your selling options
Work with a Zillow partner agent
Leverage their expertise and Zillow's premium Showcase listings to get your home seen by more buyers.
Get startedList with your own agent
Get your home in front of millions of buyers by listing it on Zillow.
Learn how to do itSell it yourself
Take full control of how buyers see your home on Zillow by listing For Sale by Owner (FSBO).
List your homeWhat's special
Covered front porchOpen floor planWell maintained groundsLarge breakfast roomNew stainless appliancesSeparate dining roomBeautiful tiled backsplash
Zillow last checked:
Listing updated:
Listed by:
John Hightower 770-318-6355,
Virtual Properties Realty.Net
Bought with:
Grace Chung, 428162
Keller Williams Realty Atl. Partners
Source: GAMLS,MLS#: 10720991
Facts & features
Interior
Bedrooms & bathrooms
- Bedrooms: 3
- Bathrooms: 2
- Full bathrooms: 2
- Main level bathrooms: 2
- Main level bedrooms: 3
Rooms
- Room types: Foyer, Great Room, Laundry, Other
Dining room
- Features: Separate Room
Kitchen
- Features: Breakfast Room, Kitchen Island, Pantry, Solid Surface Counters, Walk-in Pantry
Heating
- Central, Forced Air, Natural Gas
Cooling
- Ceiling Fan(s), Central Air, Electric
Appliances
- Included: Convection Oven, Dishwasher, Disposal, Gas Water Heater, Microwave, Oven/Range (Combo), Refrigerator, Stainless Steel Appliance(s)
- Laundry: In Hall, Laundry Closet
Features
- Double Vanity, Master On Main Level, Separate Shower, Split Bedroom Plan, Tile Bath, Walk-In Closet(s)
- Flooring: Carpet, Hardwood, Laminate, Tile
- Windows: Double Pane Windows, Window Treatments
- Basement: None
- Attic: Pull Down Stairs
- Has fireplace: No
Interior area
- Total structure area: 2,020
- Total interior livable area: 2,020 sqft
- Finished area above ground: 2,020
- Finished area below ground: 0
Property
Parking
- Parking features: Attached, Garage, Garage Door Opener, Kitchen Level
- Has attached garage: Yes
Features
- Levels: One
- Stories: 1
- Patio & porch: Patio, Porch
- Fencing: Back Yard,Fenced
Lot
- Size: 10,454 Square Feet
- Features: Other, Private
Details
- Parcel number: 074622008
Construction
Type & style
- Home type: SingleFamily
- Architectural style: Ranch,Traditional
- Property subtype: Single Family Residence
Materials
- Concrete
- Foundation: Slab
- Roof: Composition
Condition
- Resale
- New construction: No
- Year built: 2019
Utilities & green energy
- Electric: 220 Volts
- Sewer: Public Sewer
- Water: Public
- Utilities for property: Cable Available, Electricity Available, High Speed Internet, Natural Gas Available, Phone Available, Sewer Connected, Underground Utilities
Community & HOA
Community
- Features: Clubhouse, Playground, Pool, Sidewalks, Street Lights, Tennis Court(s)
- Security: Smoke Detector(s)
- Subdivision: Everton Ph 3a
HOA
- Has HOA: Yes
- Services included: Facilities Fee, Maintenance Grounds, Management Fee, Swimming, Tennis
- HOA fee: $1,236 annually
Location
- Region: Peachtree City
Financial & listing details
- Price per square foot: $266/sqft
- Tax assessed value: $524,065
- Annual tax amount: $5,790
- Date on market: 3/30/2026
- Cumulative days on market: 69 days
- Listing agreement: Exclusive Right To Sell
- Listing terms: Cash,Conventional
- Electric utility on property: Yes
Price history
| Date | Event | Price |
|---|---|---|
| 8/3/2026 | Sold | $537,000-0.5%$266/sqft |
Source:  GAMLS #10720991 Report a problem GAMLS #10720991 Report a problem | ||
| 6/7/2026 | Pending sale | $539,800$267/sqft |
Source: GAMLS #10720991 Report a problem | ||
| 5/9/2026 | Price change | $539,8000%$267/sqft |
Source: GAMLS #10720991 Report a problem | ||
| 3/30/2026 | Listed for sale | $539,900$267/sqft |
Source: GAMLS #10720991 Report a problem | ||
| 10/23/2024 | Listing removed | $539,900$267/sqft |
Source: GAMLS #10370422 Report a problem | ||
| 9/3/2024 | Listed for sale | $539,900+14.9%$267/sqft |
Source: GAMLS #10370422 Report a problem | ||
| 9/15/2022 | Sold | $470,000-6%$233/sqft |
Source:  FMLS GA #7095635 Report a problem FMLS GA #7095635 Report a problem | ||
| 9/1/2022 | Pending sale | $500,000$248/sqft |
Source: FMLS GA #7095635 Report a problem | ||
| 8/27/2022 | Contingent | $500,000$248/sqft |
Source: FMLS GA #7095635 Report a problem | ||
| 8/27/2022 | Pending sale | $500,000$248/sqft |
Source: GAMLS #10082773 Report a problem | ||
| 8/12/2022 | Listed for sale | $500,000+60.3%$248/sqft |
Source: FMLS GA #7095635 Report a problem | ||
| 10/25/2019 | Sold | $311,932$154/sqft |
Source: Public Record Report a problem | ||
Public tax history
| Year | Property taxes | Tax assessment |
|---|---|---|
| 2025 | $1,903 -1.5% | $209,626 +7% |
| 2024 | $1,931 | $195,912 +4.2% |
| 2023 | -- | $188,000 +13.5% |
| 2022 | $4,594 +8.1% | $165,680 +18.1% |
| 2021 | $4,251 +11.5% | $140,320 +12.5% |
| 2020 | $3,813 +220% | $124,760 +228.3% |
| 2019 | $1,191 | $38,000 |
Find assessor info on the county website
Neighborhood: 30269
Nearby homes
- $506,70010,018 Square Feet415 Southbridge Pass, Peachtree City, GA 30269Off Market
- $589,9003 bd3 ba2.6k sqft411 Southbridge Pass, Peachtree City, GA 30269Sold
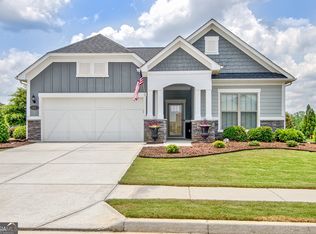
- $518,0003 bd3 ba1.6k sqft418 Southbridge, Peachtree City, GA 30269Off Market
- $626,9005 bd4 ba2.9k sqft417 Southbridge Pass, Peachtree City, GA 30269Off Market

- $603,500-- bd-- ba2.7k sqft409 Southbridge Pass, Peachtree City, GA 30269Off Market
- $524,0003 bd2 ba1.8k sqft412 Southbridge Pass, Peachtree City, GA 30269Sold
- $607,2009,147 Square Feet414 Southbridge Pass, Peachtree City, GA 30269Off Market
- $678,4000.57 Acres124 Westberry St, Peachtree City, GA 30269Off Market
Nearby schools
GreatSchools rating
- 9/10Kedron Elementary SchoolGrades: PK-5Distance: 1.3 mi
- 8/10Flat Rock Middle SchoolGrades: 6-8Distance: 6 mi
- 6/10Sandy Creek High SchoolGrades: 9-12Distance: 5.8 mi
Schools provided by the listing agent
- Elementary: Kedron
- Middle: Flat Rock
- High: Sandy Creek
Source: GAMLS. This data may not be complete. We recommend contacting the local school district to confirm school assignments for this home.
Get a cash offer in 3 minutes
Find out how much your home could sell for in as little as 3 minutes with a no-obligation cash offer.
Estimated market value
$536,900
Get a cash offer in 3 minutes
Find out how much your home could sell for in as little as 3 minutes with a no-obligation cash offer.
Estimated market value
$536,900
- Georgia
- Fayette County
- Peachtree City
- 30269
- 413 Southbridge Pass
Nearby cities
Nearby zip codes
Other Peachtree City Topics
