Skip main navigation
Off market
  • $1,024,900

    413 Spanish Mustang Dr, Cedar Park, TX 78613

    5beds
    4,582sqft
    SingleFamily
    Built in 2015
    8,494 Square Feet Lot
    $1,024,900 Zestimate®
    $224/sqft
    $4,620 Estimated rent

    Home value

    $1,024,900

    $963,000 - $1.10M

    $4,620/mo

    Zestimate® history
    Loading
    Loading...

    Owner options

    List your home for rent

    $4,620/mo

    Rent Zestimate®

    Find your next renter with Zillow Rental Manager. Plus, with online applications, you can quickly screen prospective tenants – for free.

    Learn more

    $4,620/mo

    Rent Zestimate®

    Refinance and save

    $6,912/mo

    Est. payment

    Refinancing to a lower rate could help reduce your monthly payments and save thousands over the life of the loan.

    See today's rates

    $6,912/mo

    Est. payment

    Explore your selling options

    Work with a Zillow partner agent

    Leverage their expertise and Zillow's premium Showcase listings to get your home seen by more buyers.

    Get started

    List with your own agent

    Get your home in front of millions of buyers by listing it on Zillow.

    Learn how to do it

    Sell it yourself

    Take full control of how buyers see your home on Zillow by listing For Sale by Owner (FSBO).

    List your home

    What's special

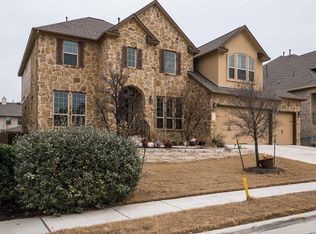
    Exquisitely appointed with a modern sophistication, the elegant Winslow plan is a two story, five bedroom, four bath home located on a premium site in one of our most desirable communities. Crafted as an open floor plan, the Winslow features a first floor master suite, gourmet kitchen with prep island, breakfast nook, formal dining room, peaceful study, large covered patio, huge family room with cozy fireplace, three-car garage, and an oversized upstairs game room perfect for parties with friends and family alike. Specially designed to be bright and roomy, the home has 9' and 10' ceilings, 8' Colonist six-panel interior doors on the first floor, and amazing natural light through tall windows. The chef in the family will delight in the spacious kitchen that features upgraded 42" cabinets, modern under-counter and recessed lighting, upgraded granite countertops, a custom tiled backsplash, and stainless Whirlpool appliances including dual ovens, vent hood, and a 36" gas cooktop. The serene master suite is a virtual sanctuary for the owners with a large, quiet bedroom, attractive vaulted ceiling, enormous walk-in closet, and a luxury master bath with dual Silestone vanities, relaxing jetted hydro tub, and a separate tiled shower with Silestone seat and frameless glass enclosure. Additional designer elements include a beautiful covered deck above the patio, a media room at the second story, and gorgeous wood floors at the foyer, kitchen, nook, study, dining and family rooms.

    This property is not currently displayed as for sale or rent on Zillow. This may be different from what's on other websites or public sources.
    Facts & features

    Interior

    Bedrooms & bathrooms
    • Bedrooms: 5
    • Bathrooms: 4
    • Full bathrooms: 4
    Heating
    • Forced air, Other, Gas
    Cooling
    • Central
    Appliances
    • Included: Dishwasher, Garbage disposal, Microwave, Range / Oven
    Features
    • Flooring: Tile, Carpet, Hardwood
    • Has fireplace: Yes
    Interior area
    • Total interior livable area: 4,582 sqft

    Property

    Parking
    • Total spaces: 3
    • Parking features: Garage - Attached
    Features
    • Exterior features: Stucco, Brick
    Lot
    • Size: 8,494 Square Feet
    Details
    • Parcel number: R165091000C0048

    Construction

    Type & style
    • Home type: SingleFamily
    Materials
    • Foundation: Slab
    • Roof: Other
    Condition
    • Year built: 2015

    Community & HOA

    HOA
    • Has HOA: Yes
    • HOA fee: $38 monthly
    Location
    • Region: Cedar Park

    Financial & listing details

    • Price per square foot: $224/sqft
    • Tax assessed value: $1,081,244
    • Annual tax amount: $16,253

    Price history

    DateEventPrice
    3/25/2016Sold--
    Source: Agent Provided Report a problem
    11/19/2015Listed for sale$599,995-1.2%$131/sqft
    Source: Standard Pacific Homes Report a problem
    8/22/2015Listing removed$607,007$132/sqft
    Source: Standard Pacific Homes Report a problem
    3/5/2015Price change$607,007+0.2%$132/sqft
    Source: Standard Pacific Homes Report a problem
    1/8/2015Price change$606,017+0.3%$132/sqft
    Source: Standard Pacific Homes Report a problem
    1/6/2015Price change$604,017+0.4%$132/sqft
    Source: Standard Pacific Homes Report a problem
    1/1/2015Price change$601,517-0.4%$131/sqft
    Source: Standard Pacific Homes Report a problem
    12/13/2014Price change$604,017+0.4%$132/sqft
    Source: Standard Pacific Homes Report a problem
    10/9/2014Price change$601,517+0.8%$131/sqft
    Source: Standard Pacific Homes Report a problem
    9/30/2014Listed for sale$596,517$130/sqft
    Source: Standard Pacific Homes Report a problem

    Public tax history

    YearProperty taxesTax assessment
    2025$16,253 +9%$992,318 +10%
    2024$14,909 +10.3%$902,107 +10%
    2023$13,518 -2.8%$820,097 +10%
    2022$13,906 -1.1%$745,543 +10%
    2021$14,065 +3.9%$677,766 +10%
    2020$13,538 -0.6%$616,151 -0.1%
    2019$13,625 -4.3%$616,689 +4.8%
    2018$14,242 $588,660 -5.1%
    2017$14,242 +25.6%$620,442 +31.3%
    2016$11,342 +1130.6%$472,413 +40.5%
    2015$922 $336,350 +784.3%
    2014$922 $38,036 +17.9%
    2012-- $32,256
    Find assessor info on the county website

    Neighborhood: 78613

    Nearby schools

    GreatSchools rating
    Schools provided by the listing agent
    • Elementary: Patsy Sommer Elementary
    • Middle: Walsh Middle School
    • High: Round Rock High School
    • District: Round Rock Independent School District

    Source: The MLS. This data may not be complete. We recommend contacting the local school district to confirm school assignments for this home.

    Get a cash offer in 3 minutes
    Find out how much your home could sell for in as little as 3 minutes with a no-obligation cash offer.
    Estimated market value
    $1,024,900
    Get a cash offer in 3 minutes
    Find out how much your home could sell for in as little as 3 minutes with a no-obligation cash offer.
    Estimated market value
    $1,024,900