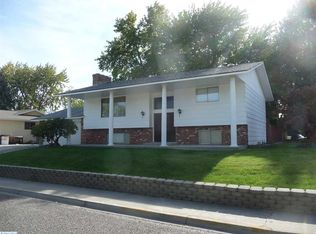
MLS# 293789 Charming, solid, and impeccably maintained, this 3 BD 2 BA North Richland rambler is ideally located on the river side of George Washington Way—close to Hanford and everyday conveniences. Thoughtful updates and pride of ownership shine throughout, with laminate wood flooring and updated vinyl, wood-wrapped windows creating a warm and inviting feel. The functional layout offers both a spacious living room and a separate family/flex room, providing plenty of room to relax or entertain. The kitchen features painted cabinetry, a full tile backsplash, and flows seamlessly into the formal dining room. The primary suite includes a private attached half bath, while the additional bedrooms are comfortably sized. Step outside to an immaculate, fully fenced backyard—beautifully landscaped with mature shade trees, fruit trees, blooming roses, and a cozy fire pit area and an open patio perfect for outdoor gatherings. Additional highlights include an attached 2-car garage and convenient open RV parking on the side. With its exceptional care, charming curb appeal, and prime location, this home is a true standout.
Closed
Zillow last checked:
Listing updated:
Bought with:
Joseph C Foster, 24542
Kenmore Team
Source: PACMLS as distributed by MLS GRID,MLS#: 293789
Price history
| Date | Event | Price |
|---|---|---|
| 8/31/2026 | Sold | $419,900$267/sqft |
Source:  PACMLS as distributed by MLS GRID #293789 Report a problem PACMLS as distributed by MLS GRID #293789 Report a problem | ||
| 8/27/2026 | Pending sale | $419,900$267/sqft |
Source: PACMLS as distributed by MLS GRID #293789 Report a problem | ||
| 8/12/2026 | Listing removed | $419,900$267/sqft |
Source: PACMLS as distributed by MLS GRID #293789 Report a problem | ||
| 7/31/2026 | Pending sale | $419,900$267/sqft |
Source: PACMLS as distributed by MLS GRID #293789 Report a problem | ||
| 7/6/2026 | Price change | $419,900-2.3%$267/sqft |
Source: PACMLS as distributed by MLS GRID #293789 Report a problem | ||
| 6/23/2026 | Listed for sale | $429,900$273/sqft |
Source: PACMLS as distributed by MLS GRID #293789 Report a problem | ||
| 6/15/2026 | Pending sale | $429,900$273/sqft |
Source: PACMLS as distributed by MLS GRID #293789 Report a problem | ||
| 6/12/2026 | Listed for sale | $429,900+79.1%$273/sqft |
Source: PACMLS as distributed by MLS GRID #293789 Report a problem | ||
| 4/12/2018 | Sold | $240,000$152/sqft |
Source: PACMLS as distributed by MLS GRID #227824 Report a problem | ||
| 3/11/2018 | Pending sale | $240,000$152/sqft |
Source: Windermere Group One/Tri-Cities #227824 Report a problem | ||
| 3/9/2018 | Listed for sale | $240,000+41.2%$152/sqft |
Source: Windermere Group One/Tri-Cities #227824 Report a problem | ||
| 6/15/2015 | Sold | $170,000-2.9%$108/sqft |
Source: PACMLS as distributed by MLS GRID #203666 Report a problem | ||
| 3/30/2015 | Price change | $175,000-7.8%$111/sqft |
Source: Windermere Tri-Cities #203666 Report a problem | ||
| 2/23/2015 | Listed for sale | $189,900$121/sqft |
Source: Windermere Tri-Cities #203666 Report a problem | ||
Sell for more on Zillow
Get a Zillow Showcase℠ listing at no additional cost and you could sell for .
$419,700
2% more
+$8,394
With Zillow Showcase(estimated)
$428,094
