Skip main navigation
Sold for $280,000
  • $280,000

    413 Spice Ct, Kissimmee, FL 34758

    3beds
    1,500sqft
    Single Family Residence
    Built in 1999
    8,189 Square Feet Lot
    $276,100 Zestimate®
    $187/sqft
    $1,882 Estimated rent

    Home value

    $276,100

    $262,000 - $290,000

    $1,882/mo

    Zestimate® history
    Loading
    Loading...

    Owner options

    List your home for rent

    $1,882/mo

    Rent Zestimate®

    Find your next renter with Zillow Rental Manager. Plus, with online applications, you can quickly screen prospective tenants – for free.

    Learn more

    $1,882/mo

    Rent Zestimate®

    Refinance and save

    $1,948/mo

    Est. payment

    Refinancing to a lower rate could help reduce your monthly payments and save thousands over the life of the loan.

    See today's rates

    $1,948/mo

    Est. payment

    Explore your selling options

    Work with a Zillow partner agent

    Leverage their expertise and Zillow's premium Showcase listings to get your home seen by more buyers.

    Get started

    List with your own agent

    Get your home in front of millions of buyers by listing it on Zillow.

    Learn how to do it

    Sell it yourself

    Take full control of how buyers see your home on Zillow by listing For Sale by Owner (FSBO).

    List your home

    What's special

    Serene parksNearby amenitiesDental centersNewer roof
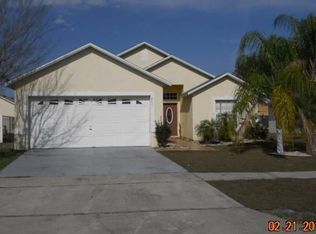
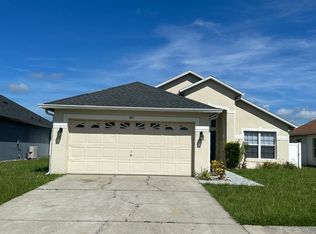
    Located in the Cypress Woods Community Low HOA fees Internet and cable included NO CDD. Newer roof in excellent condition and a Newer HVAC unit. Large breakfast nook Open concept family room Large Master Bedroom with sliding door to backyard Walk-in closets with Ensuite Bath Glass enclosed shower 2 other bedrooms laundry room 2 car garage with storage Fenced on two sides, easily enclosed for privacy. Minutes away from shopping, restaurants, medical/dental centers and The HCA Florida Poinciana Hospital Move-in ready Perfect for entertaining! Vibrant community and nearby amenities, schools, and serene parks - perfect for a thriving family! Come and make this your dream home!

    Zillow last checked:

    Listing updated:

    Listing Provided by:

    Jose Diaz 917-921-6214,

    TRANSCEND REALTY 407-518-7653

    Bought with:

    Lalena Witherington

    KELLER WILLIAMS ADVANTAGE REALTY

    Source: Stellar MLS,MLS#: S5097057MLS LogoOriginating MLS: Osceola

    Facts & features

    Interior

    Bedrooms & bathrooms
    • Bedrooms: 3
    • Bathrooms: 2
    • Full bathrooms: 2
    Primary bedroom
    • Features: Ceiling Fan(s), Walk-In Closet(s)
    • Level: First
    • Dimensions: 12x14
    Bedroom 2
    • Features: Ceiling Fan(s), Built-in Closet
    • Level: First
    • Dimensions: 10x10
    Bedroom 3
    • Features: Ceiling Fan(s), Built-in Closet
    • Level: First
    • Dimensions: 10x10
    Primary bathroom
    • Features: En Suite Bathroom
    • Level: First
    Bathroom 2
    • Features: Walk-In Tub
    • Level: First
    Balcony porch lanai
    • Level: First
    • Dimensions: 8x8
    Dinette
    • Level: First
    Family room
    • Level: First
    • Dimensions: 13x16
    Kitchen
    • Features: Pantry
    • Level: First
    • Dimensions: 9x10
    Living room
    • Level: First
    • Dimensions: 15x16
    Heating
    • Central, Electric
    Cooling
    • Central Air
    Appliances
    • Included: Dishwasher, Disposal, Dryer, Electric Water Heater, Microwave, Range, Range Hood, Refrigerator, Washer
    • Laundry: Laundry Room
    Features
    • Cathedral Ceiling(s), Ceiling Fan(s), Eating Space In Kitchen, High Ceilings, Living Room/Dining Room Combo, Open Floorplan, Solid Surface Counters, Solid Wood Cabinets, Walk-In Closet(s)
    • Flooring: Carpet, Vinyl
    • Doors: Sliding Doors
    • Windows: Window Treatments
    • Has fireplace: No
    Interior area
    • Total structure area: 2,094
    • Total interior livable area: 1,500 sqft

    Property

    Parking
    • Total spaces: 2
    • Parking features: Garage - Attached
    • Attached garage spaces: 2
    Features
    • Levels: One
    • Stories: 1
    • Exterior features: Lighting
    Lot
    • Size: 8,189 sqft
    Details
    • Parcel number: 122728468700010690
    • Zoning: OPUD
    • Special conditions: None

    Construction

    Type & style
    • Home type: SingleFamily
    • Property subtype: Single Family Residence
    Materials
    • Block, Stucco
    • Foundation: Slab
    • Roof: Shingle
    Condition
    • New construction: No
    • Year built: 1999

    Utilities & green energy

    • Sewer: Public Sewer
    • Water: Public
    • Utilities for property: Cable Connected, Sewer Connected, Street Lights, Water Connected

    Community & neighborhood

    Location
    • Region: Kissimmee
    • Subdivision: PEPPERTREE AT CYPRESS WOODS UNIT 01

    HOA & financial

    HOA
    • Has HOA: Yes
    • HOA fee: $105 monthly
    • Association name: Mark Maldonado
    • Association phone: 863-427-0900
    • Second association name: Cypress Woods
    Other fees
    • Pet fee: $0 monthly
    Other financial information
    • Total actual rent: 0

    Other

    Other facts
    • Ownership: Fee Simple
    • Road surface type: Asphalt, Paved

    Price history

    DateEventPrice
    3/1/2024Sold$280,000-3.4%$187/sqft
    Source: Stellar MLS #S5097057 Report a problem
    2/11/2024Pending sale$289,990$193/sqft
    Source: Stellar MLS #S5097057 Report a problem
    2/9/2024Price change$289,990-3.3%$193/sqft
    Source: Stellar MLS #S5097057 Report a problem
    1/4/2024Listed for sale$299,990+24899.2%$200/sqft
    Source: Stellar MLS #S5097057 Report a problem
    2/27/2018Listing removed$1,295$1/sqft
    Source: REMAX PIONEER #S4857319 Report a problem
    2/14/2018Listed for rent$1,295+7.9%$1/sqft
    Source: Pioneer Realty of Florida and Poinciana Report a problem
    5/12/2016Listing removed$1,200$1/sqft
    Source: RE/MAX PIONEER #S4830144 Report a problem
    4/30/2016Pending sale$1,200$1/sqft
    Source: RE/MAX PIONEER #S4830144 Report a problem
    4/30/2016Listed for sale$1,200-98.8%$1/sqft
    Source: RE/MAX PIONEER #S4830144 Report a problem
    4/30/2016Listing removed$1,200+73.9%$1/sqft
    Source: REMAX PIONEER #S4830144 Report a problem
    3/28/2015Listing removed$690-27.4%
    Source: ForLease Report a problem
    3/25/2015Listed for rent$950$1/sqft
    Source: REMAX PIONEER #S4812534 Report a problem
    1/7/2000Sold$104,000$69/sqft
    Source: Public Record Report a problem

    Public tax history

    YearProperty taxesTax assessment
    2025$3,386 -2%$233,800 +0.2%
    2024$3,454 +4.6%$233,300 +3%
    2023$3,301 +13.2%$226,400 +20.4%
    2022$2,916 +13.1%$188,000 +34.3%
    2021$2,578 +5.4%$140,000 +6.1%
    2020$2,447 +5.3%$132,000 +7.5%
    2019$2,324 $122,800 +5.6%
    2018$2,324 +7.3%$116,300 +10.8%
    2017$2,165 +6.3%$105,000 +8.1%
    2016$2,036 +5.7%$97,100 +2.2%
    2015$1,927 +2.4%$95,000 +10.5%
    2014$1,881 $86,000 +15.6%
    2013-- $74,400 +8.8%
    2012-- $68,400 +9.3%
    2011-- $62,600 -2%
    2010-- $63,900 -18.2%
    2009-- $78,100 -52.2%
    2008-- $163,400 -13.5%
    2007-- $188,800 +20.3%
    2006-- $156,900 +39.5%
    2005-- $112,500 +22.1%
    2004-- $92,100
    2003-- $92,100 +9%
    2002$971 +2.1%$84,514 +1.4%
    2001$952 -27.7%$83,346 +5.6%
    2000$1,316 $78,938

    Find assessor info on the county website

    Neighborhood: 34758

    Nearby schools

    GreatSchools rating
    Get a cash offer in 3 minutes
    Find out how much your home could sell for in as little as 3 minutes with a no-obligation cash offer.
    Estimated market value
    $276,100
    Get a cash offer in 3 minutes
    Find out how much your home could sell for in as little as 3 minutes with a no-obligation cash offer.
    Estimated market value
    $276,100