Skip main navigation
Sold for $248,000
  • $248,000

    413 Springbrook Ct, Hanover, PA 17331

    3beds
    1,818sqft
    Townhouse
    Built in 2002
    -- sqft lot
    $247,800 Zestimate®
    $136/sqft
    $1,851 Estimated rent

    Home value

    $247,800

    $235,000 - $260,000

    $1,851/mo

    Zestimate® history
    Loading
    Loading...

    Owner options

    List your home for rent

    $1,851/mo

    Rent Zestimate®

    Find your next renter with Zillow Rental Manager. Plus, with online applications, you can quickly screen prospective tenants – for free.

    Learn more

    $1,851/mo

    Rent Zestimate®

    Refinance and save

    $1,771/mo

    Est. payment

    Refinancing to a lower rate could help reduce your monthly payments and save thousands over the life of the loan.

    See today's rates

    $1,771/mo

    Est. payment

    Explore your selling options

    Work with a Zillow partner agent

    Leverage their expertise and Zillow's premium Showcase listings to get your home seen by more buyers.

    Get started

    List with your own agent

    Get your home in front of millions of buyers by listing it on Zillow.

    Learn how to do it

    Sell it yourself

    Take full control of how buyers see your home on Zillow by listing For Sale by Owner (FSBO).

    List your home

    What's special

    New sinkNew custom countertopsLarge palladium windowsMudroom off the garageNew white cabinetsNew stainless steel appliancesBrand new kitchen
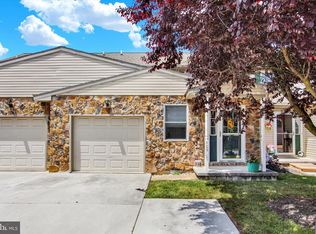
    Back on the market due to a series of unfortunate buyer events. The house is beginning to take it personally. Three contracts. Three buyer-related cancellations. Zero issues with the home. Their loss could be your gain—schedule your showing before Contract #4 finally sticks! Welcome to 413 Springbrook Court, your ticket to worry-free living. This condo has been fully renovated from the primary bedroom with en-suite and walk-in closet all the way to the garage. When you walk in through the front door, you are welcomed by a spacious living room bathed in natural light from large palladium windows. As you move through the main level, you next enter the brand new kitchen-new white cabinets, new stainless steel appliances, new sink, new custom countertops, new large island with new pendant lights above. The kitchen also features a pantry for more storage. Step out of the kitchen into your dining area. New lighting over the table and natural light from the sliding patio door makes this space bright and welcoming for you and your guests. A covered patio offers you outdoor living in a peaceful setting. The main level finishes with a spacious first floor primary bedroom complete with en-suite and walk-in closet. Upstairs, you will find two more large bedrooms with walk-in closets. The hallway is open and offers room for an office area or more living space. Is it storage you need? This home delivers with a mudroom off the garage and a nearly 75 and a half square feet of additional storage space on the main level. And of course there's the 3(!) walk-in closets! You get all of this AND lawn maintenance, snow removal, exterior maintenance and more with your monthly condo fee PLUS a home warranty! See how effortlessly this space fits your life—schedule a private tour today!

    Zillow last checked:

    Listing updated:

    Listed by:

    Noelle Wilson 717-701-0770,

    Realty ONE Group Unlimited

    Bought with:

    Becky Richmond, RSR007044

    Redfin Corp

    Source: Bright MLS,MLS#: PAYK2100646MLS Logo

    Facts & features

    Interior

    Bedrooms & bathrooms
    • Bedrooms: 3
    • Bathrooms: 3
    • Full bathrooms: 2
    • 1/2 bathrooms: 1
    • Main level bathrooms: 2
    • Main level bedrooms: 1
    Rooms
    • Room types: Living Room, Dining Room, Primary Bedroom, Bedroom 2, Bedroom 3, Kitchen, Laundry, Storage Room, Bathroom 2, Primary Bathroom, Half Bath
    Primary bedroom
    • Features: Attached Bathroom, Flooring - Luxury Vinyl Plank, Lighting - Ceiling, Lighting - LED, Walk-In Closet(s)
    • Level: Main
    • Area: 195 Square Feet
    • Dimensions: 15 X 13
    Bedroom 2
    • Features: Flooring - Luxury Vinyl Plank, Lighting - Ceiling, Lighting - LED, Walk-In Closet(s)
    • Level: Upper
    • Area: 160 Square Feet
    • Dimensions: 16 X 10
    Bedroom 3
    • Features: Flooring - Luxury Vinyl Plank, Lighting - Ceiling, Lighting - LED, Walk-In Closet(s)
    • Level: Upper
    • Area: 128 Square Feet
    • Dimensions: 16 X 8
    Primary bathroom
    • Features: Bathroom - Tub Shower, Double Sink, Flooring - Luxury Vinyl Plank, Lighting - LED, Lighting - Wall sconces
    • Level: Main
    • Area: 72 Square Feet
    • Dimensions: 12 X 6
    Bathroom 2
    • Features: Bathroom - Tub Shower, Flooring - Luxury Vinyl Plank, Lighting - LED, Lighting - Pendants
    • Level: Upper
    • Area: 64 Square Feet
    • Dimensions: 8 X 8
    Dining room
    • Features: Flooring - Luxury Vinyl Plank, Lighting - Ceiling
    • Level: Main
    • Area: 120 Square Feet
    • Dimensions: 10 X 12
    Half bath
    • Features: Flooring - Luxury Vinyl Plank, Lighting - LED, Lighting - Pendants
    • Level: Main
    • Area: 24 Square Feet
    • Dimensions: 4 X 6
    Kitchen
    • Features: Countertop(s) - Solid Surface, Double Sink, Flooring - Luxury Vinyl Plank, Kitchen Island, Lighting - Ceiling, Lighting - LED, Pantry, Lighting - Pendants, Kitchen - Gas Cooking
    • Level: Main
    • Area: 176 Square Feet
    • Dimensions: 16 X 11
    Laundry
    • Features: Flooring - Luxury Vinyl Plank, Lighting - LED, Lighting - Ceiling
    • Level: Main
    • Area: 72 Square Feet
    • Dimensions: 6 X 12
    Living room
    • Features: Flooring - Luxury Vinyl Plank, Lighting - Ceiling, Lighting - LED
    • Level: Main
    • Area: 220 Square Feet
    • Dimensions: 11 X 20
    Storage room
    • Features: Flooring - Luxury Vinyl Plank, Lighting - Ceiling, Lighting - LED
    • Level: Main
    • Area: 84 Square Feet
    • Dimensions: 7 X 12
    Heating
    • Forced Air, Natural Gas
    Cooling
    • Central Air, Electric
    Appliances
    • Included: Microwave, Dishwasher, Oven/Range - Gas, Refrigerator, Stainless Steel Appliance(s), Disposal, Water Heater, Gas Water Heater
    • Laundry: Main Level, Washer/Dryer Hookups Only, Laundry Room
    Features
    • Bathroom - Tub Shower, Dining Area, Entry Level Bedroom, Kitchen Island, Pantry, Upgraded Countertops, Walk-In Closet(s)
    • Flooring: Luxury Vinyl
    • Doors: Sliding Glass, Six Panel
    • Windows: Palladian, Vinyl Clad, Double Pane Windows
    • Has basement: No
    • Has fireplace: No
    Interior area
    • Total structure area: 1,818
    • Total interior livable area: 1,818 sqft
    • Finished area above ground: 1,818
    • Finished area below ground: 0

    Property

    Parking
    • Total spaces: 3
    • Parking features: Garage Faces Front, Inside Entrance, Driveway, Attached
    • Attached garage spaces: 1
    • Uncovered spaces: 2
    • Details: Garage Sqft: 234
    Accessibility
    • Accessibility features: None
    Features
    • Levels: Two
    • Stories: 2
    • Patio & porch: Patio
    • Pool features: None
    Details
    • Additional structures: Above Grade, Below Grade
    • Parcel number: 44000190001A0C00D1
    • Zoning: RESIDENTIAL
    • Zoning description: R8 Residential
    • Special conditions: Standard

    Construction

    Type & style
    • Home type: Townhouse
    • Architectural style: Traditional
    • Property subtype: Townhouse
    Materials
    • Vinyl Siding, Aluminum Siding
    • Foundation: Slab
    • Roof: Architectural Shingle
    Condition
    • New construction: No
    • Year built: 2002
    • Major remodel year: 2026

    Utilities & green energy

    • Electric: 200+ Amp Service
    • Sewer: Public Sewer
    • Water: Public
    • Utilities for property: Natural Gas Available

    Community & HOA

    Community
    • Condo and coop fee: $204 monthly
    • Subdivision: Springbrook Condos
    HOA
    • Has HOA: No
    • Amenities included: Common Grounds
    • Services included: Maintenance Grounds, Snow Removal, Maintenance Structure
    • HOA name: Springbrook Condos
    Location
    • Region: Hanover
    • Municipality: PENN TWP

    Financial & listing details

    • Price per square foot: $136/sqft
    • Tax assessed value: $96,280
    • Annual tax amount: $3,398
    • Date on market: 4/9/2026
    • Listing agreement: Exclusive Agency
    • Listing terms: Cash,Conventional,VA Loan
    • Inclusions: Refrigerator, Oven / Range, Built-in Microwave, Carbon Monoxide Detectors, Smoke Detectors, Garage Door Remote
    • Exclusions: Staging Items
    • Ownership: Condominium

    Price history

    DateEventPrice
    10/13/2026Sold$248,000-1.9%$136/sqft
    Source: Bright MLS #PAYK2100646 Report a problem
    9/5/2026Contingent$252,900$139/sqft
    Source: Bright MLS #PAYK2100646 Report a problem
    7/30/2026Price change$252,900-0.8%$139/sqft
    Source: Bright MLS #PAYK2100646 Report a problem
    6/25/2026Listed for sale$254,900$140/sqft
    Source: Bright MLS #PAYK2100646 Report a problem
    6/16/2026Pending sale$254,900$140/sqft
    Source: Bright MLS #PAYK2100646 Report a problem
    6/8/2026Listed for sale$254,900$140/sqft
    Source: Bright MLS #PAYK2100646 Report a problem
    5/17/2026Pending sale$254,900$140/sqft
    Source: Bright MLS #PAYK2100646 Report a problem
    5/15/2026Listing removed$254,900$140/sqft
    Source: Bright MLS #PAYK2100646 Report a problem
    4/30/2026Listed for sale$254,900$140/sqft
    Source: Bright MLS #PAYK2100646 Report a problem
    4/12/2026Contingent$254,900$140/sqft
    Source: Bright MLS #PAYK2100646 Report a problem
    4/9/2026Listed for sale$254,900+62.4%$140/sqft
    Source: Bright MLS #PAYK2100646 Report a problem
    1/28/2026Sold$157,000+16.4%$86/sqft
    Source: Bright MLS #PAYK2093136 Report a problem
    11/19/2025Pending sale$134,900$74/sqft
    Source: Bright MLS #PAYK2093136 Report a problem
    11/5/2025Listed for sale$134,900+24.3%$74/sqft
    Source: Bright MLS #PAYK2093136 Report a problem
    9/6/2013Sold$108,500$60/sqft
    Source: Public Record Report a problem
    7/24/2013Pending sale$108,500$60/sqft
    Source: Prudential Bob Yost Homesales Services #YK8044828 Report a problem
    7/22/2013Listed for sale$108,500$60/sqft
    Source: PRUDENTIAL BOB YOST HOMESALE #YK8044828 Report a problem
    6/24/2013Pending sale$108,500$60/sqft
    Source: Prudential Bob Yost Homesales Services #YK8044828 Report a problem
    6/22/2013Listed for sale$108,500$60/sqft
    Source: PRUDENTIAL BOB YOST HOMESALE #YK8044828 Report a problem
    5/25/2013Pending sale$108,500$60/sqft
    Source: Prudential Bob Yost Homesales Services #YK8044828 Report a problem
    5/23/2013Listed for sale$108,500$60/sqft
    Source: PRUDENTIAL BOB YOST HOMESALE #YK8044828 Report a problem
    4/25/2013Pending sale$108,500$60/sqft
    Source: Prudential Bob Yost Homesales Services #YK8044828 Report a problem
    4/4/2013Listed for sale$108,500-41.4%$60/sqft
    Source: Prudential Bob Yost Homesale Services - Hanover - Baltimore Street #21303485 Report a problem
    9/7/2006Sold$185,000+101.1%$102/sqft
    Source: Public Record Report a problem
    7/8/2002Sold$92,000$51/sqft
    Source: Public Record Report a problem

    Public tax history

    YearProperty taxesTax assessment
    2026$3,335 +2.8%$96,280
    2025$3,245 $96,280
    2024$3,245 $96,280
    2023$3,245 +10.1%$96,280
    2022$2,948 -2.5%$96,280
    2021$3,022 +2.5%$96,280
    2020$2,948 +2%$96,280
    2019$2,891 +1.3%$96,280
    2018$2,853 +228.9%$96,280
    2017$867 $96,280
    2016-- $96,280
    2015-- $96,280
    2014-- $96,280
    2013-- $96,280
    2012-- $96,280
    2011-- $96,280
    2010-- $96,280
    2009-- $96,280
    2008-- $96,280
    2007-- $96,280
    2006-- $96,280 +3%
    2005-- $93,520
    2004-- $93,520
    2003-- $93,520 +755.6%
    2002-- $10,930
    2000-- $10,930
    1999-- $10,930
    Find assessor info on the county website

    Neighborhood: Parkville

    Nearby schools

    GreatSchools rating
    Schools provided by the listing agent
    • High: South Western Senior
    • District: South Western

    Source: Bright MLS. This data may not be complete. We recommend contacting the local school district to confirm school assignments for this home.

    Sell for more on Zillow
    Get a Zillow Showcase℠ listing at no additional cost and you could sell for .
    $247,800
    2% more
    +$4,956
    With Zillow Showcase(estimated)

    $252,756

    Sell for more on Zillow
    Get a Zillow Showcase℠ listing at no additional cost and you could sell for .
    $247,800
    2% more
    +$4,956
    With Zillow Showcase(estimated)

    $252,756