Custom-built home in an amenity-rich neighborhood offers the lifestyle that so many people desire. Start with the versatile floorplan w/ 2 bedrooms & 2 FULL baths on 1st floor & another 2 bedrooms/1.5 baths on 2nd floor, plus an expansive bonus room & FOUR -- yes, 4 -- unfinished storage areas. Luxurious details are infused throughout the home: Hardwood floors, oversized tile showers, pocket doors for added privacy, 2-story foyer, 2 fireplaces, bullnose edging on an oversized kitchen island, built-in convection oven & microwave, coffered ceiling, wainscotting, glossy white subway tile, butlers pantry, epoxied garage floor and so much more. Come tour to find ALL the treasures this masterpiece by Braswell Custom Homes offers. Clubhouse, swimming pool, greenway trails, fishing pond, bocce ball court & playground within the neighborhood. Fabulous restaurants, parks and a bevy of school choices are plentiful in up-and-coming suburban Knightdale.
Sold for $650,000
$650,000
413 Spruce Pine Trl, Knightdale, NC 27545
4beds
3,211sqft
Single Family Residence, Residential
Built in 2018
7,840 Square Feet Lot
$634,200 Zestimate®
$202/sqft
$2,975 Estimated rent
Home value
$634,200
$602,000 - $666,000
$2,975/mo
Zestimate® history
Owner options
List your home for rent
$2,975/mo
Rent Zestimate®
Find your next renter with Zillow Rental Manager. Plus, with online applications, you can quickly screen prospective tenants – for free.
$2,975/mo
Rent Zestimate®
Refinance and save
$4,074/mo
Est. payment
Refinancing to a lower rate could help reduce your monthly payments and save thousands over the life of the loan.
$4,074/mo
Est. payment
Explore your selling options
Work with a Zillow partner agent
Leverage their expertise and Zillow's premium Showcase listings to get your home seen by more buyers.
Get startedList with your own agent
Get your home in front of millions of buyers by listing it on Zillow.
Learn how to do itSell it yourself
Take full control of how buyers see your home on Zillow by listing For Sale by Owner (FSBO).
List your homeWhat's special
Fishing pondSwimming poolCustom-built homeHardwood floorsGlossy white subway tileBocce ball courtBuilt-in convection oven
Zillow last checked:
Listing updated:
Listed by:
Philip Donahoo 919-665-8961,
Compass -- Raleigh,
Amy Donahoo 919-608-0439,
Compass -- Raleigh
Bought with:
Sharon Andrews, 143999
ERA Live Moore
Source: Doorify MLS,MLS#: 2530811
Facts & features
Interior
Bedrooms & bathrooms
- Bedrooms: 4
- Bathrooms: 4
- Full bathrooms: 3
- 1/2 bathrooms: 1
Heating
- Forced Air, Gas Pack, Natural Gas, Zoned
Cooling
- Gas, Zoned
Appliances
- Included: Dishwasher, Dryer, Gas Cooktop, Gas Water Heater, Microwave, Plumbed For Ice Maker, Range Hood, Refrigerator, Self Cleaning Oven, Tankless Water Heater, Oven, Washer
- Laundry: Laundry Room, Main Level
Features
- Bathtub/Shower Combination, Bookcases, Pantry, Ceiling Fan(s), Coffered Ceiling(s), Dining L, Double Vanity, Eat-in Kitchen, Entrance Foyer, Granite Counters, Master Downstairs, Smooth Ceilings, Storage, Tray Ceiling(s), Walk-In Closet(s), Walk-In Shower, Water Closet
- Flooring: Carpet, Hardwood, Tile
- Windows: Blinds
- Basement: Crawl Space
- Number of fireplaces: 2
- Fireplace features: Gas, Living Room, Outside, Sealed Combustion
Interior area
- Total structure area: 3,211
- Total interior livable area: 3,211 sqft
- Finished area above ground: 3,211
- Finished area below ground: 0
Property
Parking
- Total spaces: 2
- Parking features: Attached, Concrete, Driveway, Garage, Garage Door Opener, Garage Faces Front
- Attached garage spaces: 2
Features
- Levels: Two
- Stories: 2
- Patio & porch: Covered, Porch
- Exterior features: Rain Gutters
- Pool features: Community
- Has view: Yes
Lot
- Size: 7,840 Square Feet
- Dimensions: 65 x 118 x 65 x 124
- Features: Hardwood Trees, Landscaped
Details
- Parcel number: 1753584977
Construction
Type & style
- Home type: SingleFamily
- Architectural style: Craftsman
- Property subtype: Single Family Residence, Residential
Materials
- Fiber Cement, Stone
Condition
- New construction: No
- Year built: 2018
Utilities & green energy
- Sewer: Public Sewer
- Water: Public
- Utilities for property: Cable Available
Community & HOA
Community
- Features: Playground, Pool
- Subdivision: Glenmere
HOA
- Has HOA: Yes
- Amenities included: Clubhouse, Pool, Trail(s)
- HOA fee: $243 quarterly
Location
- Region: Knightdale
Financial & listing details
- Price per square foot: $202/sqft
- Tax assessed value: $599,340
- Annual tax amount: $4,469
- Date on market: 9/7/2023
Price history
| Date | Event | Price |
|---|---|---|
| 12/1/2023 | Sold | $650,000-1.5%$202/sqft |
Source:  Doorify MLS #2530811 Report a problem Doorify MLS #2530811 Report a problem | ||
| 9/16/2023 | Pending sale | $660,000$206/sqft |
Source: Doorify MLS #2530811 Report a problem | ||
| 9/7/2023 | Listed for sale | $660,000-2.8%$206/sqft |
Source: Doorify MLS #2530811 Report a problem | ||
| 7/18/2023 | Listing removed | -- |
Source:  Long & Foster Broker Feed Report a problem Long & Foster Broker Feed Report a problem | ||
| 7/12/2023 | Price change | $679,000-1.5%$211/sqft |
Source: Doorify MLS #2512763 Report a problem | ||
| 5/25/2023 | Listed for sale | $689,000+56.6%$215/sqft |
Source: Doorify MLS #2512763 Report a problem | ||
| 5/3/2018 | Sold | $440,000$137/sqft |
Source: Doorify MLS #2169592 Report a problem | ||
| 4/24/2018 | Listed for sale | $440,000$137/sqft |
Source: Coldwell Banker Howard Perry and Walston #2169592 Report a problem | ||
| 2/13/2018 | Listing removed | $440,000$137/sqft |
Source: Coldwell Banker Howard Perry and Walston #2169592 Report a problem | ||
| 2/3/2018 | Listed for sale | $440,000$137/sqft |
Source: Coldwell Banker Howard Perry and Walston #2169592 Report a problem | ||
Public tax history
| Year | Property taxes | Tax assessment |
|---|---|---|
| 2025 | $5,756 +0.4% | $599,340 |
| 2024 | $5,735 +15.4% | $599,340 +34.1% |
| 2023 | $4,968 +3.5% | $446,952 |
| 2022 | $4,800 +4.8% | $446,952 |
| 2021 | $4,579 | $446,952 |
| 2020 | $4,579 -10.5% | $446,952 +1% |
| 2019 | $5,115 | $442,742 +371% |
| 2018 | $5,115 +420.7% | $94,000 |
| 2017 | $982 +1.4% | $94,000 |
| 2016 | $969 | $94,000 |
Find assessor info on the county website
Neighborhood: 27545
Nearby homes
- $595,800-- bd2 ba3.1k sqft409 Spruce Pine Trl, Knightdale, NC 27545Off Market
- $517,5004 bd4 ba1.9k sqft417 Spruce Pine Trl, Knightdale, NC 27545Off Market
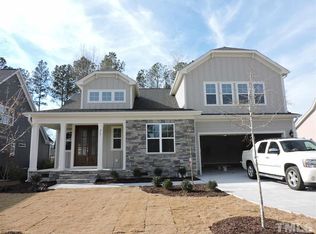
- $538,9004 bd3 ba2.7k sqft614 Glenmere Dr, Knightdale, NC 27545Off Market

- $517,2004 bd4 ba2.7k sqft405 Spruce Pine Trl, Knightdale, NC 27545Off Market
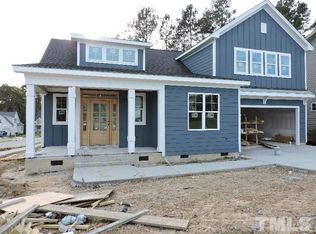
- $524,4004 bd3 ba2.5k sqft610 Glenmere Dr, Knightdale, NC 27545Off Market
- $585,9004 bd4 ba2.8k sqft421 Spruce Pine Trl, Knightdale, NC 27545Off Market
- $45,0003,484 Square FeetSpruce Pine Trl, Knightdale, NC 27545Off Market
- $540,7003 bd3 ba2.6k sqft618 Glenmere Dr, Knightdale, NC 27545Off Market
Nearby schools
GreatSchools rating
- 6/10Knightdale ElementaryGrades: PK-5Distance: 0.3 mi
- 3/10Neuse River MiddleGrades: 6-8Distance: 3.5 mi
- 3/10Knightdale HighGrades: 9-12Distance: 2.2 mi
Schools provided by the listing agent
- Elementary: Wake - Knightdale
- Middle: Wake - Neuse River
- High: Wake - Knightdale
Source: Doorify MLS. This data may not be complete. We recommend contacting the local school district to confirm school assignments for this home.
Get a cash offer in 3 minutes
Find out how much your home could sell for in as little as 3 minutes with a no-obligation cash offer.
Estimated market value
$634,200
Get a cash offer in 3 minutes
Find out how much your home could sell for in as little as 3 minutes with a no-obligation cash offer.
Estimated market value
$634,200
- North Carolina
- Wake County
- Knightdale
- 27545
- 413 Spruce Pine Trl
Nearby cities
Nearby zip codes
Other Knightdale Topics
