Why just buy a house when you can upgrade your entire lifestyle? 🥂 At Del Webb, you aren’t just getting a home; you’re gaining a 21,000 sq. ft. playground with pickleball, pools, and clubs for every hobby.
Home Highlights:
✨ The Palmary Plan: Airy 9ft ceilings and hard-surface flooring.
🍳 Chef’s Kitchen: KitchenAid gas appliances & a walk-in pantry.
☀ Sun-Soaked Spaces: A bright sunroom and a flexible home office.
🛌 Bonus Space: 2nd-floor loft + extra bedroom & bath for guests.
🌿 Outdoor Living: Stunning paver patio with a pergola.
Forget the Chores: The HOA takes care of the mowing, mulching, and even your high-speed WiFi!
Closed
$789,900
413 Stanza Dr Lot 149, Murfreesboro, TN 37128
3beds
2,802sqft
Single Family Residence, Residential
Built in 2026
-- sqft lot
$789,800 Zestimate®
$282/sqft
$2,983 Estimated rent
Home value
$789,800
$750,000 - $829,000
$2,983/mo
Zestimate® history
Owner options
List your home for rent
$2,983/mo
Rent Zestimate®
Find your next renter with Zillow Rental Manager. Plus, with online applications, you can quickly screen prospective tenants – for free.
$2,983/mo
Rent Zestimate®
Refinance and save
$5,013/mo
Est. payment
Refinancing to a lower rate could help reduce your monthly payments and save thousands over the life of the loan.
$5,013/mo
Est. payment
Explore your selling options
Work with a Zillow partner agent
Leverage their expertise and Zillow's premium Showcase listings to get your home seen by more buyers.
Get startedList with your own agent
Get your home in front of millions of buyers by listing it on Zillow.
Learn how to do itSell it yourself
Take full control of how buyers see your home on Zillow by listing For Sale by Owner (FSBO).
List your homeWhat's special
Flexible home officeWalk-in pantryKitchenaid gas appliancesBright sunroomHard-surface flooring
Zillow last checked:
Listing updated:
Listed by:
Jennifer McClarney Day 615-569-0579,
Pulte Homes Tennessee
Bought with:
Nonmls
Realtracs, Inc.
Nonmls
Realtracs, Inc.
Source: RealTracs MLS as distributed by MLS GRID,MLS#: 3057815
Facts & features
Interior
Bedrooms & bathrooms
- Bedrooms: 3
- Bathrooms: 3
- Full bathrooms: 3
- Main level bedrooms: 2
Bedroom 1
- Features: Suite
- Level: Suite
- Area: 208 Square Feet
- Dimensions: 16x13
Bedroom 2
- Area: 132 Square Feet
- Dimensions: 12x11
Bedroom 3
- Area: 150 Square Feet
- Dimensions: 10x15
Primary bathroom
- Features: Double Vanity
- Level: Double Vanity
Den
- Features: Separate
- Level: Separate
- Area: 120 Square Feet
- Dimensions: 12x10
Dining room
- Area: 150 Square Feet
- Dimensions: 15x10
Kitchen
- Area: 200 Square Feet
- Dimensions: 20x10
Living room
- Features: Great Room
- Level: Great Room
- Area: 225 Square Feet
- Dimensions: 15x15
Other
- Features: Office
- Level: Office
- Area: 132 Square Feet
- Dimensions: 12x11
Other
- Features: Library
- Level: Library
- Area: 90 Square Feet
- Dimensions: 9x10
Recreation room
- Features: Second Floor
- Level: Second Floor
- Area: 208 Square Feet
- Dimensions: 13x16
Heating
- Natural Gas
Cooling
- Central Air
Appliances
- Included: Built-In Electric Oven, Cooktop, Dishwasher, Disposal, Microwave, Stainless Steel Appliance(s)
- Laundry: Electric Dryer Hookup, Washer Hookup
Features
- Entrance Foyer, Extra Closets, High Ceilings, Open Floorplan, Pantry, Walk-In Closet(s), High Speed Internet, Kitchen Island
- Flooring: Carpet, Laminate, Tile
- Basement: None
Interior area
- Total structure area: 2,802
- Total interior livable area: 2,802 sqft
- Finished area above ground: 2,802
Property
Parking
- Total spaces: 6
- Parking features: Garage Door Opener, Attached, Concrete, Driveway
- Attached garage spaces: 2
- Uncovered spaces: 4
Features
- Levels: Two
- Stories: 2
- Patio & porch: Patio, Covered, Porch
- Pool features: Association
Details
- Special conditions: Standard
- Other equipment: Irrigation System
Construction
Type & style
- Home type: SingleFamily
- Architectural style: Traditional
- Property subtype: Single Family Residence, Residential
Materials
- Fiber Cement
- Roof: Shingle
Condition
- New construction: Yes
- Year built: 2026
Utilities & green energy
- Sewer: STEP System
- Water: Private
- Utilities for property: Natural Gas Available, Water Available, Underground Utilities
Green energy
- Energy efficient items: Windows, Thermostat, Water Heater
Community & HOA
Community
- Security: Carbon Monoxide Detector(s), Smoke Detector(s)
- Senior community: Yes
- Subdivision: Del Webb Southern Harmony
HOA
- Has HOA: Yes
- Amenities included: Fifty Five and Up Community, Clubhouse, Fitness Center, Pool, Sidewalks, Underground Utilities, Trail(s)
- Services included: Maintenance Grounds, Internet, Recreation Facilities, Trash
- HOA fee: $389 monthly
- Second HOA fee: $4,668 one time
Location
- Region: Murfreesboro
Financial & listing details
- Price per square foot: $282/sqft
- Annual tax amount: $4,100
- Date on market: 12/3/2025
- Date available: 12/29/2025
Price history
| Date | Event | Price |
|---|---|---|
| 5/26/2026 | Sold | $789,900$282/sqft |
Source:  RealTracs MLS as distributed by MLS GRID #3057815 Report a problem RealTracs MLS as distributed by MLS GRID #3057815 Report a problem | ||
| 4/18/2026 | Pending sale | $789,900$282/sqft |
Source: RealTracs MLS as distributed by MLS GRID #3057815 Report a problem | ||
| 3/19/2026 | Contingent | $789,900$282/sqft |
Source: RealTracs MLS as distributed by MLS GRID #3057815 Report a problem | ||
| 2/8/2026 | Price change | $789,900-1.2%$282/sqft |
Source: RealTracs MLS as distributed by MLS GRID #3057815 Report a problem | ||
| 12/27/2025 | Pending sale | $799,810$285/sqft |
Source: RealTracs MLS as distributed by MLS GRID #3057815 Report a problem | ||
| 12/13/2025 | Price change | $799,810-8.7%$285/sqft |
Source: RealTracs MLS as distributed by MLS GRID #3057815 Report a problem | ||
| 12/3/2025 | Listed for sale | $876,100$313/sqft |
Source: RealTracs MLS as distributed by MLS GRID #3057815 Report a problem | ||
| 12/1/2025 | Listing removed | $876,100$313/sqft |
Source: RealTracs MLS as distributed by MLS GRID #3002912 Report a problem | ||
| 11/8/2025 | Price change | $876,100+0.1%$313/sqft |
Source: RealTracs MLS as distributed by MLS GRID #3002912 Report a problem | ||
| 9/27/2025 | Listed for sale | $875,550-4.2%$312/sqft |
Source: RealTracs MLS as distributed by MLS GRID #3002912 Report a problem | ||
| 8/29/2025 | Listing removed | $913,550$326/sqft |
Source: RealTracs MLS as distributed by MLS GRID #2964605 Report a problem | ||
| 8/19/2025 | Price change | $913,550-4.1%$326/sqft |
Source: RealTracs MLS as distributed by MLS GRID #2964605 Report a problem | ||
| 7/31/2025 | Listed for sale | $953,050$340/sqft |
Source: RealTracs MLS as distributed by MLS GRID #2964605 Report a problem | ||
Public tax history
Tax history is unavailable.
Neighborhood: 37128
Nearby homes
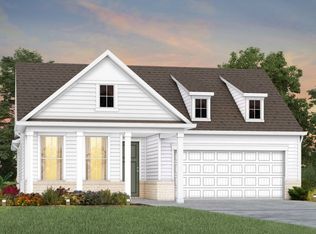
- $882,1223 bd3 ba2.8k sqft324 Stanza Dr LOT 117, Murfreesboro, TN 37128Sold
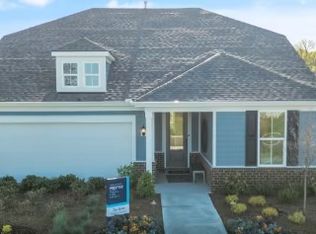
- $813,7702 bd3 ba2.1k sqft340 Stanza Dr LOT 121, Murfreesboro, TN 37128Sold
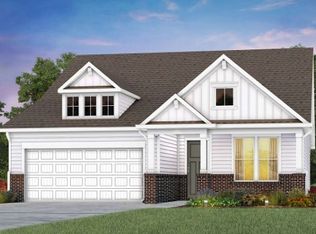
- $719,9602 bd2 ba1.8k sqft410 Stanza Dr LOT 124, Murfreesboro, TN 37128Sold
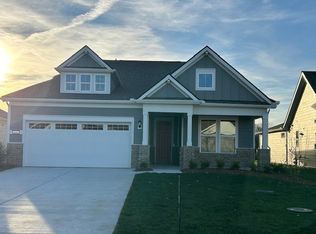
- $800,0003 bd3 ba2.7k sqft434 Stanza Dr LOT 130, Murfreesboro, TN 37128Sold
- $872,8803 bd3 ba2.7k sqft316 Stanza Dr LOT 115, Murfreesboro, TN 37128Sold
- $808,8403 bd4 ba2.6k sqft332 Stanza Dr LOT 119, Murfreesboro, TN 37128Sold
- $746,2303 bd3 ba2.3k sqft327 Stanza Dr, Murfreesboro, TN 37128New Construction
- $768,7303 bd3 ba2.3k sqft327 Stanza Dr LOT 154, Murfreesboro, TN 37128New Construction
Nearby schools
GreatSchools rating
- 7/10Rockvale Elementary SchoolGrades: PK-5Distance: 3.8 mi
- 9/10Rockvale Middle SchoolGrades: 6-8Distance: 3.9 mi
- 8/10Rockvale High SchoolGrades: 9-12Distance: 3.8 mi
Schools provided by the listing agent
- Elementary: Rockvale Elementary
- Middle: Rockvale Middle School
- High: Rockvale High School
Source: RealTracs MLS as distributed by MLS GRID. This data may not be complete. We recommend contacting the local school district to confirm school assignments for this home.
Get a cash offer in 3 minutes
Find out how much your home could sell for in as little as 3 minutes with a no-obligation cash offer.
Estimated market value
$789,800
Get a cash offer in 3 minutes
Find out how much your home could sell for in as little as 3 minutes with a no-obligation cash offer.
Estimated market value
$789,800
- Tennessee
- Rutherford County
- Rockvale
- 37128
- 413 Stanza Dr Lot 149
Nearby cities
Nearby zip codes
Other Rockvale Topics
