Affordable and adorable 2 BR brick home in an incredible location nestled in cul de sac and walking distance from beach, zoo, parks and more! This home has everything you need starting with spacious living room, dining area, laminate flooring throughout. Cute kitchen has plenty of cabinetry/counter space. BRs are spacious boasting large/multiple closets. Your favorite place to relax will be the 3 season room! LL offers partially finished basement with RR. Opportunity to finish attic space! Outside - enjoy patio, fully fenced yard, and attached 1 car garage! Per seller - larger updates include: windows, roof, siding and more. 48 hour binding.
Active-no offer
$209,900
413 Stevens Ct, Oshkosh, WI 54901
2beds
1,242sqft
Single Family Residence
Built in 1954
6,098 Square Feet Lot
$214,600 Zestimate®
$169/sqft
$-- HOA
What's special
Dining areaFully fenced yardLaminate flooring throughout
- 2 days
- 349
- 29
Zillow last checked:
Listing updated:
Listed by:
Tiffany L Holtz 920-415-0472,
Coldwell Banker Real Estate Group,
Roxanne Conlon 920-750-3022,
Coldwell Banker Real Estate Group
Source: RANW as distributed by MLS GRID,MLS#: 50333801
Facts & features
Interior
Bedrooms & bathrooms
- Bedrooms: 2
- Bathrooms: 1
- Full bathrooms: 1
Bedroom 1
- Level: Main
- Dimensions: 11x11
Bedroom 2
- Level: Main
- Dimensions: 11x11
Dining room
- Level: Main
- Dimensions: 07x06
Family room
- Level: Lower
- Dimensions: 25x10
Kitchen
- Level: Main
- Dimensions: 13x07
Living room
- Level: Main
- Dimensions: 14x13
Other
- Description: 3 Season Rm
- Level: Main
- Dimensions: 15x11
Heating
- Forced Air
Cooling
- Forced Air, Central Air
Appliances
- Included: Dryer, Range, Refrigerator, Washer
Features
- At Least 1 Bathtub
- Flooring: Wood/Simulated Wood Fl
- Basement: Full,Partially Finished,Sump Pump,Partial Fin. Contiguous
- Number of fireplaces: 1
- Fireplace features: Wood Burning, One
Interior area
- Total interior livable area: 1,242 sqft
- Finished area above ground: 992
- Finished area below ground: 250
Video & virtual tour
Property
Parking
- Total spaces: 1
- Parking features: Attached
- Attached garage spaces: 1
Accessibility
- Accessibility features: 1st Floor Bedroom, 1st Floor Full Bath
Features
- Patio & porch: Deck
- Fencing: Fenced
Lot
- Size: 6,098 Square Feet
Details
- Parcel number: 1101280000
- Zoning: Residential
Construction
Type & style
- Home type: SingleFamily
- Architectural style: Ranch
- Property subtype: Single Family Residence
Materials
- Brick
- Foundation: Block
Condition
- New construction: No
- Year built: 1954
Utilities & green energy
- Sewer: Public Sewer
- Water: Public
Community & HOA
Location
- Region: Oshkosh
Financial & listing details
- Price per square foot: $169/sqft
- Tax assessed value: $181,300
- Annual tax amount: $3,257
- Date on market: 10/6/2026
Estimated market value
$214,600
$204,000 - $225,000
$1,424/mo
Price history
| Date | Event | Price |
|---|---|---|
| 10/6/2026 | Listed for sale | $209,900+173%$169/sqft |
Source: RANW as distributed by MLS GRID #50333801 Report a problem | ||
| 6/4/2016 | Sold | $76,900$62/sqft |
Source: RANW as distributed by MLS GRID #50130553 Report a problem | ||
Public tax history
| Year | Property taxes | Tax assessment |
|---|---|---|
| 2024 | $3,393 +2.2% | $181,300 +60.3% |
| 2023 | $3,320 +1.1% | $113,100 |
| 2022 | $3,283 | $113,100 |
| 2021 | -- | $113,100 -50.4% |
| 2020 | $4,715 +70.1% | $227,900 +101.5% |
| 2019 | $2,771 | $113,100 |
| 2018 | $2,771 +3% | $113,100 |
| 2017 | $2,692 +8.7% | $113,100 +12.8% |
| 2016 | $2,476 +3.4% | $100,300 |
| 2015 | $2,395 -0.3% | $100,300 |
| 2014 | $2,403 -0.5% | $100,300 |
| 2013 | $2,414 -0.8% | $100,300 |
| 2012 | $2,434 +4.8% | $100,300 |
| 2011 | $2,321 -0.2% | $100,300 |
| 2010 | $2,327 +5.2% | $100,300 |
| 2009 | $2,212 +2.9% | $100,300 |
| 2008 | $2,149 -3% | $100,300 |
| 2007 | $2,215 | $100,300 |
| 2006 | -- | $100,300 |
| 2005 | $3,557 +89% | $100,300 +56.7% |
| 2004 | $1,882 +6.8% | $64,000 |
| 2003 | $1,763 +0.8% | $64,000 |
| 2002 | $1,748 | $64,000 |
| 2001 | -- | $64,000 |
| 2000 | -- | $64,000 |
Find assessor info on the county website
Monthly payment
Est. payment
Payment breakdown
Explore the cost of this home by adjusting the details. Changes won't be saved.Climate risks
Neighborhood: Menominee South
Similar homes
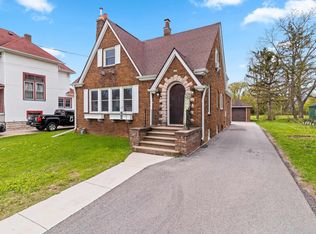
- $205,0003 bd1 ba1.1k sqft520 Pleasant St, Oshkosh, WI 54901For Sale
 MLS ID #50328902, Liz M Schulze. RANW as distributed by MLS GRID
 - $215,0002 bd2 ba1.4k sqft1342 Waugoo Ave, Oshkosh, WI 54901For Sale
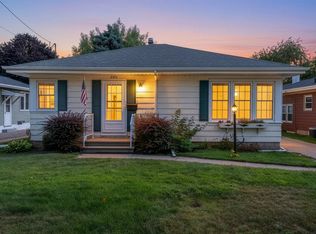 MLS ID #50331435, Anthony J Sheppard. RANW as distributed by MLS GRID
 - $220,0002 bd1 ba1.3k sqft1381 Winnebago Ave, Oshkosh, WI 54901For Sale
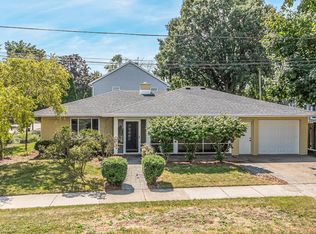 MLS ID #50331962, Nicole Riordan. RANW as distributed by MLS GRID
 - $205,0003 bd1 ba1.4k sqft333 W 11th Ave, Oshkosh, WI 54902For Sale
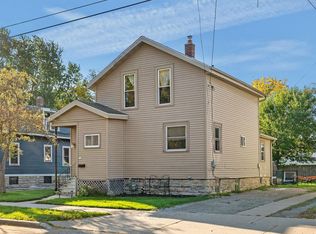 MLS ID #50333919, Eric D Lichterman. RANW as distributed by MLS GRID
